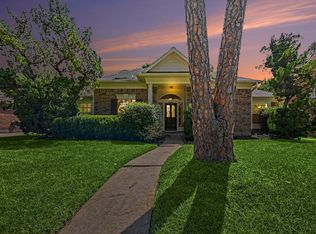
Priced to sell! Beautifully maintained and move-in ready, this spacious home offers a functional layout with a private first-floor primary suite, three generously sized secondary bedrooms, and a large game room upstairs. The grand entry with soaring ceilings leads into a warm and inviting family room with a cozy fireplace, while the front flex space is perfect for a home office or study. The updated kitchen features modern finishes, abundant cabinetry, and ample counter space for everyday living and entertaining. Laminate wood flooring flows throughout the main living areas, complemented by upgraded carpet in the bedrooms. Step outside to a private backyard with mature landscaping, ideal for relaxing or hosting guests. Conveniently located near major highways, shopping, dining, and Johnson Space Center, this home is also zoned to highly rated schools.
For sale
$350,000
14415 Autumn Canyon Trce, Houston, TX 77062
4beds
2,673sqft
Single Family Residence
Built in 1989
7,819 Square Feet Lot
$344,500 Zestimate®
$131/sqft
$36/mo HOA
What's special
Cozy fireplaceLarge game room upstairsPrivate first-floor primary suiteAbundant cabinetry
- 19 days
- 557
- 67
Likely to sell faster than
Zillow last checked:
Listing updated:
Listed by:
Mark Coselli TREC #0719428 713-689-8334,
Compass RE Texas, LLC - Houston
Source: HAR,MLS#: 45195724
Facts & features
Interior
Bedrooms & bathrooms
- Bedrooms: 4
- Bathrooms: 3
- Full bathrooms: 2
- 1/2 bathrooms: 1
Primary bedroom
- Level: First
- Area: 224
- Dimensions: 16x14
Bedroom
- Level: Second
- Area: 156
- Dimensions: 13x12
Bedroom
- Level: Second
- Area: 156
- Dimensions: 13x12
Bedroom
- Level: Second
- Area: 132
- Dimensions: 12x11
Heating
- Natural Gas
Cooling
- Electric
Features
- Number of fireplaces: 1
Interior area
- Total structure area: 2,673
- Total interior livable area: 2,673 sqft
Property
Parking
- Total spaces: 2
- Parking features: Attached
- Attached garage spaces: 2
Features
- Stories: 2
Lot
- Size: 7,819 Square Feet
- Features: Subdivided, 0 Up To 1/4 Acre
Details
- Parcel number: 1168750020027
Construction
Type & style
- Home type: SingleFamily
- Architectural style: Traditional
- Property subtype: Single Family Residence
Materials
- Brick, Other
- Foundation: Slab
- Roof: Composition
Condition
- New construction: No
- Year built: 1989
Utilities & green energy
- Sewer: Public Sewer
- Water: Public
Community & HOA
Community
- Subdivision: Bay Knoll Sec 03
HOA
- Has HOA: Yes
- HOA fee: $435 annually
Location
- Region: Houston
Financial & listing details
- Price per square foot: $131/sqft
- Tax assessed value: $370,361
- Annual tax amount: $8,852
- Date on market: 10/2/2026
Estimated market value
$344,500
$327,000 - $362,000
$2,766/mo
Price history
| Date | Event | Price |
|---|---|---|
| 10/2/2026 | Listed for sale | $350,000$131/sqft |
Source:  HAR #45195724 Report a problem HAR #45195724 Report a problem | ||
| 10/2/2026 | Listing removed | $350,000$131/sqft |
Source: HAR #55052526 Report a problem | ||
| 10/1/2026 | Price change | $350,000-4.1%$131/sqft |
Source: HAR #55052526 Report a problem | ||
| 9/7/2026 | Pending sale | $365,000$137/sqft |
Source: HAR #55052526 Report a problem | ||
| 8/20/2026 | Price change | $365,000-2.7%$137/sqft |
Source: HAR #55052526 Report a problem | ||
| 8/11/2026 | Listed for sale | $374,995$140/sqft |
Source: HAR #55052526 Report a problem | ||
| 8/11/2026 | Listing removed | $374,995$140/sqft |
Source: HAR #2615733 Report a problem | ||
| 7/20/2026 | Price change | $374,995-3.4%$140/sqft |
Source: HAR #2615733 Report a problem | ||
| 6/29/2026 | Listed for sale | $388,000-2.3%$145/sqft |
Source: HAR #2615733 Report a problem | ||
| 6/27/2026 | Listing removed | $397,000$149/sqft |
Source: HAR #75471635 Report a problem | ||
| 6/12/2026 | Price change | $397,000-4.3%$149/sqft |
Source: HAR #75471635 Report a problem | ||
| 5/6/2026 | Price change | $415,000-2.3%$155/sqft |
Source: HAR #75471635 Report a problem | ||
| 4/17/2026 | Listed for sale | $424,900$159/sqft |
Source: HAR #75471635 Report a problem | ||
Public tax history
| Year | Property taxes | Tax assessment |
|---|---|---|
| 2025 | $188 +1% | $370,361 -1.3% |
| 2024 | $187 | $375,192 +1.7% |
| 2023 | -- | $369,038 +20.7% |
| 2022 | -- | $305,708 +4.3% |
| 2021 | -- | $292,996 +13.9% |
| 2020 | $2,400 +3.4% | $257,260 +5% |
| 2019 | $2,322 -58.1% | $245,000 +4.9% |
| 2018 | $5,538 | $233,494 |
| 2017 | $5,538 -2.1% | $233,494 -2% |
| 2016 | $5,655 +16% | $238,228 +10.1% |
| 2015 | $4,876 | $216,358 +9.2% |
| 2014 | $4,876 | $198,098 +8.2% |
| 2013 | -- | $183,147 +2.6% |
| 2012 | -- | $178,511 |
| 2011 | -- | $178,511 |
| 2010 | -- | $178,511 |
| 2009 | -- | $178,511 +0.2% |
| 2007 | -- | $178,220 |
| 2006 | -- | $178,220 -6.2% |
| 2005 | -- | $190,000 +1.9% |
| 2004 | -- | $186,400 +10% |
| 2003 | -- | $169,530 |
| 2002 | -- | $169,530 -5.7% |
| 2001 | -- | $179,760 +7.7% |
| 2000 | -- | $166,940 |
Find assessor info on the county website
Monthly payment
Est. payment
Payment breakdown
Explore the cost of this home by adjusting the details. Changes won't be saved.Climate risks
Neighborhood: Clear Lake
Nearby schools
Schools provided by the listing agent
- Elementary: Ward Elementary School (Clear Creek)
- Middle: Clearlake Intermediate School
- High: Clear Brook High School
Source: HAR. This data may not be complete. We recommend contacting the local school district to confirm school assignments for this home.
- $344,9004 bd2 ba2.4k sqft14411 Autumn Canyon Trce, Houston, TX 77062Off Market
- $356,9004 bd2 ba2.3k sqft14419 Autumn Canyon Trce, Houston, TX 77062Off Market
- $334,1004 bd2 ba1.9k sqft14406 Hillside Hickory Ct, Houston, TX 77062Off Market
- $348,0004 bd2 ba2.5k sqft14402 Hillside Hickory Ct, Houston, TX 77062Off Market
Similar homes
- $369,9004 bd3 ba2.4k sqft14010 Hazel Ridge Ct, Houston, TX 77062For Sale
 MLS ID #41078562, Norman Frenk, Better Homes and Gardens Real Estate Gary Greene - Bay Area. HAR
 - $405,0004 bd2 ba2.3k sqft839 Quiet Spring Ln, Houston, TX 77062For Sale
 MLS ID #35572610, Matthew Renteria, Keller Williams Preferred. HAR
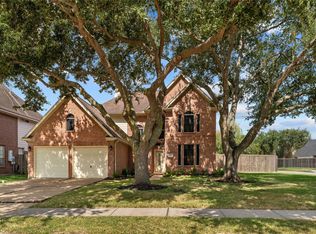
 - $354,9003 bd2 ba2.2k sqft15814 Lake Lodge Dr, Houston, TX 77062For Sale
 MLS ID #14643697, Lynette Thomas, Entera Realty LLC. HAR
 - $399,9004 bd3 ba2.7k sqft6919 Kemper Dr, Pasadena, TX 77505For Sale
 MLS ID #18712021, Steven Kinne, SERHANT. HAR
 - $320,0004 bd4 ba2.6k sqft4619 Monaco Ln, Pasadena, TX 77505Active
 MLS ID #8424622, Micah Josey, eXp Realty LLC. Unlock MLS
