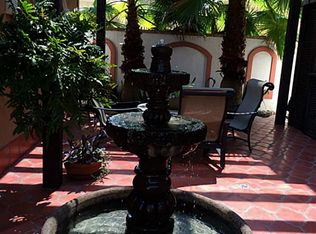
Welcome to 513 Brad Ct — a charming patio home nestled on a quiet cul-de-sac in one of Webster’s most desirable neighborhoods. This well-maintained, newly painted 3-bedroom, 2-bath residence offers generously sized rooms and high ceilings creating ample space for living and entertaining. The home offers both comfort and convenience, with an ideal location near Walnut Park featuring a beautiful walking and jogging trail.
Enjoy easy access to everything the area has to offer, including NASA, I-45, Clear Lake Hospital, as well as a variety of shopping, dining, and entertainment options just minutes away. Inside, you’ll find a spacious and inviting layout perfect for everyday living. The home comes complete with a refrigerator, washer, and dryer—making it truly move-in ready.
Whether you’re looking for a peaceful retreat or a home close to all the action, 513 Brad Ct delivers the best of both worlds. Don’t miss this opportunity to own a wonderful home in a fantastic location!
For sale
$350,000
513 Brad Ct, Webster, TX 77598
3beds
2,022sqft
Single Family Residence
Built in 2003
5,000 Square Feet Lot
$342,800 Zestimate®
$173/sqft
$33/mo HOA
What's special
- 9 days
- 164
- 6
Likely to sell faster than
Zillow last checked:
Listing updated:
Listed by:
Daniel Nestorovski TREC #0709955 810-853-0685,
Keller Williams Central
Source: HAR,MLS#: 80038179
Facts & features
Interior
Bedrooms & bathrooms
- Bedrooms: 3
- Bathrooms: 2
- Full bathrooms: 2
Primary bedroom
- Level: First
- Area: 247
- Dimensions: 19x13
Bedroom
- Level: First
- Area: 132
- Dimensions: 12x11
Bedroom
- Level: First
- Area: 144
- Dimensions: 12x12
Heating
- Natural Gas
Cooling
- Ceiling Fan(s), Electric
Appliances
- Included: Disposal, Dryer, Refrigerator, Washer, Gas Oven, Oven, Microwave, Gas Cooktop, Gas Range, Dishwasher
- Laundry: Electric Dryer Hookup, Washer Hookup
Features
- High Ceilings, All Bedrooms Down
- Flooring: Carpet, Tile
- Number of fireplaces: 1
- Fireplace features: Gas Log
Interior area
- Total structure area: 2,022
- Total interior livable area: 2,022 sqft
Property
Parking
- Total spaces: 2
- Parking features: Attached
- Attached garage spaces: 2
Features
- Stories: 1
- Patio & porch: Patio/Deck
- Fencing: Back Yard
Lot
- Size: 5,000 Square Feet
- Features: Cul-De-Sac, Patio Lot, 0 Up To 1/4 Acre
Details
- Parcel number: 1230800020024
Construction
Type & style
- Home type: SingleFamily
- Architectural style: Traditional
- Property subtype: Single Family Residence
Materials
- Brick
- Foundation: Slab
- Roof: Composition
Condition
- New construction: No
- Year built: 2003
Utilities & green energy
- Sewer: Public Sewer
- Water: Public
Community & HOA
Community
- Subdivision: Walnut Place
HOA
- Has HOA: Yes
- HOA fee: $400 annually
Location
- Region: Webster
Financial & listing details
- Price per square foot: $173/sqft
- Tax assessed value: $295,820
- Annual tax amount: $5,776
- Date on market: 10/1/2026
- Road surface type: Concrete, Curbs
Estimated market value
$342,800
$326,000 - $360,000
$2,328/mo
Price history
| Date | Event | Price |
|---|---|---|
| 10/1/2026 | Listed for sale | $350,000+11.1%$173/sqft |
Source:  HAR #80038179 Report a problem HAR #80038179 Report a problem | ||
| 6/17/2026 | Listing removed | $315,000$156/sqft |
Source: HAR #57901533 Report a problem | ||
| 4/9/2026 | Price change | $315,000-3.1%$156/sqft |
Source: HAR #57901533 Report a problem | ||
| 1/22/2026 | Listed for sale | $325,000$161/sqft |
Source: HAR #57901533 Report a problem | ||
| 12/19/2025 | Listing removed | $325,000$161/sqft |
Source: HAR #82863893 Report a problem | ||
| 10/30/2025 | Listed for sale | $325,000$161/sqft |
Source: HAR #82863893 Report a problem | ||
| 7/10/2018 | Listing removed | $1,795$1/sqft |
Source: TLSAI Real Estate Ltd #10219903 Report a problem | ||
| 7/1/2018 | Listed for rent | $1,795+5.9%$1/sqft |
Source: TLSAI Real Estate Ltd #10219903 Report a problem | ||
| 1/17/2017 | Listing removed | $1,695-5.6%$1/sqft |
Source: TLSAI Real Estate Ltd #37305189 Report a problem | ||
| 8/31/2015 | Listing removed | $1,795$1/sqft |
Source: TLSAI Real Estate Ltd #17420436 Report a problem | ||
| 5/11/2015 | Listed for rent | $1,795+12.5%$1/sqft |
Source: TLSAI Real Estate Ltd #17420436 Report a problem | ||
| 1/6/2012 | Listing removed | $1,595$1/sqft |
Source: RE/MAX Space Center-Clear Lake #86748888 Report a problem | ||
| 12/9/2011 | Price change | $1,595+2.9%$1/sqft |
Source: RE/MAX Space Center-Clear Lake #86748888 Report a problem | ||
| 11/3/2011 | Listed for rent | $1,550$1/sqft |
Source: RE/MAX Space Center-Clear Lake #86748888 Report a problem | ||
Public tax history
| Year | Property taxes | Tax assessment |
|---|---|---|
| 2025 | $2,958 +6.8% | $295,820 +5% |
| 2024 | $2,771 +13.2% | $281,705 |
| 2023 | $2,448 -3.5% | $281,705 |
| 2022 | $2,536 | $281,705 +19.9% |
| 2021 | -- | $234,934 +8.9% |
| 2020 | $2,109 -3.3% | $215,718 -3.2% |
| 2019 | $2,181 -58.6% | $222,844 -0.4% |
| 2018 | $5,264 | $223,784 |
| 2017 | $5,264 +16.2% | $223,784 +1.3% |
| 2016 | $4,529 +29.3% | $220,918 +13% |
| 2015 | $3,504 | $195,477 +27.5% |
| 2014 | $3,504 | $153,370 |
| 2013 | -- | $153,370 |
| 2012 | -- | $153,370 |
| 2011 | -- | $153,370 |
| 2010 | -- | $153,370 |
| 2009 | -- | $153,370 +0.9% |
| 2007 | -- | $152,020 |
| 2006 | -- | $152,020 |
| 2005 | -- | $152,020 +15.4% |
| 2004 | -- | $131,770 |
Find assessor info on the county website
Monthly payment
Est. payment
Payment breakdown
Explore the cost of this home by adjusting the details. Changes won't be saved.Climate risks
Neighborhood: 77598
Nearby schools
Schools provided by the listing agent
- Elementary: Mcwhirter Elementary School
- Middle: Clear Creek Intermediate School
- High: Clear Creek High School
Source: HAR. This data may not be complete. We recommend contacting the local school district to confirm school assignments for this home.
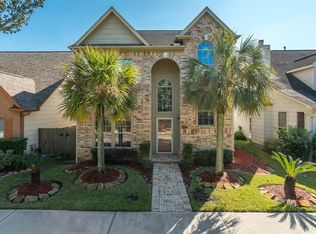

Similar homes
- $289,0004 bd3 ba1.9k sqft15714 Pipers View Dr, Webster, TX 77598For Sale
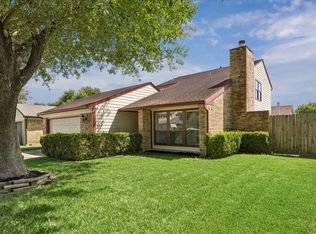 MLS ID #35291924, Evan Hitch, Southern Trust Realty. HAR
 - $257,5003 bd3 ba1.9k sqft607 Travis St APT 5, Webster, TX 77598For Sale
 MLS ID #54929776, Evan Compean, Compean Group. HAR
 - $350,0004 bd3 ba2.6k sqft14415 Autumn Canyon Trce, Houston, TX 77062For Sale
 MLS ID #45195724, Mark Coselli, Compass RE Texas, LLC - Houston. HAR
 - $354,9003 bd2 ba2.2k sqft15814 Lake Lodge Dr, Houston, TX 77062For Sale
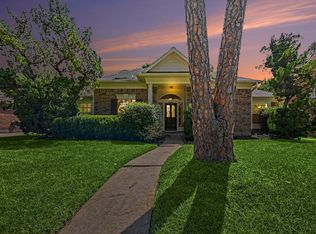 MLS ID #14643697, Lynette Thomas, Entera Realty LLC. HAR
