This single-story traditional home in Regency Estates offers 1,568 square feet with three bedrooms and two full baths. The layout includes a formal dining room, a breakfast room, and a spacious den. The primary bathroom features double sinks, a separate shower and a spa like tub. A wood burning fireplace anchors the living area, complemented by Formica countertops and a mix of carpet, tile, and vinyl flooring throughout. Exterior features include a brick and wood facade, a fenced back yard, a patio and deck, and a storage shed, all situated on a .269 acre lot. The home is equipped with a two-car attached garage, an owned alarm system, central gas heat, and central electric cooling. Located in the Friendswood Independent School District and zoned to Westwood Elementary, Friendswood Junior High, and Friendswood High School. This gorgeous home is a stunning opportunity in a well-established Friendswood neighborhood.
For sale
$354,000
1504 Windsor Dr, Friendswood, TX 77546
3beds
1,568sqft
Single Family Residence
Built in 1984
0.27 Acres Lot
$344,400 Zestimate®
$226/sqft
$2/mo HOA
What's special
Two-car attached garageStorage shedFormal dining roomThree bedroomsBreakfast roomBrick and wood facadeSpa like tub
- 38 days
- 319
- 29
Zillow last checked:
Listing updated:
Listed by:
Shane Bergeson TREC #0700301 832-206-4495,
Better Homes and Gardens Real Estate Gary Greene - Bay Area,
Nichole Kolkmeier TREC #0827182 713-899-3828,
Better Homes and Gardens Real Estate Gary Greene - Bay Area
Source: HAR,MLS#: 41043999
Facts & features
Interior
Bedrooms & bathrooms
- Bedrooms: 3
- Bathrooms: 2
- Full bathrooms: 2
Rooms
- Room types: Den, Utility Room
Primary bedroom
- Level: First
- Area: 182
- Dimensions: 13x14
Bedroom
- Level: First
- Area: 110
- Dimensions: 11x10
Bedroom
- Level: First
- Area: 121
- Dimensions: 11x11
Breakfast
- Level: First
- Area: 120
- Dimensions: 12x10
Den
- Level: First
- Area: 288
- Dimensions: 16x18
Dining room
- Level: First
- Area: 143
- Dimensions: 11x13
Kitchen
- Level: First
- Area: 132
- Dimensions: 11x12
Heating
- Natural Gas
Cooling
- Electric
Appliances
- Included: Disposal, Electric Oven, Microwave, Gas Range, Dishwasher
- Laundry: Electric Dryer Hookup, Gas Dryer Hookup, Washer Hookup
Features
- All Bedrooms Down
- Flooring: Carpet, Tile, Vinyl
- Number of fireplaces: 1
- Fireplace features: Wood Burning
Interior area
- Total structure area: 1,568
- Total interior livable area: 1,568 sqft
Video & virtual tour
Property
Parking
- Total spaces: 2
- Parking features: Attached
- Attached garage spaces: 2
Features
- Stories: 1
- Patio & porch: Patio/Deck
- Fencing: Back Yard
Lot
- Size: 0.27 Acres
- Features: Subdivided, 1/4 Up to 1/2 Acre
Details
- Additional structures: Shed(s)
- Parcel number: 607100000013000
Construction
Type & style
- Home type: SingleFamily
- Architectural style: Traditional
- Property subtype: Single Family Residence
Materials
- Batts Insulation, Brick, Wood Siding
- Foundation: Slab
- Roof: Composition
Condition
- New construction: No
- Year built: 1984
Utilities & green energy
- Sewer: Public Sewer
- Water: Public
Green energy
- Energy efficient items: Attic Vents
Community & HOA
Community
- Subdivision: Regency Estates 2
HOA
- Has HOA: Yes
- HOA fee: $25 annually
Location
- Region: Friendswood
Financial & listing details
- Price per square foot: $226/sqft
- Tax assessed value: $265,000
- Annual tax amount: $5,977
- Date on market: 7/31/2026
- Listing terms: Cash,Conventional,FHA,VA Loan
- Road surface type: Concrete, Curbs
Estimated market value
$344,400
$327,000 - $362,000
$2,581/mo
Price history
| Date | Event | Price |
|---|---|---|
| 7/31/2026 | Listed for sale | $354,000+152.9%$226/sqft |
Source:  HAR #41043999 Report a problem HAR #41043999 Report a problem | ||
| 7/12/2022 | Listing removed | -- |
Source: Zillow Rental Manager Report a problem | ||
| 7/6/2022 | Listed for rent | $1,985+5.9%$1/sqft |
Source: Zillow Rental Manager Report a problem | ||
| 5/17/2022 | Listing removed | -- |
Source: Zillow Rental Manager Report a problem | ||
| 4/5/2022 | Listed for rent | $1,875+13.6%$1/sqft |
Source: Zillow Rental Manager Report a problem | ||
| 3/24/2021 | Listing removed | -- |
Source: Owner Report a problem | ||
| 7/6/2019 | Listing removed | $1,650$1/sqft |
Source: Owner Report a problem | ||
| 5/13/2019 | Price change | $1,650-0.9%$1/sqft |
Source: Owner Report a problem | ||
| 4/29/2019 | Price change | $1,665-2.1%$1/sqft |
Source: Owner Report a problem | ||
| 4/18/2019 | Listed for rent | $1,700+3%$1/sqft |
Source: Owner Report a problem | ||
| 3/18/2019 | Listing removed | $1,650$1/sqft |
Source: Owner Report a problem | ||
| 2/14/2019 | Listed for rent | $1,650$1/sqft |
Source: Owner Report a problem | ||
| 11/23/2018 | Listing removed | $1,650$1/sqft |
Source: Owner Report a problem | ||
| 8/22/2018 | Price change | $1,650-5.7%$1/sqft |
Source: Owner Report a problem | ||
| 7/19/2018 | Price change | $1,750+0.6%$1/sqft |
Source: Owner Report a problem | ||
| 6/12/2018 | Listed for rent | $1,740$1/sqft |
Source: Owner Report a problem | ||
| 7/16/2013 | Sold | -- |
Source: Agent Provided Report a problem | ||
| 6/18/2013 | Listed for sale | $140,000$89/sqft |
Source: Better Homes and Gardens Real Estate Gary Greene #76121975 Report a problem | ||
Public tax history
| Year | Property taxes | Tax assessment |
|---|---|---|
| 2025 | $2,532 +19.1% | $265,000 +5.6% |
| 2024 | $2,127 +0.6% | $250,880 |
| 2023 | $2,114 | $250,880 -14.5% |
| 2022 | -- | $293,570 +7.7% |
| 2021 | $1,960 -3.1% | $272,560 +29.8% |
| 2020 | $2,023 +7.5% | $210,000 +19.9% |
| 2019 | $1,882 -58.8% | $175,080 -1% |
| 2018 | $4,562 | $176,800 -1% |
| 2017 | $4,562 +5.4% | $178,600 +7.2% |
| 2016 | $4,328 +135.2% | $166,640 +2.9% |
| 2015 | $1,840 +7.3% | $162,010 +11.1% |
| 2014 | $1,715 | $145,780 |
| 2013 | -- | $145,780 |
| 2012 | -- | $145,780 +6.9% |
| 2011 | -- | $136,360 |
| 2010 | -- | $136,360 |
| 2009 | -- | $136,360 +0.1% |
| 2008 | -- | $136,158 +10% |
| 2007 | -- | $123,780 +2.6% |
| 2006 | -- | $120,650 |
| 2005 | -- | $120,650 |
| 2004 | -- | $120,650 +5.5% |
| 2003 | -- | $114,370 |
| 2002 | -- | $114,370 +6.4% |
| 2001 | -- | $107,460 |
Find assessor info on the county website
Monthly payment
Est. payment
Payment breakdown
Explore the cost of this home by adjusting the details. Changes won't be saved.Climate risks
Neighborhood: 77546
Nearby schools
Schools provided by the listing agent
- Elementary: Westwood Elementary School (Friendswood)
- Middle: Friendswood Junior High School
- High: Friendswood High School
Source: HAR. This data may not be complete. We recommend contacting the local school district to confirm school assignments for this home.


Similar homes
- $345,0003 bd2 ba1.6k sqft1304 Piney Woods Dr, Friendswood, TX 77546For Sale
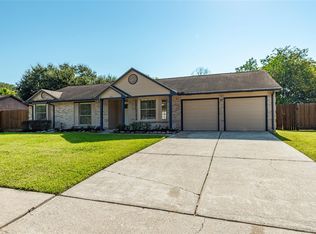 MLS ID #81737551, Robin Geiler, UTR TEXAS, REALTORS. HAR
 - $385,0004 bd3 ba2.1k sqft1102 Londonderry Ave, Friendswood, TX 77546For Sale
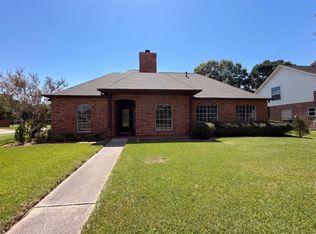 MLS ID #25540274, Amber Broadway, Opendoor Brokerage, LLC. HAR
 - $375,0003 bd2 ba1.9k sqft314 Parkwood Village Dr, Friendswood, TX 77546For Sale
 MLS ID #63330986, Shane Bergeson, Better Homes and Gardens Real Estate Gary Greene - Bay Area. HAR
 - $289,0004 bd3 ba2.1k sqft1109 W Castlewood Ave, Friendswood, TX 77546For Sale
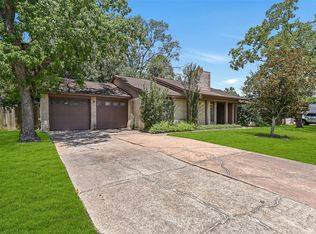 MLS ID #66888676, Anna Slaton, Stanfield Properties. HAR
