Welcome to this beautiful four-bedroom, two-bathroom home in the highly desirable Heritage Park neighborhood. Step inside to an inviting open-concept floor plan that features LVP flooring throughout. The living room serves as a cozy gathering space centered around a warm fireplace. Flowing seamlessly from the living area, the updated kitchen comes fully equipped with sleek granite countertops and stainless steel appliances. Outside, you will find a fully fenced-in backyard, perfect for outdoor activities and relaxation. This home is conveniently located in the North area, within the highly sought-after Friendswood area. Enjoy quick access to Bay Area Blvd, fantastic shopping, dining, and Baybrook Mall, as well as Clear Creek ISD schools.
Schedule your showing today!
For sale
Price cut: $10K (9/3)
$274,900
16715 Manowar Ln, Friendswood, TX 77546
4beds
1,894sqft
Single Family Residence
Built in 1983
6,616 Square Feet Lot
$272,400 Zestimate®
$145/sqft
$17/mo HOA
What's special
Warm fireplaceLvp flooring throughoutStainless steel appliancesInviting open-concept floor planSleek granite countertopsCozy gathering spaceFully fenced-in backyard
- 89 days
- 209
- 8
Zillow last checked:
Listing updated:
Listed by:
Lynette Thomas TREC #0635717 888-216-6364,
Entera Realty LLC
Source: HAR,MLS#: 46900054
Facts & features
Interior
Bedrooms & bathrooms
- Bedrooms: 4
- Bathrooms: 2
- Full bathrooms: 2
Primary bedroom
- Level: First
- Area: 234
- Dimensions: 18x13
Bedroom
- Level: First
- Area: 130
- Dimensions: 13x10
Bedroom
- Level: First
- Area: 100
- Dimensions: 10x10
Bedroom
- Level: First
- Area: 110
- Dimensions: 11x10
Kitchen
- Level: First
- Area: 90
- Dimensions: 10x9
Living room
- Level: First
- Area: 400
- Dimensions: 20x20
Heating
- Natural Gas
Cooling
- Electric
Appliances
- Included: Disposal, Refrigerator, Microwave, Electric Range, Dishwasher
Features
- All Bedrooms Down, En-Suite Bath, Walk-In Closet(s)
- Flooring: Laminate, Vinyl
- Number of fireplaces: 1
Interior area
- Total structure area: 1,894
- Total interior livable area: 1,894 sqft
Property
Parking
- Total spaces: 2
- Parking features: Attached
- Attached garage spaces: 2
Features
- Stories: 1
Lot
- Size: 6,616 Square Feet
- Dimensions: 60 x 120 x 62 x 119
- Features: Subdivided, 0 Up To 1/4 Acre
Details
- Parcel number: 1150200240048
Construction
Type & style
- Home type: SingleFamily
- Architectural style: Ranch
- Property subtype: Single Family Residence
Materials
- Brick, Other
- Foundation: Slab
- Roof: Composition
Condition
- New construction: No
- Year built: 1983
Utilities & green energy
- Sewer: Public Sewer
- Water: Public
Community & HOA
Community
- Subdivision: Heritage Park Sec 09 R/P
HOA
- Has HOA: Yes
- HOA fee: $200 annually
Location
- Region: Friendswood
Financial & listing details
- Price per square foot: $145/sqft
- Tax assessed value: $267,500
- Annual tax amount: $5,344
- Date on market: 6/10/2026
- Listing terms: Cash,Conventional,FHA,VA Loan
- Road surface type: Asphalt
Estimated market value
$272,400
$259,000 - $286,000
$2,195/mo
Price history
| Date | Event | Price |
|---|---|---|
| 9/3/2026 | Price change | $274,900-3.5%$145/sqft |
Source:  HAR #46900054 Report a problem HAR #46900054 Report a problem | ||
| 7/23/2026 | Price change | $284,900-1.7%$150/sqft |
Source: HAR #46900054 Report a problem | ||
| 6/10/2026 | Listed for sale | $289,900+16%$153/sqft |
Source: HAR #46900054 Report a problem | ||
| 5/5/2022 | Listing removed | -- |
Source: Zillow Rental Network Premium Report a problem | ||
| 4/16/2022 | Price change | $2,055-4.6%$1/sqft |
Source: Zillow Rental Network Premium Report a problem | ||
| 4/5/2022 | Price change | $2,155-28.2%$1/sqft |
Source: Zillow Rental Network Premium Report a problem | ||
| 12/17/2021 | Listed for rent | $3,000$2/sqft |
Source: Zillow Rental Network Premium Report a problem | ||
| 8/6/2021 | Listing removed | -- |
Source:  RE/MAX International Report a problem RE/MAX International Report a problem | ||
| 7/28/2021 | Pending sale | $250,000$132/sqft |
Source: RE/MAX International #70819805 Report a problem | ||
| 7/8/2021 | Listed for sale | $250,000$132/sqft |
Source: RE/MAX International #70819805 Report a problem | ||
Public tax history
| Year | Property taxes | Tax assessment |
|---|---|---|
| 2025 | $1,682 +1.9% | $267,500 -1.4% |
| 2024 | $1,651 +2.6% | $271,209 -9.8% |
| 2023 | $1,609 +13.1% | $300,681 +13.2% |
| 2022 | $1,423 | $265,674 +22.8% |
| 2021 | -- | $216,292 +16.4% |
| 2020 | $1,123 -8.8% | $185,841 -6.9% |
| 2019 | $1,231 -71.3% | $199,686 +16.1% |
| 2018 | $4,286 | $172,000 -2.3% |
| 2017 | $4,286 +12.1% | $176,000 +12.1% |
| 2016 | $3,823 +12.6% | $157,000 +11.3% |
| 2015 | $3,395 | $141,000 +1.2% |
| 2014 | $3,395 | $139,383 +17.3% |
| 2013 | -- | $118,800 -1.2% |
| 2012 | -- | $120,243 -5% |
| 2011 | -- | $126,541 +5.5% |
| 2010 | -- | $120,000 -4.8% |
| 2009 | -- | $126,000 -1.2% |
| 2007 | -- | $127,540 |
| 2006 | -- | $127,540 |
| 2005 | -- | $127,540 +7.6% |
| 2004 | -- | $118,550 +0.5% |
| 2003 | -- | $118,000 +9.9% |
| 2002 | -- | $107,360 +0.8% |
| 2001 | -- | $106,500 +9.9% |
| 2000 | -- | $96,880 |
Find assessor info on the county website
Monthly payment
Est. payment
Payment breakdown
Explore the cost of this home by adjusting the details. Changes won't be saved.Climate risks
Neighborhood: 77546
Nearby schools
Schools provided by the listing agent
- Elementary: Landolt Elementary School
- Middle: Westbrook Intermediate School
- High: Clear Brook High School
Source: HAR. This data may not be complete. We recommend contacting the local school district to confirm school assignments for this home.
Similar homes
- $284,9004 bd2 ba1.8k sqft1826 Pilgrims Point Dr, Friendswood, TX 77546For Sale
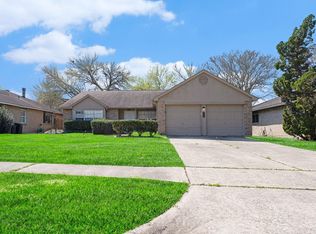 MLS ID #96248821, Lynette Thomas, Entera Realty LLC. HAR
 - $299,0003 bd2 ba1.5k sqft16738 Barkentine Ln, Friendswood, TX 77546For Sale
 MLS ID #26222327, Jimmy Simien, Simien Properties. HAR
 - $230,0003 bd2 ba1.4k sqft2311 Webster Ranch Rd, Friendswood, TX 77546For Sale
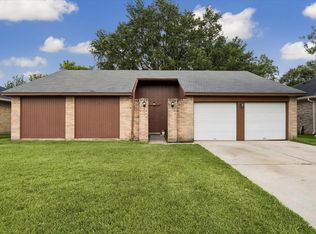 MLS ID #33285989, Misty DeVore, Martha Turner Sotheby's International Realty - Bay Area. HAR
 - $269,9003 bd2 ba1.4k sqft5110 Geneva Dr, Friendswood, TX 77546For Sale
 MLS ID #79546178, Monica Foster, eXp Realty, LLC. HAR
