Welcome to 4410 Nations Dr, a spacious two story home in Fairmont Estates offering inviting living spaces and thoughtful updates. The formal living room makes a memorable first impression with vaulted ceilings and a cozy fireplace, while a separate formal dining room provides additional space for entertaining. The large family room also features vaulted ceilings and opens to the kitchen, creating an easy flow for everyday living. The kitchen boasts upgraded appliances, granite countertops, ample cabinetry and an adjoining breakfast room. The spacious 1st floor primary suite features a beautifully updated en-suite bath with a soaking tub, frameless glass shower, dual-sink vanity with abundant storage and a walk-in closet. Generously sized secondary bedrooms provide plenty of additional space. Outdoors, enjoy a charming covered front porch and an expansive covered patio overlooking the backyard - perfect for relaxing or entertaining.
For sale
$319,000
4410 Nations Dr, Pasadena, TX 77505
4beds
2,448sqft
Single Family Residence
Built in 1992
6,695 Square Feet Lot
$312,900 Zestimate®
$130/sqft
$25/mo HOA
What's special
Cozy fireplaceBeautifully updated en-suite bathSeparate formal dining roomInviting living spacesLarge family roomGranite countertopsAdjoining breakfast room
- 59 days
- 334
- 38
Zillow last checked:
Listing updated:
Listed by:
Jimmy Franklin TREC #0317553 281-949-6362,
eXp Realty LLC
Source: HAR,MLS#: 12619700
Facts & features
Interior
Bedrooms & bathrooms
- Bedrooms: 4
- Bathrooms: 3
- Full bathrooms: 2
- 1/2 bathrooms: 1
Rooms
- Room types: Family Room
Primary bedroom
- Level: First
- Area: 180
- Dimensions: 15x12
Bedroom
- Level: Second
- Area: 168
- Dimensions: 14x12
Bedroom
- Level: Second
- Area: 117
- Dimensions: 13x9
Bedroom
- Level: Second
- Area: 117
- Dimensions: 13x9
Breakfast
- Level: First
- Area: 80
- Dimensions: 10x8
Dining room
- Level: First
- Area: 120
- Dimensions: 12x10
Family room
- Level: First
- Area: 210
- Dimensions: 15x14
Kitchen
- Level: First
- Area: 120
- Dimensions: 12x10
Living room
- Level: First
- Area: 240
- Dimensions: 20x12
Heating
- Natural Gas
Cooling
- Electric
Appliances
- Included: Disposal, Double Oven, Electric Oven, Microwave, Electric Range, Dishwasher
Features
- High Ceilings, En-Suite Bath, Primary Bed - 1st Floor, Walk-In Closet(s)
- Flooring: Carpet, Tile
- Number of fireplaces: 1
- Fireplace features: Gas, Wood Burning
Interior area
- Total structure area: 2,448
- Total interior livable area: 2,448 sqft
Property
Parking
- Total spaces: 2
- Parking features: Attached
- Attached garage spaces: 2
Features
- Stories: 1
- Patio & porch: Covered
- Fencing: Back Yard
Lot
- Size: 6,695 Square Feet
- Features: Back Yard, Subdivided, 0 Up To 1/4 Acre
Details
- Parcel number: 1157490040003
Construction
Type & style
- Home type: SingleFamily
- Architectural style: Traditional
- Property subtype: Single Family Residence
Materials
- Brick
- Foundation: Slab
- Roof: Composition
Condition
- New construction: No
- Year built: 1992
Utilities & green energy
- Sewer: Public Sewer
- Water: Public
Community & HOA
Community
- Subdivision: Fairmont Estates
HOA
- Has HOA: Yes
- HOA fee: $25 monthly
Location
- Region: Pasadena
Financial & listing details
- Price per square foot: $130/sqft
- Tax assessed value: $316,053
- Annual tax amount: $7,653
- Date on market: 8/21/2026
- Listing terms: Cash,Conventional,FHA,VA Loan
Estimated market value
$312,900
$297,000 - $329,000
$2,551/mo
Price history
| Date | Event | Price |
|---|---|---|
| 8/21/2026 | Listed for sale | $319,000+22.7%$130/sqft |
Source:  HAR #12619700 Report a problem HAR #12619700 Report a problem | ||
| 4/23/2021 | Sold | -- |
Source: Agent Provided Report a problem | ||
| 3/19/2021 | Pending sale | $259,900$106/sqft |
Source: HAR #14124737 Report a problem | ||
| 3/16/2021 | Listed for sale | $259,900-8.8%$106/sqft |
Source: HAR #14124737 Report a problem | ||
| 10/11/2019 | Listing removed | $285,000$116/sqft |
Source: Better Homes and Gardens Real Estate Gary Greene #49682988 Report a problem | ||
| 9/6/2019 | Price change | $285,000-1.7%$116/sqft |
Source: Better Homes and Gardens Real Estate Gary Greene #49682988 Report a problem | ||
| 8/12/2019 | Listed for sale | $290,000+38.2%$118/sqft |
Source: BHGRE Gary Greene #49682988 Report a problem | ||
| 8/31/2015 | Sold | -- |
Source: Agent Provided Report a problem | ||
| 8/3/2015 | Pending sale | $209,900$86/sqft |
Source: RE/MAX 1st Source #55318597 Report a problem | ||
| 7/14/2015 | Price change | $209,900-17.7%$86/sqft |
Source: RE/MAX 1st Source #55318597 Report a problem | ||
| 7/8/2015 | Listed for sale | $255,000$104/sqft |
Source: RE/MAX 1st Source #55318597 Report a problem | ||
Public tax history
| Year | Property taxes | Tax assessment |
|---|---|---|
| 2025 | $3,948 +0.1% | $316,053 -0.7% |
| 2024 | $3,942 +25.7% | $318,354 +15.4% |
| 2023 | $3,137 +1.6% | $275,989 -15.7% |
| 2022 | $3,089 | $327,449 +46.7% |
| 2021 | -- | $223,251 +14% |
| 2020 | $2,158 -6.3% | $195,868 -3.9% |
| 2019 | $2,303 -45% | $203,790 +12.1% |
| 2018 | $4,187 | $181,739 |
| 2017 | $4,187 +9.2% | $181,739 +4.1% |
| 2016 | $3,834 -3% | $174,598 +4.9% |
| 2015 | $3,951 | $166,433 +15.8% |
| 2014 | $3,951 | $143,754 +4% |
| 2013 | -- | $138,284 +2.4% |
| 2012 | -- | $135,046 |
| 2011 | -- | $135,046 |
| 2010 | -- | $135,046 |
| 2009 | -- | $135,046 |
| 2007 | -- | $135,046 +9.3% |
| 2006 | -- | $123,600 |
| 2005 | -- | $123,600 |
| 2004 | -- | $123,600 |
| 2003 | -- | $123,600 +6.8% |
| 2002 | -- | $115,700 +6.7% |
| 2001 | -- | $108,400 +6.6% |
| 2000 | -- | $101,700 |
Find assessor info on the county website
Monthly payment
Est. payment
Payment breakdown
Explore the cost of this home by adjusting the details. Changes won't be saved.Climate risks
Neighborhood: Fairmont Heights
Nearby schools
Schools provided by the listing agent
- Elementary: Turner Elementary School
- Middle: Lomax Middle School
- High: Memorial High School (Pasadena)
Source: HAR. This data may not be complete. We recommend contacting the local school district to confirm school assignments for this home.
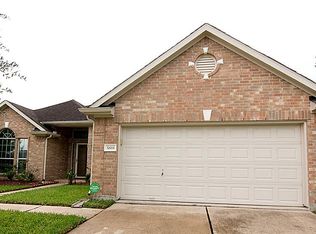
Similar homes
- $320,0004 bd4 ba2.6k sqft4619 Monaco Ln, Pasadena, TX 77505Active
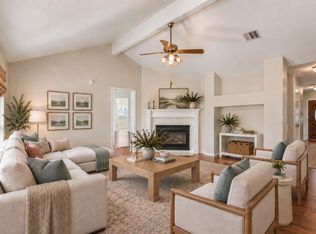
 MLS ID #8424622, Micah Josey, eXp Realty LLC. Unlock MLS
 - $305,0004 bd3 ba2.5k sqft4311 Glen Avon Dr, Pasadena, TX 77505For Sale
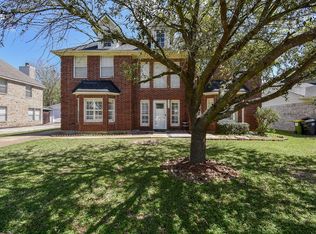 MLS ID #7715612, Ruby Miranda, Keller Williams Summit. HAR
 - $315,0003 bd2 ba1.6k sqft6102 Canada Dr, Pasadena, TX 77505For Sale
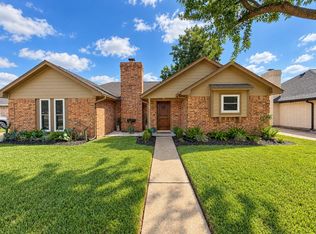 MLS ID #68330551, Johnna Johnson, All City Real Estate. HAR
 - $359,9004 bd3 ba2.4k sqft4223 Glen Avon Dr, Pasadena, TX 77505For Sale
 MLS ID #62656342, Melvin Ruiz, Levitate Real Estate. HAR
