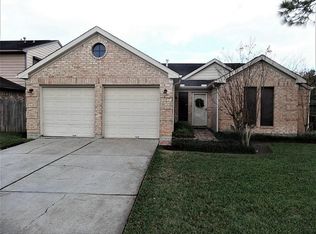
Recently remodeled and move-in ready, this beautiful home offers a bright, open layout that’s the perfect blank canvas for its next owner to make their own. The completely updated kitchen features brand-new cabinets, countertops, and includes all appliances. Throughout the home you’ll find new flooring, updated plumbing, modern light fixtures, stylish vanities, and beautifully remodeled bathrooms with new tile showers.
Outside, enjoy excellent curb appeal with attractive landscaping and a spacious backyard patio that’s perfect for relaxing or entertaining. With quality updates throughout and plenty of natural light, this home combines modern finishes with endless potential to add your personal style.
Pending
$379,000
4223 Glen Avon Dr, Pasadena, TX 77505
4beds
2,460sqft
Single Family Residence
Built in 1983
7,361 Square Feet Lot
$376,100 Zestimate®
$154/sqft
$33/mo HOA
What's special
Modern light fixturesModern finishesUpdated plumbingBeautifully remodeled bathroomsSpacious backyard patioNew flooringPlenty of natural light
- 12 days |
- 387 |
- 30 |
Likely to sell faster than
Zillow last checked:
Listing updated:
Listed by:
Melvin Ruiz TREC #0693861 832-835-4067,
Levitate Real Estate,
Heather Walker TREC #0844134 713-252-0894,
Levitate Real Estate
Source: HAR,MLS#: 37553369
Facts & features
Interior
Bedrooms & bathrooms
- Bedrooms: 4
- Bathrooms: 3
- Full bathrooms: 2
- 1/2 bathrooms: 1
Primary bedroom
- Level: First
- Dimensions: Unk
Bedroom
- Level: Second
- Dimensions: Unk
Bedroom
- Level: Second
- Dimensions: Unk
Bedroom
- Level: Second
- Dimensions: Unk
Heating
- Natural Gas
Cooling
- Gas
Appliances
- Included: Disposal, Ice Maker, Microwave, Electric Cooktop, Dishwasher
- Laundry: Gas Dryer Hookup, Washer Hookup
Features
- 3 Bedrooms Up, Primary Bed - 1st Floor
- Number of fireplaces: 1
Interior area
- Total structure area: 2,460
- Total interior livable area: 2,460 sqft
Property
Parking
- Total spaces: 2
- Parking features: Attached
- Attached garage spaces: 2
Features
- Levels: Multi/Split
- Stories: 2
Lot
- Size: 7,361 Square Feet
- Features: Subdivided, 0 Up To 1/4 Acre
Details
- Parcel number: 1143940030050
Construction
Type & style
- Home type: SingleFamily
- Property subtype: Single Family Residence
Materials
- Unknown
- Foundation: Slab
- Roof: Composition
Condition
- New construction: No
- Year built: 1983
Utilities & green energy
- Sewer: Public Sewer
- Water: Public
Community & HOA
Community
- Subdivision: Village Grove Sec 01
HOA
- Has HOA: Yes
- Amenities included: Park, Picnic Area, Playground, Pool
- HOA fee: $400 annually
Location
- Region: Pasadena
Financial & listing details
- Price per square foot: $154/sqft
- Tax assessed value: $297,381
- Annual tax amount: $7,845
- Date on market: 8/3/2026
Estimated market value
$376,100
$357,000 - $395,000
$2,477/mo
Price history
| Date | Event | Price |
|---|---|---|
| 8/13/2026 | Pending sale | $379,000$154/sqft |
Source:  HAR #37553369 Report a problem HAR #37553369 Report a problem | ||
| 8/3/2026 | Listed for sale | $379,000$154/sqft |
Source: HAR #37553369 Report a problem | ||
Public tax history
| Year | Property taxes | Tax assessment |
|---|---|---|
| 2025 | $874 +3.3% | $297,381 +5.8% |
| 2024 | $846 +5.9% | $281,075 -8.2% |
| 2023 | $799 | $306,044 +7.2% |
| 2022 | -- | $285,541 +23.8% |
| 2021 | -- | $230,674 +5.7% |
| 2020 | -- | $218,319 +1.1% |
| 2019 | $1,915 -56% | $216,030 +20% |
| 2018 | $4,357 | $180,000 |
| 2017 | $4,357 -1% | $180,000 -0.9% |
| 2016 | $4,401 +14.5% | $181,724 +4.9% |
| 2015 | $3,845 | $173,175 +11.1% |
| 2014 | $3,845 | $155,832 +5.3% |
| 2013 | -- | $147,988 |
| 2012 | -- | $147,988 +4.2% |
| 2011 | -- | $142,036 |
| 2010 | -- | $142,036 |
| 2009 | -- | $142,036 -11.2% |
| 2007 | -- | $160,012 +10% |
| 2006 | -- | $145,473 |
| 2005 | -- | $145,473 +0.1% |
| 2004 | -- | $145,400 |
| 2003 | -- | $145,400 +2.8% |
| 2002 | -- | $141,500 +9.9% |
| 2001 | -- | $128,700 +6.2% |
| 2000 | -- | $121,200 |
Find assessor info on the county website
Monthly payment
Est. payment
Payment breakdown
Explore the cost of this home by adjusting the details. Changes won't be saved.Climate risks
Neighborhood: Village Grove
Nearby schools
GreatSchools rating
- 7/10Fairmont Elementary SchoolGrades: K-5Distance: 0.3 mi
- 9/10Fairmont Jr High SchoolGrades: 6-8Distance: 0.9 mi
- 6/10Deer Park High School - North CampusGrades: 9-12Distance: 3 mi
Schools provided by the listing agent
- Elementary: Fairmont Elementary School
- Middle: Fairmont Junior High School
- High: Deer Park High School
Source: HAR. This data may not be complete. We recommend contacting the local school district to confirm school assignments for this home.
- $265,4003 bd2 ba1.4k sqft4227 Glen Avon Dr, Pasadena, TX 77505Off Market
- $308,8005 bd2 ba2.5k sqft4219 Glen Avon Dr, Pasadena, TX 77505Off Market
- $290,5003 bd3 ba1.5k sqft4226 Fernside Dr, Pasadena, TX 77505Off Market

- $261,6003 bd2 ba1.4k sqft4231 Glen Avon Dr, Pasadena, TX 77505Off Market
- $313,5004 bd2 ba2.1k sqft4222 Fernside Dr, Pasadena, TX 77505Off Market
- $274,9003 bd2 ba1.4k sqft4215 Glen Avon Dr, Pasadena, TX 77505Off Market
- $306,2004 bd3 ba2k sqft4230 Fernside Dr, Pasadena, TX 77505Off Market
- $258,3003 bd2 ba1.5k sqft4218 Fernside Dr, Pasadena, TX 77505Off Market
A local agent can set up tours, give advice and negotiate with sellers.
Similar homes
- $429,0004 bd3 ba3k sqft7814 Knob Hill Ave, Pasadena, TX 77505For Sale
 MLS ID #80070385, Michael Magana, PRG, Realtors. HAR
 - $369,5004 bd3 ba2.5k sqft3202 Pleasant Cove Ct, Houston, TX 77059For Sale
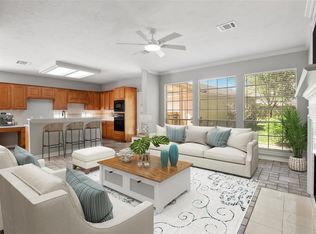 MLS ID #50399510, Michele Jacobs, Michele Jacobs Realty Group. HAR
 - $325,0004 bd3 ba2.5k sqft2009 N Palm Ct, Pasadena, TX 77502For Sale
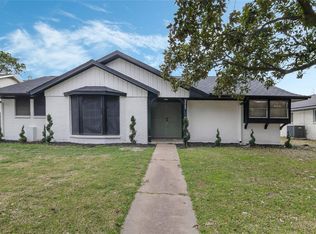 MLS ID #80508344, Mary Carrizal, Main Properties. HAR
 - $330,0004 bd3 ba2.2k sqft3522 Brookwood Dr, La Porte, TX 77571For Sale
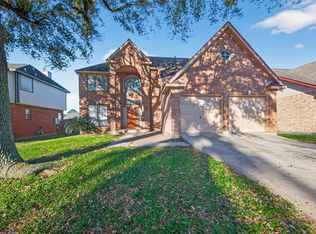 MLS ID #60887859, Mia Li, MA Realty LLC. HAR
 - $399,9004 bd3 ba2.6k sqft13903 Viewfield Ct, Houston, TX 77059For SaleMLS ID #32720409, Christopher Fields, Insearch Properties. HAR
- $315,0004 bd2 ba2.1k sqft4318 Ponca St, Pasadena, TX 77504For SaleMLS ID #10006174, Lorena Tamez, Alumbra International Properties. HAR
- $369,9005 bd3 ba3k sqft15503 Wandering Trl, Friendswood, TX 77546For SaleMLS ID #16291533, Nick Hughey, Stanfield Properties. HAR
- $349,9004 bd3 ba2.8k sqft1506 Waterford Dr, Deer Park, TX 77536For SaleMLS ID #44477619, Andre Tolbert, Coldwell Banker Ultimate. HAR
- $349,0004 bd2 ba1.8k sqft15207 Pleasant Valley Rd, Houston, TX 77062For SaleMLS ID #53471256, Conor Watkins, Watkins Realty LLC. HAR
- $345,0004 bd3 ba2.2k sqft1606 Mabry Mill Rd, Houston, TX 77062For SaleMLS ID #19092132, Cynthia Gomez, Keller Williams Realty Clear Lake / NASA. HAR
- $349,0004 bd3 ba2.3k sqft16422 Brambling Dr, Houston, TX 77059For SaleMLS ID #96560679, Julia Cavazos, AEA Realty, LLC. HAR
- $380,0004 bd3 ba2.6k sqft1418 Pirates Cv, Houston, TX 77058For SaleMLS ID #96725081, Erick Harbert, Realty Right. HAR
- $399,0004 bd3 ba2.8k sqft16306 Mill Point Dr, Houston, TX 77059For SaleMLS ID #46340375, Christiana McCarley, Thrive Realty & Co. HAR
- $439,0004 bd3 ba2.8k sqft13538 Shadow Falls Ct, Houston, TX 77059For SaleMLS ID #62019239, Mario Vega, Lion Drive Realty. HAR
- $395,0003 bd3 ba1.9k sqft12511 Britt Rd, Brookside Vl, TX 77581For SaleMLS ID #45315730, James Layfield, Texas Premier Realty. HAR
- $385,0004 bd3 ba1.8k sqft205 Morningside Dr, Friendswood, TX 77546For SaleMLS ID #74173207, Paola Samaia Lozano, Keller Williams Realty Austin. HAR
- $360,0003 bd2 ba2.6k sqft4334 Lake Grove Dr, Seabrook, TX 77586For SaleMLS ID #26302227, Kimberlee Clacher, Owens & Associates Realty, LLC. HAR
- $325,0004 bd2 ba1.9k sqft910 Beachcomber Ln, Houston, TX 77062For SaleMLS ID #73056709, Carrie Nelson, Better Homes and Gardens Real Estate Gary Greene - Bay Area. HAR
- $369,0004 bd3 ba2.6k sqft310 Cedar Lake Dr, League City, TX 77573For SaleMLS ID #77169253, Brittany Burns, eXp Realty, LLC. HAR
- $315,0004 bd3 ba1.8k sqft206 Mockingbird Ln, Pasadena, TX 77502For SaleMLS ID #76256562, Victor Pena Serrano, Better Homes and Gardens Real Estate Gary Greene - Cypress. HAR
