Some homes check the boxes. This one changes the conversation. This home on a corner lot in the heart of League City zoned to coveted Clear Springs High School, this thoughtfully updated home combines everyday function with the spaces buyers actually want. The remodeled kitchen opens seamlessly to a soaring family room with vaulted ceilings, a floor-to-ceiling stone fireplace, and slate flooring that brings warmth and durability. A dedicated study, formal dining room, remodeled laundry room, and spacious upstairs game room give everyone room to spread out. The primary suite has been transformed with a spa-inspired bath, while outside, the private pool, waterfall, and pergola create the kind of backyard you'll use year-round. Zoned to highly acclaimed Clear Creek ISD and just minutes from shopping, dining, and parks, this is more than a move-in ready home. It's the one friends and family will always want to gather in. *NEVER FLOODED*
For sale
Price cut: $16K (7/21)
$369,000
310 Cedar Lake Dr, League City, TX 77573
4beds
2,638sqft
Single Family Residence
Built in 2001
7,479 Square Feet Lot
$367,100 Zestimate®
$140/sqft
$25/mo HOA
What's special
Floor-to-ceiling stone fireplacePrivate poolFormal dining roomDedicated studyCorner lotSpacious upstairs game roomRemodeled laundry room
- 58 days
- 2,296
- 170
Zillow last checked:
Listing updated:
Listed by:
Brittany Burns TREC #0627157 281-245-5112,
eXp Realty, LLC
Source: HAR,MLS#: 77169253
Facts & features
Interior
Bedrooms & bathrooms
- Bedrooms: 4
- Bathrooms: 3
- Full bathrooms: 2
- 1/2 bathrooms: 1
Rooms
- Room types: Family Room, Utility Room
Primary bedroom
- Level: First
- Area: 221
- Dimensions: 13 x 17
Bedroom
- Level: Second
- Area: 132
- Dimensions: 11 x 12
Bedroom
- Level: Second
- Area: 143
- Dimensions: 13 x 11
Bedroom
- Level: Second
- Area: 143
- Dimensions: 13 x 11
Other
- Level: First
- Area: 110
- Dimensions: 10 x 11
Family room
- Level: First
- Area: 234
- Dimensions: 13 x 18
Game room
- Level: Second
- Area: 266
- Dimensions: 19 x 14
Kitchen
- Level: First
- Area: 264
- Dimensions: 22 x 12
Utility room
- Level: First
- Area: 54
- Dimensions: 9 x 6
Heating
- Natural Gas
Cooling
- Ceiling Fan(s), Electric
Appliances
- Included: Disposal, Dryer, Refrigerator, Washer, Wine Refrigerator, Electric Oven, Microwave, Gas Cooktop, Dishwasher
- Laundry: Electric Dryer Hookup, Washer Hookup
Features
- Formal Entry/Foyer, High Ceilings, Prewired for Alarm System, Vaulted Ceiling, 3 Bedrooms Up, En-Suite Bath, Primary Bed - 1st Floor, Split Plan, Walk-In Closet(s)
- Flooring: Carpet, Slate, Tile
- Doors: Insulated Doors
- Windows: Insulated/Low-E windows
- Number of fireplaces: 1
- Fireplace features: Gas, Gas Log
Interior area
- Total structure area: 2,638
- Total interior livable area: 2,638 sqft
Video & virtual tour
Property
Parking
- Total spaces: 2
- Parking features: Attached, Garage Door Opener, Double-Wide Driveway
- Attached garage spaces: 2
Features
- Stories: 2
- Patio & porch: Covered, Patio/Deck
- Exterior features: Side Yard
- Has private pool: Yes
- Pool features: Gunite, In Ground
- Fencing: Back Yard
Lot
- Size: 7,479 Square Feet
- Features: Back Yard, Corner Lot, Subdivided, 0 Up To 1/4 Acre
Details
- Parcel number: 235300040019000
Construction
Type & style
- Home type: SingleFamily
- Architectural style: Traditional
- Property subtype: Single Family Residence
Materials
- Brick
- Foundation: Slab
- Roof: Composition
Condition
- New construction: No
- Year built: 2001
Utilities & green energy
- Sewer: Public Sewer
- Water: Public
Green energy
- Energy efficient items: Thermostat, HVAC
Community & HOA
Community
- Security: Prewired for Alarm System
- Subdivision: Cedar Landing
HOA
- Has HOA: Yes
- HOA fee: $300 annually
Location
- Region: League City
Financial & listing details
- Price per square foot: $140/sqft
- Tax assessed value: $390,600
- Annual tax amount: $6,477
- Date on market: 7/2/2026
- Listing terms: Cash,Conventional,FHA,VA Loan
- Road surface type: Concrete, Curbs
Estimated market value
$367,100
$349,000 - $385,000
$3,107/mo
Price history
| Date | Event | Price |
|---|---|---|
| 8/24/2026 | Listed for sale | $369,000$140/sqft |
Source:  HAR #77169253 Report a problem HAR #77169253 Report a problem | ||
| 8/18/2026 | Pending sale | $369,000$140/sqft |
Source: HAR #77169253 Report a problem | ||
| 7/21/2026 | Price change | $369,000-4.2%$140/sqft |
Source: HAR #77169253 Report a problem | ||
| 7/2/2026 | Listed for sale | $385,000+28.4%$146/sqft |
Source: HAR #77169253 Report a problem | ||
| 11/2/2017 | Sold | -- |
Source: Agent Provided Report a problem | ||
| 9/28/2017 | Pending sale | $299,900$114/sqft |
Source: Priority One Real Estate #20982895 Report a problem | ||
| 9/25/2017 | Listed for sale | $299,900+7.5%$114/sqft |
Source: Priority One Real Estate #20982895 Report a problem | ||
| 6/17/2016 | Sold | -- |
Source: Agent Provided Report a problem | ||
| 5/19/2016 | Pending sale | $279,000$106/sqft |
Source: Better Homes and Gardens Real Estate Gary Greene #40035007 Report a problem | ||
| 5/13/2016 | Listed for sale | $279,000+15842.9%$106/sqft |
Source: BHGRE Gary Greene #40035007 Report a problem | ||
| 12/6/2014 | Listing removed | $2,600$1/sqft |
Source: Better Homes and Gardens Real Estate Gary Greene #21230813 Report a problem | ||
| 11/26/2014 | Listed for rent | $2,600$1/sqft |
Source: Better Homes and Gardens Real Estate Gary Greene #21230813 Report a problem | ||
| 1/29/2010 | Listing removed | $1,750$1/sqft |
Source: Prudential Gary Greene, Realtors #35552342 Report a problem | ||
| 1/16/2010 | Price change | $1,750-5.4%$1/sqft |
Source: Prudential Gary Greene, Realtors #35552342 Report a problem | ||
| 11/6/2009 | Listed for sale | $1,850$1/sqft |
Source: Prudential Real Estate #35552342 Report a problem | ||
Public tax history
| Year | Property taxes | Tax assessment |
|---|---|---|
| 2025 | $2,102 -2.1% | $390,600 +2.2% |
| 2024 | $2,147 +0.3% | $382,010 +5.2% |
| 2023 | $2,141 +2.4% | $363,290 +10% |
| 2022 | $2,091 -2.2% | $330,264 +10% |
| 2021 | $2,137 -8.4% | $300,240 +2% |
| 2020 | $2,333 +6.3% | $294,290 +7.6% |
| 2019 | $2,194 -65.2% | $273,450 +9.2% |
| 2018 | $6,301 | $250,340 |
| 2017 | $6,301 +13.8% | $250,340 +14% |
| 2016 | $5,537 +121.1% | $219,530 |
| 2015 | $2,504 +7.9% | $219,530 +22.1% |
| 2014 | $2,321 | $179,730 |
| 2013 | -- | $179,730 |
| 2012 | -- | $179,730 |
| 2011 | -- | $179,730 |
| 2010 | -- | $179,730 |
| 2009 | -- | $179,730 |
| 2008 | -- | $179,730 +4.4% |
| 2007 | -- | $172,230 |
| 2006 | -- | $172,230 |
| 2005 | -- | $172,230 |
| 2004 | -- | $172,230 |
| 2003 | -- | $172,230 +8.6% |
| 2002 | -- | $158,550 |
Find assessor info on the county website
Monthly payment
Est. payment
Payment breakdown
Explore the cost of this home by adjusting the details. Changes won't be saved.Climate risks
Neighborhood: Clear Creek
Nearby schools
Schools provided by the listing agent
- Elementary: Ross Elementary School (Clear Creek)
- Middle: Creekside Intermediate School
- High: Clear Springs High School
Source: HAR. This data may not be complete. We recommend contacting the local school district to confirm school assignments for this home.
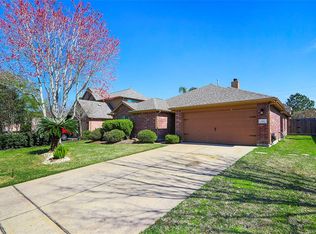
- $338,8004 bd2 ba2.2k sqft312 Cedar Lake Dr, League City, TX 77573Off Market
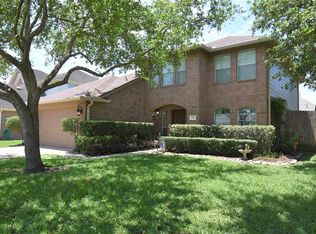
- $323,3004 bd3 ba2.2k sqft309 Cedar Branch Dr, League City, TX 77573Off Market
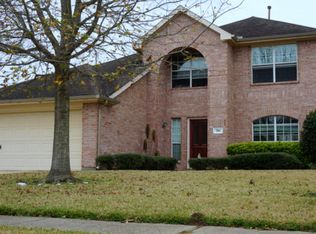
- $304,0003 bd2 ba1.9k sqft402 Cedar Lake Dr, League City, TX 77573Off Market
- $325,6004 bd3 ba2k sqft306 Cedar Lake Dr, League City, TX 77573Off Market
Similar homes
- $375,0004 bd2 ba2.2k sqft525 Lockland Ln, League City, TX 77573For Sale
 MLS ID #77870132, Gina Holstien, Holstien Properties, LLC. HAR
 - $385,0004 bd3 ba2.6k sqft5123 Carefree Dr, League City, TX 77573For Sale
 MLS ID #26505056, Jessica Banis, Alpha Elite Realty. HAR
 - $358,7774 bd3 ba2.3k sqft2212 Palm Lagoon Dr, League City, TX 77573For Sale
 MLS ID #10510413, Deborah Bly, eXp Realty, LLC. HAR
 - $349,0004 bd2 ba2k sqft2112 Bristol Breeze Ln, League City, TX 77573For Sale
 MLS ID #44980287, Christina Garsee, UTR TEXAS, REALTORS. HAR
