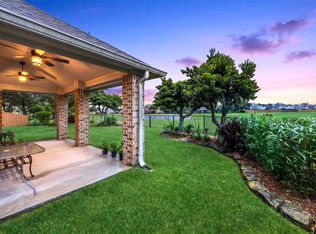
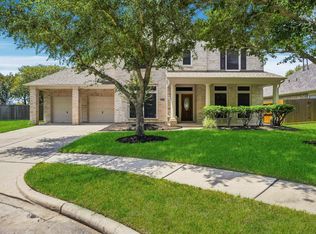
Discover refined living in this beautifully appointed residence in the sought-after Victory Lakes community of League City. Built in 2019, this home blends modern elegance with everyday functionality. Elevated first-floor ceilings create an expansive feel, while abundant natural light & soaring interiors add warmth throughout. The thoughtfully designed open-concept layout offers spacious gathering areas, generously sized bedrooms, hardwood flooring, granite countertops, and a chef-inspired kitchen featuring an upgraded high-performance vent hood. Plantation shutters accent the front-facing rooms, complemented by custom shades throughout the home. The upstairs living space has been lightly used and remains in exceptional, like-new condition. Residents of Victory Lakes enjoy premier amenities including a Junior Olympic-size pool, tennis courts, scenic trails, parks, and playgrounds. Conveniently located near I-45, shopping, dining, medical centers, and top-rated Clear Creek ISD schools.
For sale
Price cut: $25.1K (8/6)
$459,900
1307 Bowen Dr, League City, TX 77573
4beds
3,049sqft
Single Family Residence
Built in 2019
7,461 Square Feet Lot
$453,100 Zestimate®
$151/sqft
$67/mo HOA
What's special
- 99 days |
- 153 |
- 17 |
Zillow last checked:
Listing updated:
Listed by:
Melanie Miller TREC #0505920 281-216-6323,
Redfin Corporation
Source: HAR,MLS#: 19321303
Facts & features
Interior
Bedrooms & bathrooms
- Bedrooms: 4
- Bathrooms: 3
- Full bathrooms: 2
- 1/2 bathrooms: 1
Primary bedroom
- Level: First
- Area: 192
- Dimensions: 16x12
Bedroom
- Level: Second
- Area: 221
- Dimensions: 17x13
Bedroom
- Level: Second
- Area: 195
- Dimensions: 15x13
Bedroom
- Level: Second
- Area: 180
- Dimensions: 15x12
Other
- Level: First
- Area: 192
- Dimensions: 16x12
Dining room
- Level: First
- Area: 120
- Dimensions: 12x10
Game room
- Level: Second
- Area: 342
- Dimensions: 18x19
Kitchen
- Level: First
- Area: 204
- Dimensions: 17x12
Living room
- Level: First
- Area: 285
- Dimensions: 19x15
Heating
- Natural Gas
Cooling
- Ceiling Fan(s), Electric
Appliances
- Included: ENERGY STAR Qualified Appliances, Disposal, Convection Oven, Electric Oven, Microwave, Gas Cooktop, Dishwasher, Instant Hot Water
- Laundry: Electric Dryer Hookup, Washer Hookup
Features
- Formal Entry/Foyer, High Ceilings, Prewired for Alarm System, En-Suite Bath, Primary Bed - 1st Floor, Walk-In Closet(s)
- Flooring: Carpet, Engineered Hardwood, Tile
- Windows: Window Coverings
Interior area
- Total structure area: 3,049
- Total interior livable area: 3,049 sqft
Property
Parking
- Total spaces: 2
- Parking features: Attached, Garage Door Opener, Double-Wide Driveway
- Attached garage spaces: 2
Features
- Stories: 2
- Exterior features: Back Green Space, Side Yard, Sprinkler System
- Fencing: Back Yard
Lot
- Size: 7,461 Square Feet
- Features: Subdivided, 0 Up To 1/4 Acre
Details
- Parcel number: 728620030006000
Construction
Type & style
- Home type: SingleFamily
- Architectural style: Traditional
- Property subtype: Single Family Residence
Materials
- Spray Foam Insulation, Brick, Stone, Wood Siding
- Foundation: Slab
- Roof: Composition
Condition
- New construction: No
- Year built: 2019
Utilities & green energy
- Sewer: Public Sewer
- Water: Public
Green energy
- Green verification: ENERGY STAR Certified Homes
- Energy efficient items: Thermostat, Lighting, HVAC, HVAC>15 SEER
Community & HOA
Community
- Features: Subdivision Tennis Court
- Security: Prewired for Alarm System
- Subdivision: Victory Lakes Sec 7b
HOA
- Has HOA: Yes
- Amenities included: Jogging Path, Playground, Pond, Pool, Stocked Pond, Tennis Court(s), Trail(s)
- HOA fee: $800 annually
Location
- Region: League City
Financial & listing details
- Price per square foot: $151/sqft
- Tax assessed value: $443,960
- Annual tax amount: $10,231
- Date on market: 5/19/2026
- Listing terms: Cash,Conventional,FHA,VA Loan
- Road surface type: Concrete
Estimated market value
$453,100
$430,000 - $476,000
$3,783/mo
Price history
| Date | Event | Price |
|---|---|---|
| 8/6/2026 | Price change | $459,900-5.2%$151/sqft |
Source:  HAR #19321303 Report a problem HAR #19321303 Report a problem | ||
| 6/16/2026 | Price change | $485,000-3%$159/sqft |
Source: HAR #19321303 Report a problem | ||
| 5/28/2026 | Listed for sale | $499,800$164/sqft |
Source: HAR #19321303 Report a problem | ||
Public tax history
| Year | Property taxes | Tax assessment |
|---|---|---|
| 2025 | $6,856 -6.7% | $443,960 |
| 2024 | $7,351 -7.6% | $443,960 -3.6% |
| 2023 | $7,955 -10.9% | $460,746 +10% |
| 2022 | $8,925 -0.4% | $418,860 +6.4% |
| 2021 | $8,959 | $393,760 +0.9% |
| 2020 | -- | $390,170 +547.2% |
| 2019 | -- | $60,290 |
Find assessor info on the county website
Monthly payment
Est. payment
Payment breakdown
Explore the cost of this home by adjusting the details. Changes won't be saved.Climate risks
Neighborhood: 77573
Nearby schools
GreatSchools rating
- 5/10Dunbar Middle SchoolGrades: 4-5Distance: 1.2 mi
- 5/10R D McAdams Junior High SchoolGrades: 7-8Distance: 3.4 mi
- 6/10Dickinson High SchoolGrades: 9-12Distance: 3.3 mi
Schools provided by the listing agent
- Elementary: Bay Colony Elementary School
- Middle: Dunbar Middle School (Dickinson)
- High: Dickinson High School
Source: HAR. This data may not be complete. We recommend contacting the local school district to confirm school assignments for this home.
- $471,200-- bd2 ba3k sqft1308 Course View Dr, League City, TX 77573Off Market
- $365,8003 bd2 ba1.8k sqft1306 Course View Dr, League City, TX 77573Off Market
- $374,600-- bd2 ba1.9k sqft1311 Bowen Dr, League City, TX 77573Off Market
- $392,9003 bd2 ba1.8k sqft1305 Bowen Dr, League City, TX 77573Off Market

- $406,800-- bd-- ba1.9k sqft1310 Course View Dr, League City, TX 77573Off Market
- $375,400-- bd2 ba2.1k sqft1304 Course View Dr, League City, TX 77573Off Market
- $371,5003 bd2 ba1.9k sqft1303 Bowen Dr, League City, TX 77573Off Market
- $358,8003 bd2 ba1.8k sqft1311 Bowen Dr, League City, TX 77573Off Market
A local agent can set up tours, give advice and negotiate with sellers.
Similar homes
- $457,5004 bd3 ba2.9k sqft987 Astoria Ln, League City, TX 77573For Sale
 MLS ID #29205643, Evan Compean, Compean Group. HAR
 - $475,0004 bd4 ba2.6k sqft4815 Wagtail Way Ln, League City, TX 77573For Sale
 MLS ID #10364670, Shannon Mays, Texas Signature Realty. HAR
 - $497,0004 bd4 ba3.2k sqft574 Southampton Ln, League City, TX 77573For Sale
 MLS ID #80811786, Pansy Granberry, Better Homes and Gardens Real Estate Gary Greene - Bay Area. HAR
 - $485,0004 bd4 ba3.1k sqft2904 Grand Shore Ct, League City, TX 77573For Sale
 MLS ID #35991619, Linda Lively, Berkshire Hathaway HomeServices Premier Properties. HAR
 - $459,0004 bd4 ba3.1k sqft6123 Norwood Mills Ct, League City, TX 77573For SaleMLS ID #33047404, Marcia Waraksa, White Glove Realty. HAR
- $445,9004 bd3 ba2.7k sqft6205 Lakewood Ct, League City, TX 77573For SaleMLS ID #46290115, Marcia Waraksa, White Glove Realty. HAR
- $435,5004 bd3 ba3k sqft2042 Lodge Crest Ct, League City, TX 77573For SaleMLS ID #3159614, Jamie Derouen, Redfin Corporation. HAR
- $475,0003 bd4 ba2.8k sqft852 Shoal Pointe Ln, League City, TX 77573For SaleMLS ID #67278564, Kerry Wald, Douglas Elliman Real Estate. HAR
- $539,0004 bd4 ba3.3k sqft2608 Holbrook Springs Ln, League City, TX 77573For SaleMLS ID #60058192, Lance Wilcox, Keller Williams Realty Metropolitan. HAR
- $425,0004 bd4 ba2.5k sqft2835 Bisbee Rd, League City, TX 77573For SaleMLS ID #97436612, Robin Geiler, UTR TEXAS, REALTORS. HAR
- $359,0004 bd3 ba2.6k sqft2753 Rio Bella Ct, League City, TX 77573For SaleMLS ID #22488669, Elizabeth Manriquez, eXp Realty LLC. HAR
- $425,0004 bd3 ba2.7k sqft2817 Sellers Island Dr, League City, TX 77573For SaleMLS ID #7002374, Troy Chase, Real Broker, LLC. HAR
- $629,0005 bd4 ba4.2k sqft1538 Torrance Dr, League City, TX 77573For SaleMLS ID #69224559, Natasha Valasek, Real Broker, LLC. HAR
- $520,0004 bd4 ba3.3k sqft6411 Cones Ln, League City, TX 77573For SaleMLS ID #86374177, Robin Jorgensen, Premier Haus Realty, LLC. HAR
- $539,0004 bd5 ba3.6k sqft2329 Vineyard Terrace Ln, League City, TX 77573For SaleMLS ID #49527116, Erin Rapp, Rapp Management Company, Inc.. HAR
- $449,9004 bd3 ba2.5k sqft3132 Wickfield Pass Ln, League City, TX 77573For SaleMLS ID #30219770, Andreina Rivera, Casa Bonilla Realty LLC. HAR
- $404,7504 bd3 ba2.5k sqft2717 Bisbee Rd, League City, TX 77573For SaleMLS ID #81617393, Lindsey Carroll, Douglas Elliman Real Estate. HAR
- $615,0005 bd5 ba3.8k sqft1125 Shady Knoll Ln, League City, TX 77573For SaleMLS ID #8438688, Jonathan Cottrell, Cottrell Realty. HAR
- $408,0004 bd2 ba2k sqft417 Westwood Dr, League City, TX 77573For SaleMLS ID #78110855, ArSheill Monsanto, G. K. Coleman & Son Realty. HAR
- $664,0005 bd4 ba3.9k sqft2873 Casciano Ct, League City, TX 77573For SaleMLS ID #81831915, Andrea Crawford, Keller Williams Memorial. HAR
