Step inside this charming home with fantastic curb appeal! Enjoy a freshly painted interior, plantation shutters in Office and Living Room, updated fixtures and lighting, a new kitchen backsplash, and a modern touch with a new Barn Door in the oversized second floor bedroom. The primary bedroom also boasts updated fixtures and lighting. Take advantage of the walking trails and parks nearby. Professionally staged, this property is ready to welcome you home.
For sale
Price cut: $24.9K (7/20)
$475,000
852 Shoal Pointe Ln, League City, TX 77573
3beds
2,821sqft
:
Get pre-qualified$3,775/mo
Single Family Residence
Built in 2005
9,670 Square Feet Lot
$463,300 Zestimate®
$168/sqft
$54/mo HOA
What's special
- 25 days |
- 187 |
- 3 |
Likely to sell faster than
Zillow last checked:
Listing updated:
Listed by:
Kerry Wald TREC #0508428 832-274-1831,
Douglas Elliman Real Estate
Source: HAR,MLS#: 67278564
Facts & features
Interior
Bedrooms & bathrooms
- Bedrooms: 3
- Bathrooms: 4
- Full bathrooms: 3
- 1/2 bathrooms: 1
Rooms
- Room types: Utility Room
Primary bathroom
- Features: Full Secondary Bathroom Down, Half Bath, Primary Bath: Separate Shower, Primary Bath: Soaking Tub, Secondary Bath(s): Separate Shower
Kitchen
- Features: Breakfast Bar, Kitchen Island, Kitchen open to Family Room, Under Cabinet Lighting
Heating
- Electric
Cooling
- Ceiling Fan(s), Electric, Zoned
Appliances
- Included: Disposal, Ice Maker, Dryer, Refrigerator, Washer, Water Softener, Freestanding Oven, Gas Range, Dishwasher
- Laundry: Electric Dryer Hookup, Gas Dryer Hookup, Washer Hookup
Features
- Central Vacuum, Crown Molding, High Ceilings, 1 Bedroom Up, Primary Bed - 1st Floor, Sitting Area, Walk-In Closet(s)
- Flooring: Carpet, Engineered Hardwood, Tile
- Windows: Window Coverings
Interior area
- Total structure area: 2,821
- Total interior livable area: 2,821 sqft
Property
Parking
- Total spaces: 3
- Parking features: Attached, Oversized, Garage Door Opener, Double-Wide Driveway
- Attached garage spaces: 3
Features
- Stories: 1
- Patio & porch: Patio/Deck
- Exterior features: Side Yard, Sprinkler System
- Fencing: Back Yard,Partial
Lot
- Size: 9,670 Square Feet
- Features: Greenbelt, Subdivided, 0 Up To 1/4 Acre
Details
- Parcel number: 668720010007000
Construction
Type & style
- Home type: SingleFamily
- Architectural style: Traditional
- Property subtype: Single Family Residence
Materials
- Brick
- Foundation: Slab
- Roof: Composition
Condition
- New construction: No
- Year built: 2005
Utilities & green energy
- Sewer: Public Sewer
- Water: Public
Green energy
- Energy efficient items: Thermostat
Community & HOA
Community
- Subdivision: South Shore Harbour Sec Sf 60
HOA
- Has HOA: Yes
- Amenities included: Jogging Path, Park
- HOA fee: $650 annually
Location
- Region: League City
Financial & listing details
- Price per square foot: $168/sqft
- Tax assessed value: $450,460
- Annual tax amount: $9,362
- Date on market: 7/8/2026
- Listing terms: Cash,Conventional,FHA,Investor
- Ownership: Full Ownership
- Road surface type: Concrete, Curbs
Estimated market value
$463,300
$440,000 - $486,000
$2,847/mo
Price history
| Date | Event | Price |
|---|---|---|
| 7/20/2026 | Price change | $475,000-5%$168/sqft |
Source:  HAR #67278564 Report a problem HAR #67278564 Report a problem | ||
| 3/20/2026 | Price change | $499,900-9.1%$177/sqft |
Source: HAR #68619041 Report a problem | ||
| 1/15/2026 | Price change | $550,000+22.5%$195/sqft |
Source: HAR #84196349 Report a problem | ||
| 7/1/2025 | Price change | $449,000-2.4%$159/sqft |
Source: HAR #86000071 Report a problem | ||
| 5/13/2025 | Listed for sale | $460,000+4.6%$163/sqft |
Source: HAR #86000071 Report a problem | ||
| 3/7/2024 | Listing removed | -- |
Source: HAR #20656677 Report a problem | ||
| 2/1/2024 | Pending sale | $439,900$156/sqft |
Source: HAR #20656677 Report a problem | ||
| 1/25/2024 | Price change | $439,900-2.2%$156/sqft |
Source: HAR #20656677 Report a problem | ||
| 1/17/2024 | Listed for sale | $449,900$159/sqft |
Source: HAR #20656677 Report a problem | ||
Public tax history
| Year | Property taxes | Tax assessment |
|---|---|---|
| 2025 | $4,997 +41.2% | $450,460 -1.3% |
| 2024 | $3,539 +1.5% | $456,570 +8.2% |
| 2023 | $3,487 +72.8% | $422,125 +10% |
| 2022 | $2,017 +34.7% | $383,750 +7.5% |
| 2021 | $1,498 +0% | $356,917 +10% |
| 2020 | $1,497 +1.2% | $324,470 +5.9% |
| 2019 | $1,480 -67.6% | $306,450 +4.2% |
| 2018 | $4,560 | $294,170 |
| 2017 | $4,560 -0.6% | $294,170 +9.7% |
| 2016 | $4,589 +209.4% | $268,070 |
| 2015 | $1,483 -0.5% | $268,070 +24.6% |
| 2014 | $1,491 | $215,070 |
| 2013 | -- | $215,070 |
| 2012 | -- | $215,070 |
| 2011 | -- | $215,070 +0.4% |
| 2010 | -- | $214,310 |
| 2009 | -- | $214,310 |
| 2008 | -- | $214,310 |
| 2007 | -- | $214,310 |
| 2006 | -- | $214,310 |
Find assessor info on the county website
Monthly payment
Est. payment
Payment breakdown
Explore the cost of this home by adjusting the details. Changes won't be saved.Climate risks
Neighborhood: South Shore Harbour
Nearby schools
GreatSchools rating
- 7/10I.W. & Eleanor Hyde Elementary SchoolGrades: PK-5Distance: 0.9 mi
- 8/10Bayside Intermediate SchoolGrades: 6-8Distance: 1.2 mi
- 7/10Clear Falls High SchoolGrades: 9-12Distance: 1.1 mi
Schools provided by the listing agent
- Elementary: Hyde Elementary School
- Middle: Bayside Intermediate School
- High: Clear Falls High School
Source: HAR. This data may not be complete. We recommend contacting the local school district to confirm school assignments for this home.
- $377,8004 bd3 ba2.6k sqft854 Shoal Pointe Ln, League City, TX 77573Off Market
- $398,0003 bd2 ba2k sqft831 Crystal Bay Ln, League City, TX 77573Off Market
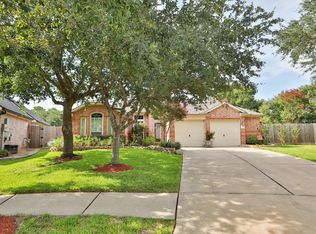
- $356,7004 bd2 ba2k sqft856 Shoal Pointe Ln, League City, TX 77573Off Market

- $364,000-- bd2 ba2.4k sqft833 Crystal Bay Ln, League City, TX 77573Off Market
- $366,0003 bd2 ba2.4k sqft834 Crystal Bay Ln, League City, TX 77573Off Market
- $361,8004 bd2 ba1.9k sqft835 Crystal Bay Ln, League City, TX 77573Off Market
- $--3 bd2 ba2.1k sqft858 Shoal Pointe Ln, League City, TX 77573Sold
- $379,1003 bd2 ba2.5k sqft836 Crystal Bay Ln, League City, TX 77573Off Market
A local agent can set up tours, give advice and negotiate with sellers.
Similar homes
- $485,0004 bd4 ba3.1k sqft2904 Grand Shore Ct, League City, TX 77573For Sale
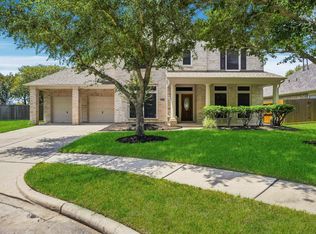 MLS ID #35991619, Linda Lively, Berkshire Hathaway HomeServices Premier Properties. HAR
 - $390,0003 bd2 ba2.1k sqft2886 Milano Ln, League City, TX 77573For Sale
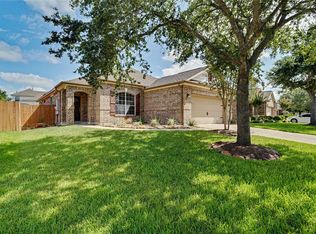 MLS ID #10439305, Angela Wills, Heritage Realty. HAR
 - $489,8004 bd4 ba2.9k sqft2742 Villa Pisa Ln, League City, TX 77573For Sale
 MLS ID #11512382, Jan McGovern, Better Homes and Gardens Real Estate Gary Greene - Bay Area. HAR
 - $515,0004 bd3 ba3k sqft312 Torrey Ct, League City, TX 77573For Sale
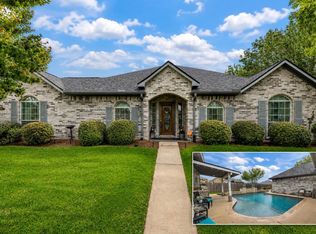 MLS ID #54200805, Lisa Boland, Texas Home Shop Realty. HAR
 - $359,9004 bd2 ba2.3k sqft3124 Crystal Cascade Ln, League City, TX 77573For SaleMLS ID #54456567, Kathryn Conrad, RE/MAX Space Center. HAR
- $359,0004 bd3 ba2.6k sqft2753 Rio Bella Ct, League City, TX 77573For SaleMLS ID #22488669, Elizabeth Manriquez, eXp Realty LLC. HAR
- $479,0004 bd4 ba3.1k sqft6123 Norwood Mills Ct, League City, TX 77573For SaleMLS ID #33047404, Marcia Waraksa, White Glove Realty. HAR
- $485,0004 bd3 ba3k sqft1307 Bowen Dr, League City, TX 77573For SaleMLS ID #19321303, Melanie Miller, Redfin Corporation. HAR
- $435,0005 bd4 ba3.2k sqft686 Fountain View Ln, League City, TX 77573For SaleMLS ID #40050560, Tyler Harding, Call It Closed Int'l Realty. HAR
- $449,9004 bd4 ba3.5k sqft327 Holly Branch Ln, Kemah, TX 77565For SaleMLS ID #37071522, Tyler Harding, Call It Closed Int'l Realty. HAR
- $595,0005 bd4 ba4k sqft1312 Altavilla Ln, League City, TX 77573For SaleMLS ID #57176321, Dell Tamblyn, RE/MAX Space Center. HAR
- $475,0005 bd4 ba3.4k sqft1014 Pinewood Ln, Seabrook, TX 77586For SaleMLS ID #60748117, Jimmy Simien, Simien Properties. HAR
- $550,0004 bd4 ba3.6k sqft704 White Oak Pointe Dr, League City, TX 77573For SaleMLS ID #75100795, Bret Wallace, RE/MAX Fine Properties. HAR
- $479,9005 bd4 ba3.1k sqft2222 Scenic Shore Dr, Seabrook, TX 77586For SaleMLS ID #61408086, Phillip Himes, eXp Realty, LLC. HAR
- $445,0004 bd4 ba3k sqft1409 Cottage Cove Ct, Seabrook, TX 77586For SaleMLS ID #44481672, Gracie Michalak, Keller Williams Houston Central. HAR
- $479,0003 bd3 ba2.8k sqft4213 Sycamore Point, Friendswood, TX 77546For SaleMLS ID #83789740, Robyn Jones, NextHome Real Estate Place. HAR
- $410,0005 bd4 ba3.2k sqft2513 La Rochelle Ct, Seabrook, TX 77586For SaleMLS ID #50906112, Pamela Lewis, Keller Williams Houston Central. HAR
- $375,0004 bd3 ba2.5k sqft1103 Courtside Dr, League City, TX 77573For SaleMLS ID #12119685, Jeffrey George, Keller Williams Realty Clear Lake / NASA. HAR
- $549,9005 bd4 ba4k sqft810 Almond Pointe, League City, TX 77573For SaleMLS ID #51658832, Henry Fuertes, Henry Fuertes, Broker. HAR
- $447,5004 bd3 ba2.4k sqft2335 Brayden Mills Ln, League City, TX 77573For SaleMLS ID #35275241, Scott Crowhurst, JLA Realty. HAR
