Welcome home to this beautifully maintained single-story Perry Home featuring an inviting open-concept design and soaring 12-foot coffered ceilings that create a bright, spacious feel. Fresh interior paint and brand-new carpet in every bedroom make this home truly move-in ready. The island kitchen overlooks the family room and offers granite countertops, abundant cabinetry, a pantry, and plenty of prep space for everyday living and entertaining. A wall of windows fills the living area with natural light, while the private primary suite features dual vanities, a garden tub, separate shower, and an oversized walk-in closet. Three spacious secondary bedrooms provide flexibility for family, guests, or a home office. Unwind in the screened-in patio overlooking the backyard. Conveniently located near shopping, dining, the Kemah Boardwalk, and zoned to Clear Creek ISD
For sale
Price cut: $10.1K (7/9)
$359,900
3124 Crystal Cascade Ln, League City, TX 77573
4beds
2,308sqft
:
Get pre-qualified$2,882/mo
Single Family Residence
Built in 2009
5,998 Square Feet Lot
$352,300 Zestimate®
$156/sqft
$62/mo HOA
What's special
- 20 days |
- 730 |
- 49 |
Likely to sell faster than
Zillow last checked:
Listing updated:
Listed by:
Kathryn Conrad TREC #0755636 951-216-8974,
RE/MAX Space Center
Source: HAR,MLS#: 54456567
Facts & features
Interior
Bedrooms & bathrooms
- Bedrooms: 4
- Bathrooms: 2
- Full bathrooms: 2
Rooms
- Room types: Utility Room
Primary bathroom
- Features: Primary Bath: Double Sinks, Primary Bath: Separate Shower, Primary Bath: Soaking Tub, Secondary Bath(s): Tub/Shower Combo
Kitchen
- Features: Kitchen Island, Kitchen open to Family Room, Pantry
Heating
- Natural Gas
Cooling
- Electric
Appliances
- Included: Disposal, Refrigerator, Freestanding Oven, Microwave, Free-Standing Range, Dishwasher
- Laundry: Electric Dryer Hookup, Washer Hookup
Features
- All Bedrooms Down
- Flooring: Carpet, Tile
Interior area
- Total structure area: 2,308
- Total interior livable area: 2,308 sqft
Property
Parking
- Total spaces: 2
- Parking features: Attached
- Attached garage spaces: 2
Features
- Stories: 1
- Patio & porch: Screened
- Fencing: Back Yard
Lot
- Size: 5,998 Square Feet
- Features: Subdivided, 0 Up To 1/4 Acre
Details
- Parcel number: 669450010005000
Construction
Type & style
- Home type: SingleFamily
- Architectural style: Traditional
- Property subtype: Single Family Residence
Materials
- Brick
- Foundation: Slab
- Roof: Composition
Condition
- New construction: No
- Year built: 2009
Details
- Builder name: Perry
Utilities & green energy
- Sewer: Public Sewer
- Water: Public, Water District
Community & HOA
Community
- Subdivision: South Shore Harbour
HOA
- Has HOA: Yes
- Amenities included: Park, Pool, Tennis Court(s)
- HOA fee: $740 annually
Location
- Region: League City
Financial & listing details
- Price per square foot: $156/sqft
- Tax assessed value: $379,090
- Annual tax amount: $7,878
- Date on market: 7/9/2026
- Listing terms: Cash,Conventional,FHA,VA Loan
- Exclusions: Shower Curtain, Shower Rod, All Decorative Items Inside Home, Door Wreath, Door Mat
- Ownership: Full Ownership
Estimated market value
$352,300
$335,000 - $370,000
$2,747/mo
Price history
| Date | Event | Price |
|---|---|---|
| 7/9/2026 | Price change | $359,900-2.7%$156/sqft |
Source:  HAR #54456567 Report a problem HAR #54456567 Report a problem | ||
| 5/14/2026 | Price change | $370,000-1.3%$160/sqft |
Source: HAR #89712358 Report a problem | ||
| 4/24/2026 | Listed for sale | $375,000$162/sqft |
Source: HAR #89712358 Report a problem | ||
Public tax history
| Year | Property taxes | Tax assessment |
|---|---|---|
| 2025 | $2,347 -15.8% | $379,090 -8.8% |
| 2024 | $2,786 +4.8% | $415,472 +10% |
| 2023 | $2,657 +93.8% | $377,702 +10% |
| 2022 | $1,371 0% | $343,365 +10% |
| 2021 | $1,371 0% | $312,150 +9% |
| 2020 | $1,371 +1.1% | $286,298 +8.1% |
| 2019 | $1,355 -65% | $264,780 +11.9% |
| 2018 | $3,878 | $236,610 |
| 2017 | $3,878 +0.3% | $236,610 +8.6% |
| 2016 | $3,868 +192.7% | $217,810 |
| 2015 | $1,321 -2.8% | $217,810 +13.5% |
| 2014 | $1,359 | $191,950 |
| 2013 | -- | $191,950 |
| 2012 | -- | $191,950 |
| 2011 | -- | $191,950 +2.1% |
| 2010 | -- | $187,960 +944.2% |
| 2009 | -- | $18,000 |
| 2008 | -- | $18,000 |
Find assessor info on the county website
Monthly payment
Est. payment
Payment breakdown
Explore the cost of this home by adjusting the details. Changes won't be saved.Climate risks
Neighborhood: South Shore Harbour
Nearby schools
GreatSchools rating
- 7/10I.W. & Eleanor Hyde Elementary SchoolGrades: PK-5Distance: 0.7 mi
- 8/10Bayside Intermediate SchoolGrades: 6-8Distance: 1.2 mi
- 7/10Clear Falls High SchoolGrades: 9-12Distance: 1.1 mi
Schools provided by the listing agent
- Elementary: Hyde Elementary School
- Middle: Bayside Intermediate School
- High: Clear Falls High School
Source: HAR. This data may not be complete. We recommend contacting the local school district to confirm school assignments for this home.
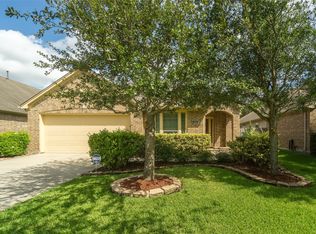
- $367,1003 bd2 ba2.3k sqft3122 Crystal Cascade Ln, League City, TX 77573Off Market
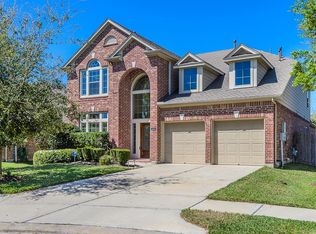
- $453,2005 bd4 ba3.2k sqft3126 Crystal Cascade Ln, League City, TX 77573Off Market
- $375,9004 bd2 ba2.3k sqft3120 Crystal Cascade Ln, League City, TX 77573Off Market

- $485,4004 bd3 ba3k sqft3128 Crystal Cascade Ln, League City, TX 77573Off Market
- $386,5004 bd3 ba2.4k sqft3118 Crystal Cascade Ln, League City, TX 77573Off Market
- $--4 bd2 ba2.3k sqft3208 Rock Brook Falls Ln, League City, TX 77573Sold
- $---- bd2 ba2.4k sqft3117 Palm Island Cir, League City, TX 77573Sold
- $385,100-- bd2 ba2.4k sqft3115 Palm Island Cir, League City, TX 77573Off Market
A local agent can set up tours, give advice and negotiate with sellers.
Similar homes
- $395,0003 bd2 ba2.3k sqft119 Misty Morning, League City, TX 77573For Sale
 MLS ID #14849947, Erin Gorkiewicz, UTR TEXAS, REALTORS. HAR
 - $360,0004 bd3 ba2.3k sqft2212 Palm Lagoon Dr, League City, TX 77573For Sale
 MLS ID #83712357, Alexis Croker, Keller Williams Realty Clear Lake / NASA. HAR
 - $369,0004 bd3 ba2.6k sqft2753 Rio Bella Ct, League City, TX 77573For Sale
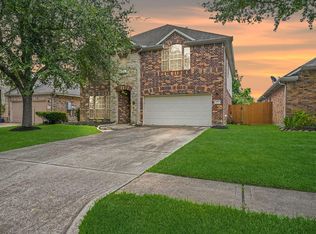 MLS ID #76649330, Elizabeth Manriquez, eXp Realty LLC. HAR
 - $354,9003 bd2 ba1.8k sqft2725 Palermo Ct, League City, TX 77573For Sale
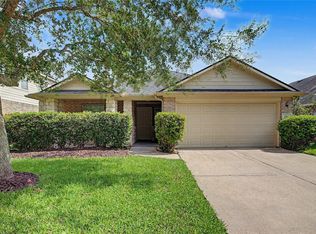 MLS ID #29878496, Tempi Starks, UTR TEXAS, REALTORS. HAR
 - $363,9003 bd2 ba2.1k sqft2434 Fairway Pointe Dr, League City, TX 77573For SaleMLS ID #59506294, Hayden Hamilton, South Real Estate and Contemporary Art. HAR
- $369,0004 bd3 ba2.6k sqft310 Cedar Lake Dr, League City, TX 77573For SaleMLS ID #77169253, Brittany Burns, eXp Realty, LLC. HAR
- $375,0004 bd3 ba2.5k sqft1103 Courtside Dr, League City, TX 77573For SaleMLS ID #12119685, Jeffrey George, Keller Williams Realty Clear Lake / NASA. HAR
- $475,0003 bd4 ba2.8k sqft852 Shoal Pointe Ln, League City, TX 77573For SaleMLS ID #67278564, Kerry Wald, Douglas Elliman Real Estate. HAR
- $485,0004 bd4 ba3.1k sqft2904 Grand Shore Ct, League City, TX 77573For SaleMLS ID #35991619, Linda Lively, Berkshire Hathaway HomeServices Premier Properties. HAR
- $359,9004 bd3 ba2.6k sqft5705 Emerald Brook Ln, League City, TX 77573For SaleMLS ID #89085710, Joshua Nogowski, TAH Texas Services, LLC. HAR
- $385,0004 bd2 ba2.3k sqft5104 Carefree Dr, League City, TX 77573For SaleMLS ID #76272011, Melissa Morales, Redfin Corporation. HAR
- $349,9004 bd2 ba1.8k sqft315 West Dr, Kemah, TX 77565For SaleMLS ID #61765565, Tempi Starks, UTR TEXAS, REALTORS. HAR
- $379,0004 bd3 ba2.3k sqft2535 Flycatcher Cove Dr, League City, TX 77573For SaleMLS ID #11856592, Lynne LaQue, UTR TEXAS, REALTORS. HAR
- $375,0004 bd2 ba2.5k sqft6097 Well Brook Ln, League City, TX 77573For SaleMLS ID #95951972, Matt Clark, Better Homes and Gardens Real Estate Gary Greene - Bay Area. HAR
- $420,0004 bd3 ba2.7k sqft124 Lake Point Dr, League City, TX 77573For SaleMLS ID #49852624, Scott Stubbs, Boardwalk Real Estate. HAR
- $399,0004 bd2 ba2.5k sqft321 Holly Branch Ln, Kemah, TX 77565For SaleMLS ID #53217412, Celeste Taylor-Velasco, Redfin Corporation. HAR
- $355,0003 bd2 ba2k sqft5210 Cottonwood Creek Ln, League City, TX 77573For SaleMLS ID #59411700, Tessa Lane, Keller Williams Realty Professionals. HAR
- $399,0004 bd3 ba2.3k sqft437 Holly Branch Ln, Kemah, TX 77565For SaleMLS ID #71772970, Rosalie Stevenson, Rose Above Realty. HAR
- $369,9993 bd2 ba1.8k sqft739 Mayhill Ridge Ln, League City, TX 77573For SaleMLS ID #80455094, Lynne LaQue, UTR TEXAS, REALTORS. HAR
- $439,9004 bd4 ba3.1k sqft415 Willow Pointe Dr, League City, TX 77573For SaleMLS ID #72731294, Ruwen Cui, UTR TEXAS, REALTORS. HAR
