Marina Del Sol/Twin Oaks buyers, this is the easy-living one-story you’ve been waiting for! This spacious Energy Star home offers a bright, open layout w/ 4 bedrooms all on one level, a private home office, formal dining & a large living area designed for everyday comfort. The island kitchen stands out w/ granite counters, rich cabinetry, breakfast bar, great storage & open flow to the main living space. The generous primary suite features double sinks, jetted tub & separate shower, while secondary bedrooms offer flexible space for guests, hobbies or a growing household. Enjoy a fenced backyard w/ patio, sprinkler system, alarm system, attached 2-car garage & a warm mix of wood, tile & carpet flooring. Minutes from Kemah, marina dining, shopping, parks, FM 518, Hwy 2094 & I-45, plus zoned to Clear Creek ISD. Added bonus: no MUD taxes. Move-in ready w/ space, location & efficiency all wrapped into one!
For sale
$399,000
321 Holly Branch Ln, Kemah, TX 77565
4beds
2,550sqft
Single Family Residence
Built in 2007
7,701 Square Feet Lot
$389,700 Zestimate®
$156/sqft
$58/mo HOA
What's special
Private home officeGranite countersFormal diningJetted tubIsland kitchenGreat storageAlarm system
- 117 days
- 167
- 22
Zillow last checked:
Listing updated:
Listed by:
Celeste Taylor-Velasco TREC #0579899 281-222-5975,
Redfin Corporation
Source: HAR,MLS#: 53217412
Facts & features
Interior
Bedrooms & bathrooms
- Bedrooms: 4
- Bathrooms: 2
- Full bathrooms: 2
Primary bedroom
- Level: First
- Area: 252
- Dimensions: 18x14
Bedroom
- Level: First
- Area: 154
- Dimensions: 14x11
Bedroom
- Level: First
- Area: 110
- Dimensions: 11x10
Bedroom
- Level: First
- Area: 140
- Dimensions: 14x10
Other
- Level: First
- Area: 196
- Dimensions: 14x14
Other
- Level: First
- Area: 50
- Dimensions: 10x5
Breakfast
- Level: First
- Area: 112
- Dimensions: 16x7
Dining room
- Level: First
- Area: 165
- Dimensions: 15x11
Kitchen
- Level: First
- Area: 176
- Dimensions: 16x11
Living room
- Level: First
- Area: 368
- Dimensions: 23x16
Primary bath
- Level: First
- Area: 195
- Dimensions: 15x13
Utility room
- Level: First
- Area: 40
- Dimensions: 8x5
Heating
- Natural Gas
Cooling
- Attic Fan, Ceiling Fan(s), Electric
Appliances
- Included: ENERGY STAR Qualified Appliances, Disposal, Convection Oven, Gas Oven, Microwave, Gas Cooktop, Dishwasher
- Laundry: Electric Dryer Hookup, Gas Dryer Hookup, Washer Hookup
Features
- Crown Molding, Formal Entry/Foyer, High Ceilings, Prewired for Alarm System, All Bedrooms Down, En-Suite Bath, Primary Bed - 1st Floor, Walk-In Closet(s)
- Flooring: Carpet, Engineered Hardwood, Tile
- Windows: Window Coverings
- Number of fireplaces: 1
- Fireplace features: Gas, Gas Log
Interior area
- Total structure area: 2,550
- Total interior livable area: 2,550 sqft
Property
Parking
- Total spaces: 2
- Parking features: Attached, Garage Door Opener
- Attached garage spaces: 2
Features
- Stories: 1
- Patio & porch: Covered, Patio/Deck, Porch
- Has spa: Yes
- Fencing: Back Yard,Full
Lot
- Size: 7,701 Square Feet
- Features: Back Yard, Cul-De-Sac, Subdivided, 0 Up To 1/4 Acre
Details
- Parcel number: 726200010022000
Construction
Type & style
- Home type: SingleFamily
- Architectural style: Traditional
- Property subtype: Single Family Residence
Materials
- Brick
- Foundation: Slab
- Roof: Composition
Condition
- New construction: No
- Year built: 2007
Utilities & green energy
- Sewer: Public Sewer
- Water: Public
Green energy
- Energy efficient items: Attic Vents, Thermostat, HVAC
Community & HOA
Community
- Security: Prewired for Alarm System
- Subdivision: Twin Oaks Sub
HOA
- Has HOA: Yes
- HOA fee: $700 annually
Location
- Region: Kemah
Financial & listing details
- Price per square foot: $156/sqft
- Tax assessed value: $449,080
- Annual tax amount: $6,402
- Date on market: 6/29/2026
- Listing terms: Cash,Conventional,FHA,VA Loan
- Exclusions: Exterior White Roll Down Shade / Safe
Estimated market value
$389,700
$370,000 - $409,000
$3,113/mo
Price history
| Date | Event | Price |
|---|---|---|
| 6/29/2026 | Listed for sale | $399,000$156/sqft |
Source:  HAR #53217412 Report a problem HAR #53217412 Report a problem | ||
| 6/26/2026 | Listing removed | $399,000$156/sqft |
Source: HAR #19629992 Report a problem | ||
| 6/12/2026 | Price change | $399,000-3.9%$156/sqft |
Source: HAR #19629992 Report a problem | ||
| 4/7/2026 | Price change | $415,000-4.2%$163/sqft |
Source: HAR #19629992 Report a problem | ||
| 3/2/2026 | Price change | $433,000-2.9%$170/sqft |
Source: HAR #19629992 Report a problem | ||
| 12/12/2025 | Listed for sale | $446,000+73.9%$175/sqft |
Source: HAR #19629992 Report a problem | ||
| 11/3/2009 | Sold | -- |
Source: Public Record Report a problem | ||
| 7/28/2009 | Listed for sale | $256,510$101/sqft |
Source: Imperial Homes #us1787178 Report a problem | ||
| 4/4/2009 | Listing removed | $256,510$101/sqft |
Source: HAR #8631501 Report a problem | ||
| 11/26/2008 | Listed for sale | $256,510$101/sqft |
Source: HAR #8631501 Report a problem | ||
Public tax history
| Year | Property taxes | Tax assessment |
|---|---|---|
| 2025 | $2,112 +7.9% | $383,009 +10% |
| 2024 | $1,957 -8.4% | $348,190 -3.9% |
| 2023 | $2,135 +2.4% | $362,262 +10% |
| 2022 | $2,085 -2.2% | $329,329 +10% |
| 2021 | $2,131 -1.2% | $299,390 +10% |
| 2020 | $2,157 -0.5% | $272,173 +10% |
| 2019 | $2,169 -57.9% | $247,430 |
| 2018 | $5,151 | $247,430 |
| 2017 | $5,151 +9.4% | $247,430 +8.9% |
| 2016 | $4,709 +148% | $227,110 +9.1% |
| 2015 | $1,899 -7% | $208,150 |
| 2014 | $2,042 | $208,150 |
| 2013 | -- | $208,150 |
| 2012 | -- | $208,150 |
| 2011 | -- | $208,150 |
| 2010 | -- | $208,150 +7% |
| 2009 | -- | $194,600 +0% |
| 2008 | -- | $194,560 +295.9% |
| 2007 | -- | $49,140 |
Find assessor info on the county website
Monthly payment
Est. payment
Payment breakdown
Explore the cost of this home by adjusting the details. Changes won't be saved.Climate risks
Neighborhood: Lakeside
Nearby schools
Schools provided by the listing agent
- Elementary: Ferguson Elementary School
- Middle: Clear Creek Intermediate School
- High: Clear Creek High School
Source: HAR. This data may not be complete. We recommend contacting the local school district to confirm school assignments for this home.

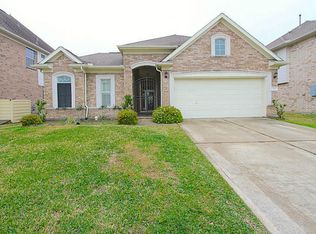

Similar homes
- $369,0003 bd2 ba2.5k sqft431 Cardinal Oaks, Kemah, TX 77565For Sale
 MLS ID #96630040, Misty Martinez, Monarch & Co. HAR
 - $399,9003 bd2 ba1.9k sqft2430 Fairway Pointe Dr, League City, TX 77573For Sale
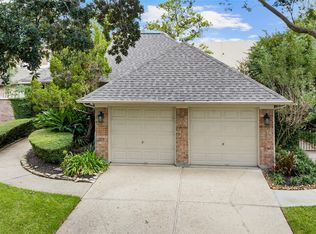 MLS ID #26637273, Sherry Zuniga, Sparrow Realty. HAR
 - $410,0004 bd3 ba2.4k sqft2123 Autumn Cove Dr, League City, TX 77573For Sale
 MLS ID #15517423, Alana Croker, Keller Williams Realty Clear Lake / NASA. HAR
 - $449,0004 bd4 ba3.2k sqft2216 Fairwater Park Dr, League City, TX 77573For Sale
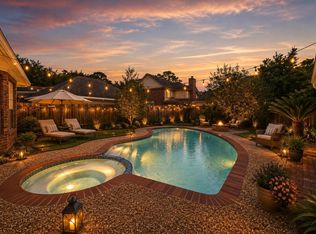 MLS ID #97675184, Priscilla Duffy, Bay Haven Realty. HAR
