Welcome to 431 Cardinal Oaks, a spacious one-story home in the desirable Twin Oaks community! This modern open floor plan offers flexible spaces for a home office or game room, with wood-look porcelain tile throughout. The primary bath features a jetted tub, and there are split bedrooms for added privacy. Enjoy the convenience of a walk-in pantry and a new roof in 2024. The fenced backyard provides room to relax or entertain. Neighborhood amenities include a community pool, park, playground, and walking paths. Plus, benefit from the low tax rate in Twin Oaks Subdivision.
For sale
Price cut: $5.9K (9/28)
$379,000
431 Cardinal Oaks, Kemah, TX 77565
3beds
2,552sqft
Single Family Residence
Built in 2005
7,583 Square Feet Lot
$368,800 Zestimate®
$149/sqft
$50/mo HOA
What's special
- 16 days
- 164
- 15
Likely to sell faster than
Zillow last checked:
Listing updated:
Listed by:
Misty Martinez TREC #0629812 713-659-9379,
Monarch & Co,
Joanna Suarez TREC #0796380 713-497-4455,
Monarch & Co
Source: HAR,MLS#: 96630040
Facts & features
Interior
Bedrooms & bathrooms
- Bedrooms: 3
- Bathrooms: 2
- Full bathrooms: 2
Primary bedroom
- Level: First
- Area: 252
- Dimensions: 14x18
Bedroom
- Level: First
- Area: 132
- Dimensions: 11x12
Bedroom
- Level: First
- Area: 143
- Dimensions: 13x11
Other
- Level: First
- Area: 70
- Dimensions: 10x7
Dining room
- Level: First
- Area: 208
- Dimensions: 13X16
Family room
- Level: First
- Area: 551
- Dimensions: 29X19
Kitchen
- Level: First
- Area: 208
- Dimensions: 13X16
Utility room
- Level: First
- Area: 48
- Dimensions: 8x6
Heating
- Natural Gas
Cooling
- Ceiling Fan(s), Electric
Appliances
- Included: Disposal, Gas Oven, Microwave, Free-Standing Range, Gas Range, Dishwasher
- Laundry: Electric Dryer Hookup, Gas Dryer Hookup, Washer Hookup
Features
- All Bedrooms Down, En-Suite Bath, Primary Bed - 1st Floor, Split Plan, Walk-In Closet(s)
- Flooring: Carpet, Tile
- Number of fireplaces: 1
- Fireplace features: Gas
Interior area
- Total structure area: 2,552
- Total interior livable area: 2,552 sqft
Property
Parking
- Total spaces: 2
- Parking features: Attached, Garage Door Opener
- Attached garage spaces: 2
Features
- Stories: 1
- Has spa: Yes
- Fencing: Back Yard
Lot
- Size: 7,583 Square Feet
- Features: Back Yard, Corner Lot, Subdivided, 0 Up To 1/4 Acre
Details
- Parcel number: 726700010036000
Construction
Type & style
- Home type: SingleFamily
- Architectural style: Traditional
- Property subtype: Single Family Residence
Materials
- Brick, Cement Siding
- Foundation: Slab
- Roof: Composition
Condition
- New construction: No
- Year built: 2005
Utilities & green energy
- Sewer: Public Sewer
- Water: Public
Community & HOA
Community
- Subdivision: Twin Oaks Sub Sec 1 2004
HOA
- Has HOA: Yes
- Amenities included: Jogging Path, Park, Playground, Pool
- HOA fee: $600 annually
Location
- Region: Kemah
Financial & listing details
- Price per square foot: $149/sqft
- Tax assessed value: $368,720
- Annual tax amount: $6,114
- Date on market: 9/28/2026
- Listing terms: Cash,Conventional,FHA,VA Loan
- Road surface type: Asphalt, Curbs, Gutters
Estimated market value
$368,800
$350,000 - $387,000
$3,141/mo
Price history
| Date | Event | Price |
|---|---|---|
| 9/28/2026 | Price change | $379,000-1.5%$149/sqft |
Source:  HAR #96630040 Report a problem HAR #96630040 Report a problem | ||
| 9/8/2026 | Price change | $384,900-3.8%$151/sqft |
Source: HAR #8520573 Report a problem | ||
| 8/28/2026 | Listed for sale | $399,900+9.6%$157/sqft |
Source: HAR #8520573 Report a problem | ||
| 11/18/2025 | Listing removed | $365,000$143/sqft |
Source: HAR #71288956 Report a problem | ||
| 8/26/2025 | Listed for sale | $365,000$143/sqft |
Source: HAR #71288956 Report a problem | ||
| 8/9/2025 | Pending sale | $365,000$143/sqft |
Source: HAR #71288956 Report a problem | ||
| 7/12/2025 | Price change | $365,000-2.7%$143/sqft |
Source: HAR #71288956 Report a problem | ||
| 7/1/2025 | Price change | $375,000-1.8%$147/sqft |
Source: HAR #71288956 Report a problem | ||
| 5/17/2025 | Listed for sale | $382,000$150/sqft |
Source: HAR #71288956 Report a problem | ||
| 6/8/2023 | Listing removed | -- |
Source: Zillow Rentals Report a problem | ||
| 5/25/2023 | Listed for rent | $2,700$1/sqft |
Source: Zillow Rentals Report a problem | ||
Public tax history
| Year | Property taxes | Tax assessment |
|---|---|---|
| 2025 | $2,541 +4% | $368,720 +6% |
| 2024 | $2,444 -4.2% | $347,930 +0.5% |
| 2023 | $2,550 +19.4% | $346,090 +2.6% |
| 2022 | $2,137 -2.2% | $337,448 +10% |
| 2021 | $2,184 -1.2% | $306,771 +10% |
| 2020 | $2,210 -0.5% | $278,883 +10% |
| 2019 | $2,222 -58% | $253,530 |
| 2018 | $5,287 | $253,530 |
| 2017 | $5,287 +5.3% | $253,530 +5.1% |
| 2016 | $5,022 +128.3% | $241,160 |
| 2015 | $2,200 -5.1% | $241,160 +3.3% |
| 2014 | $2,318 | $233,470 |
| 2013 | -- | $233,470 |
| 2012 | -- | $233,470 |
| 2011 | -- | $233,470 |
| 2010 | -- | $233,470 |
| 2009 | -- | $233,470 |
| 2008 | -- | $233,470 |
| 2007 | -- | $233,470 +15.2% |
| 2006 | -- | $202,720 |
Find assessor info on the county website
Monthly payment
Est. payment
Payment breakdown
Explore the cost of this home by adjusting the details. Changes won't be saved.Climate risks
Neighborhood: Lakeside
Nearby schools
Schools provided by the listing agent
- Elementary: Ferguson Elementary School
- Middle: Clear Creek Intermediate School
- High: Clear Creek High School
Source: HAR. This data may not be complete. We recommend contacting the local school district to confirm school assignments for this home.
Similar homes
- $375,0004 bd2 ba2.2k sqft2214 Meadows Blvd, League City, TX 77573For Sale
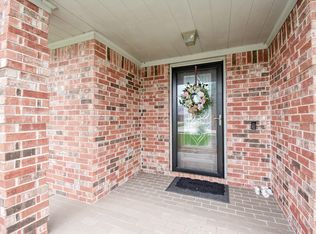 MLS ID #94101082, Ellen Burton, All City Real Estate. HAR
 - $349,0004 bd3 ba2.3k sqft2212 Palm Lagoon Dr, League City, TX 77573For Sale
 MLS ID #10510413, Deborah Bly, eXp Realty, LLC. HAR
 - $389,9002 bd2 ba1.7k sqft1546 Tuscan Village Dr, League City, TX 77573For Sale
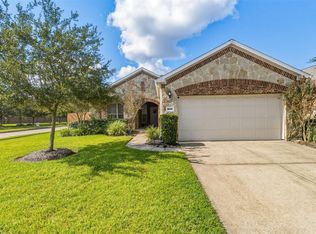 MLS ID #79344457, Haley Flynn, Foundations Realty. HAR
 - $409,9003 bd3 ba2.6k sqft2412 Via Montesano, League City, TX 77573For Sale
 MLS ID #62940584, Robert Diaz, White Label Realty. HAR
