Set on a large lot in established Clear Creek Village, this inviting one-story home offers 4 bedrooms, 2.5 baths, and a bright, open layout filled with natural light. The spacious living area features vaulted ceilings and French doors opening to the backyard. The kitchen offers white cabinetry, quartz countertops, subway tile backsplash, stainless appliances (refrigerator included), gas cooking, and a sunny breakfast area with a large bay window. A generous master suite features an updated bath with an extended vanity, vessel sink, and walk-in shower. Three additional bedrooms provide flexibility for family, guests, or a home office. Outside, the oversized covered patio with ceiling fans overlooks an expansive fenced backyard with room to play, garden, entertain, or simply enjoy the space. Utility room inside (washer/dryer included). A detached two-car garage completes this well-maintained home in CCISD. Located near schools, shopping, and restaurants, with easy access to I-45.
For sale
$365,000
1908 Acacia St, League City, TX 77573
4beds
2,120sqft
Single Family Residence
Built in 1974
10,402 Square Feet Lot
$356,600 Zestimate®
$172/sqft
$21/mo HOA
What's special
- 1 day
- 94
- 8
Zillow last checked:
Listing updated:
Listed by:
Susan Muehe TREC #0618362 832-623-2007,
UTR TEXAS, REALTORS
Source: HAR,MLS#: 96911697
Facts & features
Interior
Bedrooms & bathrooms
- Bedrooms: 4
- Bathrooms: 3
- Full bathrooms: 2
- 1/2 bathrooms: 1
Rooms
- Room types: Family Room, Utility Room
Primary bedroom
- Level: First
- Area: 252
- Dimensions: 18 x 14
Bedroom
- Level: First
- Area: 121
- Dimensions: 11 x 11
Bedroom
- Level: First
- Area: 132
- Dimensions: 12 x 11
Bedroom
- Level: First
- Area: 132
- Dimensions: 12 x 11
Dining room
- Level: First
- Area: 180
- Dimensions: 15 x 12
Kitchen
- Level: First
- Area: 210
- Dimensions: 21 x 10
Living room
- Level: First
- Area: 315
- Dimensions: 21 x 15
Heating
- Natural Gas
Cooling
- Electric
Appliances
- Included: Disposal, Electric Oven, Microwave, Gas Range, Dishwasher
- Laundry: Electric Dryer Hookup, Washer Hookup
Features
- All Bedrooms Down, Walk-In Closet(s)
- Flooring: Laminate, Tile
Interior area
- Total structure area: 2,120
- Total interior livable area: 2,120 sqft
Video & virtual tour
Property
Parking
- Total spaces: 2
- Parking features: Detached
- Garage spaces: 2
Features
- Stories: 1
- Patio & porch: Covered
- Fencing: Back Yard
Lot
- Size: 10,402 Square Feet
- Features: Subdivided, 0 Up To 1/4 Acre
Details
- Parcel number: 260400110011000
Construction
Type & style
- Home type: SingleFamily
- Architectural style: Traditional
- Property subtype: Single Family Residence
Materials
- Brick, Cement Siding
- Foundation: Slab
- Roof: Composition
Condition
- New construction: No
- Year built: 1974
Utilities & green energy
- Sewer: Public Sewer
- Water: Public
Green energy
- Energy efficient items: Thermostat
Community & HOA
Community
- Subdivision: Clear Creek Village
HOA
- Has HOA: Yes
- HOA fee: $250 annually
Location
- Region: League City
Financial & listing details
- Price per square foot: $172/sqft
- Tax assessed value: $294,830
- Annual tax amount: $4,186
- Date on market: 9/8/2026
- Listing terms: Cash,Conventional,FHA
- Ownership: Full Ownership
- Road surface type: Concrete, Curbs, Gutters
Estimated market value
$356,600
$339,000 - $374,000
$2,731/mo
Price history
| Date | Event | Price |
|---|---|---|
| 9/9/2026 | Listed for sale | $365,000+190.8%$172/sqft |
Source:  HAR #96911697 Report a problem HAR #96911697 Report a problem | ||
| 4/5/2013 | Sold | -- |
Source: Agent Provided Report a problem | ||
| 1/7/2013 | Listed for sale | $125,500$59/sqft |
Source: Bayou, REALTORS #96075438 Report a problem | ||
Public tax history
| Year | Property taxes | Tax assessment |
|---|---|---|
| 2025 | $1,392 +7.9% | $252,416 +10% |
| 2024 | $1,290 +4.9% | $229,469 +10% |
| 2023 | $1,230 +2.4% | $208,608 +10% |
| 2022 | $1,201 -2.2% | $189,644 +10% |
| 2021 | $1,227 -1.2% | $172,404 +10% |
| 2020 | $1,242 +9.4% | $156,731 -18.8% |
| 2019 | $1,135 -65.3% | $192,920 +48.9% |
| 2018 | $3,275 | $129,530 -32.8% |
| 2017 | $3,275 +11% | $192,670 +16.6% |
| 2016 | $2,951 +140.1% | $165,250 +10.9% |
| 2015 | $1,229 +2.3% | $148,950 +21.6% |
| 2014 | $1,202 | $122,490 |
| 2013 | -- | $122,490 -14.4% |
| 2012 | -- | $143,040 |
| 2011 | -- | $143,040 |
| 2010 | -- | $143,040 |
| 2009 | -- | $143,040 |
| 2008 | -- | $143,040 +112.8% |
| 2007 | -- | $67,230 -53% |
| 2006 | -- | $143,040 +9% |
| 2005 | -- | $131,190 +4.7% |
| 2004 | -- | $125,260 |
| 2003 | -- | $125,260 -4.4% |
| 2002 | -- | $131,010 |
| 2001 | -- | $131,010 |
Find assessor info on the county website
Monthly payment
Est. payment
Payment breakdown
Explore the cost of this home by adjusting the details. Changes won't be saved.Climate risks
Neighborhood: Clear Creek
Nearby schools
Schools provided by the listing agent
- Elementary: Ross Elementary School (Clear Creek)
- Middle: Creekside Intermediate School
- High: Clear Springs High School
Source: HAR. This data may not be complete. We recommend contacting the local school district to confirm school assignments for this home.
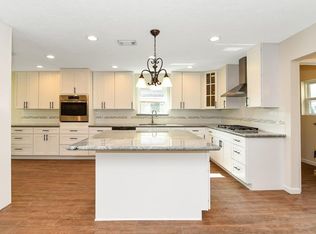


Similar homes
- $389,9004 bd3 ba2.2k sqft501 Audubon St, League City, TX 77573For Sale
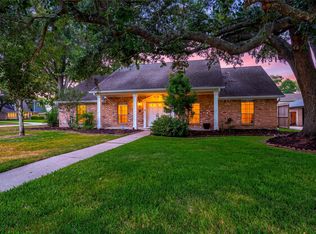 MLS ID #4295656, Orrin Padgett, Call It Closed Int'l Realty. HAR
 - $400,0004 bd2 ba2.3k sqft104 Burgundy Ln, League City, TX 77573For Sale
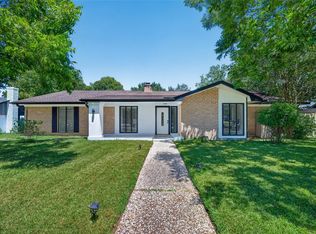 MLS ID #38724896, Jose Carmona, The Sears Group. HAR
 - $385,0004 bd2 ba2.3k sqft5104 Carefree Dr, League City, TX 77573For Sale
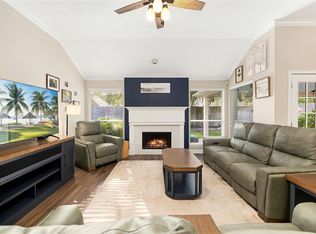 MLS ID #64521696, Melissa Morales, Redfin Corporation. HAR
 - $339,9004 bd2 ba2.4k sqft1909 Rampart St, League City, TX 77573For Sale
 MLS ID #9956040, Christopher Hoot, Keller Williams Realty Clear Lake / NASA. HAR
