
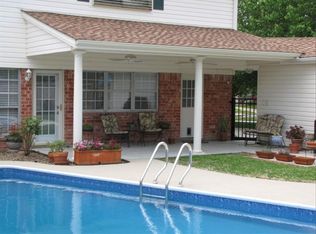
NEW 2026 architectural shingle roof and 27 PAID-IN-FULL Italian-made solar panels with transferable warranty and documented annual energy savings of approximately $3,000. Well-maintained 4-bedroom, 2.5-bath home just minutes from Exploration Green, one of Clear Lake's most beloved outdoor destinations featuring scenic trails, lakes, wildlife, and recreation. Enjoy your private backyard retreat with a pool, covered patio, low-maintenance paved pool deck, and new pool pump. Interior features fresh paint, updated LVP flooring, granite countertops, stainless Whirlpool appliances, spacious island, under-sink water filtration, and abundant cabinetry. Additional updates include replaced windows, PEX plumbing, screened second-floor gutters, sprinkler system, lifetime transferable foundation warranty, survey available, and outside the flood zone. Convenient access to NASA, entertainment, shopping, superb dining, and I-45.
For sale
Price cut: $7.5K (8/19)
$365,000
15319 Seahorse Dr, Houston, TX 77062
4beds
2,528sqft
Single Family Residence
Built in 1972
8,668 Square Feet Lot
$363,100 Zestimate®
$144/sqft
$6/mo HOA
What's special
Low-maintenance paved pool deckFresh paintUpdated lvp flooringGranite countertopsReplaced windowsCovered patioUnder-sink water filtration
- 93 days
- 814
- 55
Zillow last checked:
Listing updated:
Listed by:
Lori Vaughn TREC #0792271 832-475-2523,
Coldwell Banker Realty - Houston Bay Area
Source: HAR,MLS#: 15199404
Facts & features
Interior
Bedrooms & bathrooms
- Bedrooms: 4
- Bathrooms: 3
- Full bathrooms: 2
- 1/2 bathrooms: 1
Rooms
- Room types: Utility Room
Primary bedroom
- Level: Second
- Area: 238
- Dimensions: 17x14
Bedroom
- Level: Second
- Area: 165
- Dimensions: 15x11
Bedroom
- Level: Second
- Area: 121
- Dimensions: 11x11
Bedroom
- Level: Second
- Area: 169
- Dimensions: 13x13
Breakfast
- Level: First
- Area: 99
- Dimensions: 11x9
Dining room
- Level: First
- Area: 156
- Dimensions: 13x12
Kitchen
- Level: First
- Area: 195
- Dimensions: 15x13
Living room
- Level: First
- Area: 390
- Dimensions: 26x15
Heating
- Natural Gas
Cooling
- Ceiling Fan(s), Electric
Appliances
- Included: Disposal, Electric Oven, Electric Cooktop, Dishwasher
- Laundry: Electric Dryer Hookup, Gas Dryer Hookup, Washer Hookup
Features
- Prewired for Alarm System, All Bedrooms Up, En-Suite Bath, Primary Bed - 2nd Floor, Walk-In Closet(s)
- Flooring: Carpet, Vinyl
- Windows: Insulated/Low-E windows, Window Coverings
Interior area
- Total structure area: 2,528
- Total interior livable area: 2,528 sqft
Property
Parking
- Total spaces: 2
- Parking features: Garage, Garage Door Opener
- Attached garage spaces: 2
Features
- Stories: 2
- Patio & porch: Covered, Porch
- Exterior features: Back Green Space, Sprinkler System
- Has private pool: Yes
- Pool features: Gunite, In Ground
- Fencing: Back Yard,Full
Lot
- Size: 8,668 Square Feet
- Features: Back Yard, Subdivided, 0 Up To 1/4 Acre
Details
- Additional structures: Shed(s)
- Parcel number: 1023330000025
Construction
Type & style
- Home type: SingleFamily
- Architectural style: English
- Property subtype: Single Family Residence
Materials
- Brick, Vinyl Siding
- Foundation: Slab
- Roof: Composition
Condition
- New construction: No
- Year built: 1972
Utilities & green energy
- Water: Water District
Green energy
- Energy efficient items: Attic Vents, Thermostat, HVAC>15 SEER
Community & HOA
Community
- Security: Prewired for Alarm System
- Subdivision: Oakbrook West Sec 03
HOA
- Has HOA: Yes
- Amenities included: Picnic Area, Playground, Pool
- HOA fee: $70 annually
Location
- Region: Houston
Financial & listing details
- Price per square foot: $144/sqft
- Tax assessed value: $337,216
- Annual tax amount: $7,982
- Date on market: 6/3/2026
- Listing terms: Cash,Conventional,FHA,VA Loan
- Ownership: Full Ownership
- Road surface type: Concrete
Estimated market value
$363,100
$345,000 - $381,000
$3,252/mo
Price history
| Date | Event | Price |
|---|---|---|
| 8/19/2026 | Price change | $365,000-2%$144/sqft |
Source:  HAR #15199404 Report a problem HAR #15199404 Report a problem | ||
| 7/8/2026 | Price change | $372,500-2%$147/sqft |
Source: HAR #15199404 Report a problem | ||
| 6/19/2026 | Price change | $379,999-1.4%$150/sqft |
Source: HAR #15199404 Report a problem | ||
| 6/3/2026 | Listed for sale | $385,500-2.3%$152/sqft |
Source: HAR #15199404 Report a problem | ||
| 5/25/2026 | Listing removed | $394,500$156/sqft |
Source: HAR #15199404 Report a problem | ||
| 4/23/2026 | Price change | $394,500-1.3%$156/sqft |
Source: HAR #15199404 Report a problem | ||
| 4/7/2026 | Listed for sale | $399,500$158/sqft |
Source: HAR #15199404 Report a problem | ||
Public tax history
| Year | Property taxes | Tax assessment |
|---|---|---|
| 2025 | $2,870 +4.4% | $337,216 +2.1% |
| 2024 | $2,750 +4.2% | $330,371 -3.4% |
| 2023 | $2,638 +8.5% | $342,045 +8.7% |
| 2022 | $2,432 | $314,638 +21.7% |
| 2021 | -- | $258,525 +7% |
| 2020 | $2,253 +2.1% | $241,508 +3.7% |
| 2019 | $2,207 -57.4% | $232,904 +2.9% |
| 2018 | $5,185 | $226,434 |
| 2017 | $5,185 +12.4% | $226,434 +15.2% |
| 2016 | $4,611 +11.1% | $196,615 +4.6% |
| 2015 | $4,149 | $188,044 +6.3% |
| 2014 | $4,149 | $176,891 +14.6% |
| 2013 | -- | $154,337 |
| 2012 | -- | $154,337 |
| 2011 | -- | $154,337 |
| 2010 | -- | $154,337 |
| 2009 | -- | $154,337 +13.2% |
| 2007 | -- | $136,280 |
| 2006 | -- | $136,280 |
| 2005 | -- | $136,280 |
| 2004 | -- | $136,280 +6.8% |
| 2003 | -- | $127,590 |
| 2002 | -- | $127,590 |
| 2001 | -- | $127,590 +9.9% |
| 2000 | -- | $116,110 |
Find assessor info on the county website
Monthly payment
Est. payment
Payment breakdown
Explore the cost of this home by adjusting the details. Changes won't be saved.Climate risks
Neighborhood: Clear Lake
Nearby schools
Schools provided by the listing agent
- Elementary: Clear Lake City Elementary School
- Middle: Clearlake Intermediate School
- High: Clear Lake High School
Source: HAR. This data may not be complete. We recommend contacting the local school district to confirm school assignments for this home.
Similar homes
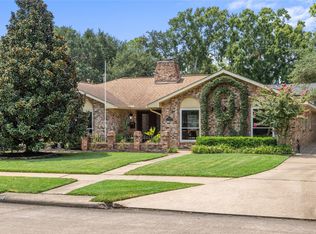
- $375,0004 bd3 ba2.1k sqft15410 Cobre Valley Dr, Houston, TX 77062For Sale
 MLS ID #85189938, Koy Lyn Jamail, Keller Williams Realty Clear Lake / NASA. HAR
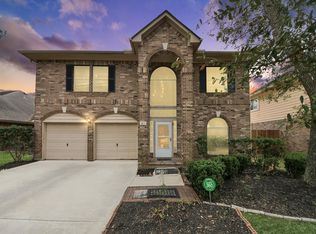
 - $365,0004 bd3 ba2.1k sqft1802 Diamond Brook Dr, Houston, TX 77062For Sale
 MLS ID #475263, Bincy Jacob, Keller Williams Realty Southwest. HAR
 - $335,0004 bd3 ba2.3k sqft15222 Kelbrook Dr, Houston, TX 77062For Sale
 MLS ID #46624881, Teresa Warren, Keller Williams Realty Clear Lake / NASA. HAR
 - $388,8884 bd3 ba2.5k sqft803 Island Meadow Ct, Houston, TX 77062For Sale
 MLS ID #66694435, Cheryl Maultsby, RE/MAX Space Center. HAR
