BEAUTIFULLY UPDATED 2 STORY HOME ON CORNER LOT W/ BACKYARD MADE FOR ENTERTAINING W/ LARGE PATIO & PUTTING GREEN! ELEGANT FARMHOUSE INSPIRED INTERIOR FEATURES LUXURY VINYL PLANK FLOORS THROUGHOUT THE DEN, LIVING, BREAKFAST & MASTER, HUGE OPEN LIVING AREAS W/WOOD PLANK LINED BEAMS, DEN W/ BRICK FIREPLACE & WOODBOX, FULLY UPDATED KITCHEN W/ GRANITE COUNTERS, SOFTCLOSE DRAWERS & CUSTOM BUILT-INS, FORMAL LIVING W/ CUSTOM BAR & FORMAL DINING/OFFICE, SPACIOUS MASTER W/ WALK-IN CLOSET & UPDATED BATH W/GRANITE AND TUB W/ FLOOR TO CEILING TILE SURROUND. 2ND LEVEL FEATURES 2 OVERSIZED SPARE BEDROOMS AND A NICELY UPDATED FULL BATHROOM WITH BOTH A TUB & WALK-IN SHOWER W/ UPDATED TILE SURROUND & VANITY W/GRANITE COUNTERS. LARGE BACKYARD W/ COVERED PATIO & PERGOLA. WELL MAINTAINED WITH ROOF IN 2014, DBL PANED WINDOWS, AC IN 2019, AND COPPER PLUMBING. INCREDIBLE NEIGHBORHOOD AMENITIES INCLUDE POOLS, BASKETBALL COURT, 2 WATERFRONT PARKS, SOCCER/FOOTBALL FIELDS & MORE ALL WITHIN WALKING DISTANCE.
For sale
Price cut: $5K (10/26)
$355,000
4027 Shady Springs Dr, Seabrook, TX 77586
3beds
2,490sqft
Single Family Residence
Built in 1968
9,077 Square Feet Lot
$347,800 Zestimate®
$143/sqft
$33/mo HOA
What's special
Elegant farmhouse inspired interiorBackyard made for entertainingLarge patioCorner lotPutting green
- 69 days
- 345
- 36
Zillow last checked:
Listing updated:
Listed by:
Keith Owens TREC #0599308 832-563-9669,
Owens & Associates Realty, LLC
Source: HAR,MLS#: 74949002
Facts & features
Interior
Bedrooms & bathrooms
- Bedrooms: 3
- Bathrooms: 3
- Full bathrooms: 2
- 1/2 bathrooms: 1
Primary bedroom
- Level: First
- Area: 180
- Dimensions: 15 x 12
Bedroom
- Level: Second
- Area: 144
- Dimensions: 12 x 12
Bedroom
- Level: Second
- Area: 216
- Dimensions: 18 x 12
Breakfast
- Level: First
- Area: 162
- Dimensions: 18 x 9
Den
- Level: First
- Area: 273
- Dimensions: 21 x 13
Dining room
- Level: First
- Area: 154
- Dimensions: 14 x 11
Kitchen
- Level: First
- Area: 130
- Dimensions: 13 x 10
Living room
- Level: First
- Area: 110
- Dimensions: 11 x 10
Heating
- Natural Gas
Cooling
- Ceiling Fan(s), Electric
Appliances
- Included: Disposal, Wine Refrigerator, Electric Oven, Oven, Microwave, Electric Range, Dishwasher
- Laundry: Electric Dryer Hookup, Gas Dryer Hookup, Washer Hookup
Features
- Crown Molding, Dry Bar, Formal Entry/Foyer, En-Suite Bath, Primary Bed - 1st Floor, Split Plan, Walk-In Closet(s)
- Flooring: Carpet, Tile, Vinyl
- Doors: Insulated Doors
- Windows: Insulated/Low-E windows, Window Coverings
- Number of fireplaces: 1
- Fireplace features: Wood Burning
Interior area
- Total structure area: 2,490
- Total interior livable area: 2,490 sqft
Property
Parking
- Total spaces: 2
- Parking features: Attached, Garage Door Opener, Workshop in Garage
- Attached garage spaces: 2
Features
- Stories: 1
- Patio & porch: Covered, Patio/Deck, Porch
- Fencing: Back Yard
Lot
- Size: 9,077 Square Feet
- Features: Corner Lot, Subdivided, 0 Up To 1/4 Acre
Details
- Parcel number: 0990210000022
Construction
Type & style
- Home type: SingleFamily
- Architectural style: Traditional
- Property subtype: Single Family Residence
Materials
- Batts Insulation, Brick, Cement Siding, Wood Siding
- Foundation: Slab
- Roof: Composition
Condition
- New construction: No
- Year built: 1968
Utilities & green energy
- Sewer: Public Sewer
- Water: Public
Green energy
- Energy efficient items: Attic Vents, Thermostat, HVAC>13 SEER
Community & HOA
Community
- Subdivision: Clear Lake Forest
HOA
- Has HOA: Yes
- Amenities included: Basketball Court, Playground, Pool, Tennis Court(s)
- HOA fee: $400 annually
Location
- Region: Seabrook
Financial & listing details
- Price per square foot: $143/sqft
- Tax assessed value: $314,000
- Annual tax amount: $6,195
- Date on market: 9/11/2026
- Listing terms: Cash,Conventional,FHA,VA Loan
- Ownership: Full Ownership
- Road surface type: Concrete, Curbs
Estimated market value
$347,800
$330,000 - $365,000
$2,673/mo
Price history
| Date | Event | Price |
|---|---|---|
| 10/26/2026 | Price change | $355,000-1.4%$143/sqft |
Source:  HAR #74949002 Report a problem | ||
| 9/11/2026 | Listed for sale | $360,000+10.8%$145/sqft |
Source: HAR #74949002 Report a problem | ||
| 8/20/2021 | Listing removed | -- |
Source: Better Homes and Gardens Gary Greene Report a problem | ||
| 7/18/2021 | Pending sale | $325,000$131/sqft |
Source: HAR #65433774 Report a problem | ||
| 7/6/2021 | Listed for sale | $325,000$131/sqft |
Source: HAR #65433774 Report a problem | ||
Public tax history
| Year | Property taxes | Tax assessment |
|---|---|---|
| 2025 | $2,300 +7.1% | $314,000 +4.9% |
| 2024 | $2,148 +2.2% | $299,229 -8.6% |
| 2023 | $2,102 +7.8% | $327,517 +11.9% |
| 2022 | $1,951 | $292,740 +20.1% |
| 2021 | -- | $243,795 +3.9% |
| 2020 | $585 -17.2% | $234,657 +2.1% |
| 2019 | $707 -70.2% | $229,769 +7.2% |
| 2018 | $2,375 | $214,425 +2% |
| 2017 | $2,375 +4% | $210,154 +6.9% |
| 2016 | $2,283 +4.1% | $196,500 +7% |
| 2015 | $2,194 | $183,719 +13.2% |
| 2014 | $2,194 | $162,253 -7.9% |
| 2013 | -- | $176,089 |
| 2012 | -- | $176,089 |
| 2011 | -- | $176,089 |
| 2010 | -- | $176,089 |
| 2009 | -- | $176,089 +24.5% |
| 2007 | -- | $141,450 |
| 2006 | -- | $141,450 |
| 2005 | -- | $141,450 +5.9% |
| 2004 | -- | $133,580 |
| 2003 | -- | $133,580 |
| 2002 | -- | $133,580 +9% |
| 2001 | -- | $122,540 |
| 2000 | -- | $122,540 |
Find assessor info on the county website
Monthly payment
Est. payment
Payment breakdown
Explore the cost of this home by adjusting the details. Changes won't be saved.Climate risks
Neighborhood: 77586
Nearby schools
Schools provided by the listing agent
- Elementary: Robinson Elementary School (Clear Creek)
- Middle: Seabrook Intermediate School
- High: Clear Lake High School
Source: HAR. This data may not be complete. We recommend contacting the local school district to confirm school assignments for this home.

Similar homes
- $347,0004 bd2 ba2.6k sqft4114 Willow Hill Dr, Seabrook, TX 77586For Sale
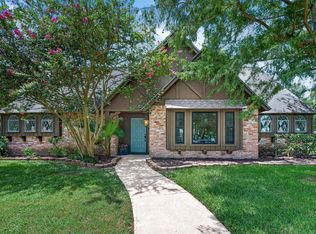 MLS ID #10811674, Nicole Pertuit, Better Homes and Gardens Real Estate Gary Greene - Bay Area. HAR
- $360,5004 bd3 ba2.5k sqft15319 Seahorse Dr, Houston, TX 77062For Sale
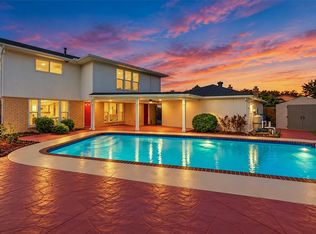 MLS ID #20237725, Lori Vaughn, Coldwell Banker Realty - Houston Bay Area. HAR
- $363,5004 bd3 ba2.4k sqft16419 Brookvilla Dr, Houston, TX 77059For Sale
 MLS ID #42496860, Elizabeth Wilson, Owens & Associates Realty, LLC. HAR
- $354,9004 bd3 ba2.8k sqft15110 Torry Pines Rd, Houston, TX 77062For Sale
 MLS ID #44368377, Gregory Langford, UTR TEXAS, REALTORS. HAR
