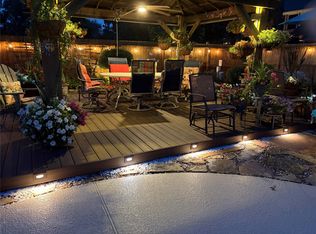
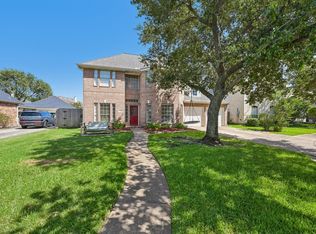
Welcome to 410 Crestwood, a custom-built home near Taylor Lake less than a block away from the lake and boat ramp. This elegant property boasts 2 primary bedrooms, 2 secondary bedrooms, a traditional office, and a spacious kitchen with ample storage. Enjoy high ceilings, a cozy fireplace, and a large garage. The A/C was recently replaced 2024, ensuring comfort year-round. This stately home is a must-see with designer finishes throughout. Don't miss out on this gem in the sought-after TaylorCrest subdivision.
For sale
$437,000
410 Crestwood Dr, El Lago, TX 77586
4beds
3,322sqft
:
Get pre-qualified$3,513/mo
Single Family Residence
Built in 1984
8,999 Square Feet Lot
$421,800 Zestimate®
$132/sqft
$8/mo HOA
What's special
- 7 days |
- 131 |
- 4 |
Likely to sell faster than
Zillow last checked:
Listing updated:
Listed by:
Michelle Lenderman TREC #0667283 713-894-3095,
RE/MAX Excellence
Source: HAR,MLS#: 14977233
Facts & features
Interior
Bedrooms & bathrooms
- Bedrooms: 4
- Bathrooms: 4
- Full bathrooms: 3
- 1/2 bathrooms: 1
Rooms
- Room types: Family Room, Utility Room
Primary bedroom
- Level: First
- Area: 208
- Dimensions: 13X16
Primary bedroom
- Level: Second
- Area: 168
- Dimensions: 12X14
Bedroom
- Level: Second
- Area: 110
- Dimensions: 10X11
Bedroom
- Level: Second
- Area: 132
- Dimensions: 11X12
Game room
- Level: Second
Kitchen
- Level: First
Living room
- Level: First
Heating
- Electric
Cooling
- Electric
Appliances
- Included: Disposal, Electric Oven, Microwave, Electric Range, Dishwasher
- Laundry: Electric Dryer Hookup
Features
- 2 Primary Bedrooms, Primary Bed - 1st Floor, Primary Bed - 2nd Floor
- Flooring: Carpet, Tile
- Number of fireplaces: 1
Interior area
- Total structure area: 3,322
- Total interior livable area: 3,322 sqft
Property
Parking
- Total spaces: 2
- Parking features: Detached
- Garage spaces: 2
Features
- Stories: 2
- Patio & porch: Patio/Deck
- Fencing: Back Yard
- Has view: Yes
- View description: Lake, Water
- Has water view: Yes
- Water view: Lake,Water
Lot
- Size: 8,999 Square Feet
- Features: Subdivided, 0 Up To 1/4 Acre
Details
- Parcel number: 1128470000010
Construction
Type & style
- Home type: SingleFamily
- Architectural style: Traditional
- Property subtype: Single Family Residence
Materials
- Brick
- Foundation: Slab
- Roof: Composition
Condition
- New construction: No
- Year built: 1984
Utilities & green energy
- Sewer: Public Sewer
- Water: Public, Water District
Community & HOA
Community
- Subdivision: Taylorcrest Sec1 Corr Pla
HOA
- Has HOA: Yes
- Amenities included: Boat Ramp, Boat Slip, Pool, Tennis Court(s)
- HOA fee: $98 annually
Location
- Region: El Lago
Financial & listing details
- Price per square foot: $132/sqft
- Tax assessed value: $405,583
- Annual tax amount: $10,353
- Date on market: 7/28/2026
- Listing terms: Cash,Conventional,FHA,VA Loan
Estimated market value
$421,800
$401,000 - $443,000
$3,053/mo
Price history
| Date | Event | Price |
|---|---|---|
| 7/30/2026 | Listed for sale | $437,000+7.9%$132/sqft |
Source:  HAR #14977233 Report a problem HAR #14977233 Report a problem | ||
| 6/17/2023 | Listing removed | -- |
Source: HAR #85621702 Report a problem | ||
| 5/17/2023 | Pending sale | $405,000$122/sqft |
Source: HAR #85621702 Report a problem | ||
| 5/10/2023 | Price change | $405,000-2.4%$122/sqft |
Source: HAR #85621702 Report a problem | ||
| 4/25/2023 | Listed for sale | $415,000$125/sqft |
Source: HAR #85621702 Report a problem | ||
| 4/14/2023 | Pending sale | $415,000$125/sqft |
Source: HAR #85621702 Report a problem | ||
| 3/22/2023 | Listed for sale | $415,000+21.5%$125/sqft |
Source: HAR #85621702 Report a problem | ||
| 4/8/2021 | Sold | -- |
Source: Agent Provided Report a problem | ||
| 3/8/2021 | Pending sale | $341,500$103/sqft |
Source: Better Homes and Gardens Real Estate Gary Greene #56218579 Report a problem | ||
| 3/6/2021 | Listed for sale | $341,500$103/sqft |
Source: Better Homes and Gardens Real Estate Gary Greene #56218579 Report a problem | ||
Public tax history
| Year | Property taxes | Tax assessment |
|---|---|---|
| 2025 | $6,423 +10.3% | $405,583 +8.5% |
| 2024 | $5,821 +16.5% | $373,912 -3.1% |
| 2023 | $4,997 +9.3% | $385,737 +12.4% |
| 2022 | $4,571 | $343,282 +9.2% |
| 2021 | -- | $314,225 +4.5% |
| 2020 | $4,087 +16.1% | $300,745 +10.3% |
| 2019 | $3,520 -45.8% | $272,695 +0.3% |
| 2018 | $6,499 | $272,000 -4.5% |
| 2017 | $6,499 +8.6% | $284,772 +4.2% |
| 2016 | $5,985 +20.3% | $273,311 +16.4% |
| 2015 | $4,976 | $234,740 +12% |
| 2014 | $4,976 | $209,584 +18.3% |
| 2013 | -- | $177,200 |
| 2012 | -- | $177,200 -2.3% |
| 2011 | -- | $181,338 -15.7% |
| 2010 | -- | $215,142 +1.5% |
| 2009 | -- | $212,000 -5% |
| 2007 | -- | $223,210 |
| 2006 | -- | $223,210 -10.4% |
| 2005 | -- | $249,230 +16.3% |
| 2004 | -- | $214,350 |
| 2003 | -- | $214,350 +0.4% |
| 2002 | -- | $213,400 +10% |
| 2001 | -- | $194,000 +10% |
| 2000 | -- | $176,400 |
Find assessor info on the county website
Monthly payment
Est. payment
Payment breakdown
Explore the cost of this home by adjusting the details. Changes won't be saved.Climate risks
Neighborhood: 77586
Nearby schools
GreatSchools rating
- 8/10Ed H. White Elementary SchoolGrades: PK-5Distance: 0.4 mi
- 8/10Seabrook Intermediate SchoolGrades: 6-8Distance: 1.5 mi
- 7/10Clear Falls High SchoolGrades: 9-12Distance: 4.8 mi
Schools provided by the listing agent
- Elementary: Ed H White Elementary School
- Middle: Seabrook Intermediate School
- High: Clear Falls High School
Source: HAR. This data may not be complete. We recommend contacting the local school district to confirm school assignments for this home.
- $---- bd-- ba-- sqft410 Crestwood Dr, Seabrook, TX 77586Off Market
- $449,5004 bd3 ba2.9k sqft406 Crestwood Dr, Seabrook, TX 77586Off Market

- $383,7004 bd3 ba2.3k sqft411 Whitecap Dr, Seabrook, TX 77586Off Market

- $302,0005 bd2 ba2.3k sqft415 Whitecap Dr, Seabrook, TX 77586Off Market

- $282,5003 bd2 ba2.1k sqft407 Whitecap Dr, Seabrook, TX 77586Off Market
- $378,8004 bd2 ba2.8k sqft402 Crestwood Dr, Seabrook, TX 77586Off Market
- $391,1003 bd2 ba2.3k sqft414 Crestwood Dr, El Lago, TX 77586Off Market
- $494,5003 bd2 ba2.5k sqft418 Crestwood Dr, Seabrook, TX 77586Off Market
A local agent can set up tours, give advice and negotiate with sellers.
Similar homes
- $519,0004 bd3 ba2.8k sqft911 Lake Country Dr, Seabrook, TX 77586For Sale
 MLS ID #88556245, Matt Clark, Better Homes and Gardens Real Estate Gary Greene - Bay Area. HAR
 - $490,0004 bd3 ba2.6k sqft714 Crestwood Dr, Seabrook, TX 77586For Sale
 MLS ID #37254950, Maria Robichaud, eXp Realty, LLC. HAR
 - $475,0005 bd4 ba3.4k sqft1014 Pinewood Ln, Seabrook, TX 77586For Sale
 MLS ID #60748117, Jimmy Simien, Simien Properties. HAR
 - $395,0004 bd4 ba3.5k sqft2613 Broussard Ct, Seabrook, TX 77586For Sale
 MLS ID #78239731, Meredith Marti, Keller Williams City View. HAR
 - $467,9004 bd4 ba3.1k sqft1622 Old Orchard Ln, Seabrook, TX 77586For SaleMLS ID #13753868, My Nguyen, Better Homes and Gardens Real Estate Gary Greene - Bay Area. HAR
- $509,0004 bd4 ba3.1k sqft3422 Bay Breeze Dr, Seabrook, TX 77586For SaleMLS ID #47701626, Erica Balaban, Keller Williams Realty Clear Lake / NASA. HAR
- $357,0004 bd4 ba2.6k sqft1635 Pebble Banks Ln, Seabrook, TX 77586For SaleMLS ID #60439116, Sarah Farhi, Coldwell Banker Realty - Bellaire-Metropolitan. HAR
- $369,9005 bd4 ba2.6k sqft1910 Lori Ct, Seabrook, TX 77586For SaleMLS ID #21385156, Nikki Winningham, Faron Daigle Realty. HAR
- $405,0002 bd3 ba1.9k sqft3663 Nasa Pkwy APT 708, Seabrook, TX 77586For SaleMLS ID #24067465, Matt Clark, Better Homes and Gardens Real Estate Gary Greene - Bay Area. HAR
- $465,9004 bd3 ba2.9k sqft2301 Longwood Dr, Pearland, TX 77581For SaleMLS ID #68521745, Linda Cessac, UTR TEXAS, REALTORS. HAR
- $494,0004 bd4 ba3k sqft4306 Island Hills Dr, Houston, TX 77059For SaleMLS ID #46604297, Carrie Nelson, Better Homes and Gardens Real Estate Gary Greene - Bay Area. HAR
- $458,0004 bd4 ba3k sqft2202 Castle Bay Dr, League City, TX 77573For SaleMLS ID #45476304, Jennifer Johnson, Griffin Realty & Associates. HAR
- $390,0003 bd2 ba2.1k sqft2886 Milano Ln, League City, TX 77573For SaleMLS ID #10439305, Angela Wills, Heritage Realty. HAR
- $460,0003 bd2 ba1.7k sqft2211 Bayou Dr, League City, TX 77573For SaleMLS ID #86991128, Amanda Lister, Living Vogue Real Estate. HAR
- $450,0003 bd2 ba4.5k sqft5521 Lanis St, Dickinson, TX 77539For SaleMLS ID #86545448, Robert M. Bragg, eXp Realty, LLC. HAR
- $490,0004 bd4 ba3k sqft3119 Scenic Elm St, Houston, TX 77059For SaleMLS ID #94845411, Miguel Perez, Keller Williams Realty Professionals. HAR
- $490,0005 bd4 ba3.7k sqft4302 Island Hills Dr, Houston, TX 77059For SaleMLS ID #59003299, Holly Sincox, RE/MAX Leading Edge. HAR
- $490,0004 bd4 ba3.3k sqft2403 N Lake Front Dr, League City, TX 77573For SaleMLS ID #7117680, Deborah Bly, eXp Realty, LLC. HAR
- $350,0004 bd3 ba2k sqft5022 Casa Grande Dr, Dickinson, TX 77539For SaleMLS ID #22993626, Murlene Ware, eXp Realty, LLC. HAR
- $389,5004 bd4 ba3k sqft226 Rollingwood Cir, Baytown, TX 77520For SaleMLS ID #29210197, Ana Cantu, JLA Realty. HAR
