Welcome to this lovely one-story home on the east side of Pearland, conveniently located near Dixie Farm Road. This spacious property offers 4 bedrooms, 3 full baths, and sits on approximately 1.62 acres filled with mature trees including Oak, Pine, Maple, Ash, Elm, two Loquats (Japanese plum), and several Crape Myrtles. Positioned on a desirable corner lot, the property includes a newer roof installed in February 2025, a Generac generator, and multiple French doors that fill the interior with natural light. The expansive outdoor space and established trees create a peaceful, private setting that’s hard to find. Come see this wonderful home today—its charm and acreage make it truly special.
For sale
$465,900
2301 Longwood Dr, Pearland, TX 77581
4beds
2,968sqft
Single Family Residence
Built in 1972
1.62 Acres Lot
$448,000 Zestimate®
$157/sqft
$-- HOA
What's special
Generac generatorSpacious propertyExpansive outdoor spaceDesirable corner lot
- 27 days |
- 1,048 |
- 89 |
Likely to sell faster than
Zillow last checked:
Listing updated:
Listed by:
Linda Cessac TREC #0464236 281-216-3322,
UTR TEXAS, REALTORS
Source: HAR,MLS#: 68521745
Facts & features
Interior
Bedrooms & bathrooms
- Bedrooms: 4
- Bathrooms: 3
- Full bathrooms: 3
Rooms
- Room types: Den
Primary bedroom
- Level: First
- Area: 304
- Dimensions: 19X16
Bedroom
- Level: First
- Area: 144
- Dimensions: 12X12
Bedroom
- Level: First
- Area: 143
- Dimensions: 13X11
Bedroom
- Level: First
- Area: 165
- Dimensions: 15X11
Breakfast
- Level: First
- Area: 121
- Dimensions: 11X11
Den
- Level: First
- Area: 320
- Dimensions: 20X16
Dining room
- Level: First
- Area: 154
- Dimensions: 14X11
Other
- Level: First
- Area: 216
- Dimensions: 18X12
Living room
- Level: First
- Area: 228
- Dimensions: 19X12
Heating
- Natural Gas
Cooling
- Ceiling Fan(s), Electric
Appliances
- Included: Disposal, Freestanding Oven, Gas Oven, Free-Standing Range, Gas Range, Dishwasher
- Laundry: Electric Dryer Hookup, Gas Dryer Hookup, Washer Hookup
Features
- Vaulted Ceiling, All Bedrooms Down
- Flooring: Carpet, Stone, Vinyl
- Number of fireplaces: 1
- Fireplace features: Wood Burning
Interior area
- Total structure area: 2,968
- Total interior livable area: 2,968 sqft
Property
Parking
- Total spaces: 2
- Parking features: Attached
- Attached garage spaces: 2
Features
- Stories: 1
- Fencing: Back Yard
Lot
- Size: 1.62 Acres
- Features: Back Yard, Corner Lot, 1 Up to 2 Acres
Details
- Additional structures: Shed(s)
- Parcel number: 63150100000
Construction
Type & style
- Home type: SingleFamily
- Architectural style: Traditional
- Property subtype: Single Family Residence
Materials
- Brick
- Foundation: Slab
- Roof: Composition
Condition
- New construction: No
- Year built: 1972
Utilities & green energy
- Sewer: Public Sewer
- Water: Public
Green energy
- Energy efficient items: Thermostat
Community & HOA
Community
- Subdivision: Longwood Park
Location
- Region: Pearland
Financial & listing details
- Price per square foot: $157/sqft
- Tax assessed value: $466,420
- Annual tax amount: $4,264
- Date on market: 7/23/2026
Estimated market value
$448,000
$426,000 - $470,000
$2,904/mo
Price history
| Date | Event | Price |
|---|---|---|
| 7/23/2026 | Listed for sale | $465,900$157/sqft |
Source:  HAR #68521745 Report a problem HAR #68521745 Report a problem | ||
Public tax history
| Year | Property taxes | Tax assessment |
|---|---|---|
| 2025 | $1,014 +2.3% | $194,872 +10% |
| 2024 | $991 +5.2% | $177,156 +10% |
| 2023 | $942 -51.8% | $161,051 +10% |
| 2022 | $1,956 +1.9% | $146,410 +10% |
| 2021 | $1,920 | $133,100 +10% |
| 2020 | -- | $121,000 +10% |
| 2019 | $1,494 -38.1% | $110,000 +10% |
| 2018 | $2,415 | $100,000 -58.8% |
| 2017 | $2,415 +3.4% | $242,490 +27.2% |
| 2016 | $2,335 | $190,710 +0.4% |
| 2015 | $2,335 | $189,930 +20.1% |
| 2014 | $2,335 | $158,190 +0.1% |
| 2012 | -- | $158,000 +1% |
| 2011 | -- | $156,490 +0.8% |
| 2010 | -- | $155,250 -3.4% |
| 2009 | -- | $160,790 +2.9% |
| 2008 | -- | $156,190 -13.8% |
| 2006 | -- | $181,210 0% |
| 2005 | -- | $181,220 +8.3% |
| 2004 | -- | $167,380 |
| 2003 | -- | $167,380 +25.8% |
| 2002 | -- | $133,060 +7.9% |
| 2001 | -- | $123,360 |
Find assessor info on the county website
Monthly payment
Est. payment
Payment breakdown
Explore the cost of this home by adjusting the details. Changes won't be saved.Climate risks
Neighborhood: 77581
Nearby schools
GreatSchools rating
- 9/10Rustic Oak Elementary SchoolGrades: PK-4Distance: 1.7 mi
- 8/10Pearland Junior High EastGrades: 7-8Distance: 3.6 mi
- 8/10Pearland High SchoolGrades: 9-12Distance: 3.2 mi
Schools provided by the listing agent
- Elementary: Rustic Oak Elementary School
- Middle: Pearland Junior High East
- High: Pearland High School
Source: HAR. This data may not be complete. We recommend contacting the local school district to confirm school assignments for this home.
- $444,300-- bd8 ba2.4k sqft1402 Myrtlewood St, Pearland, TX 77581Off Market
- $417,200-- bd8 ba2.1k sqft2304 Kay Ave, Pearland, TX 77581Off Market
- $551,0003 bd2 ba2.2k sqft2304 Longwood Dr, Pearland, TX 77581Off Market

- $724,9003 bd3 ba2.3k sqft1401 Myrtlewood St, Pearland, TX 77581Pending
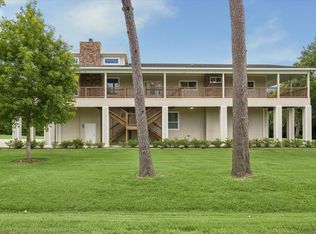
- $415,5004 bd11 ba2.2k sqft2308 Longwood Dr, Pearland, TX 77581Off Market
- $524,3004 bd3 ba2.6k sqft2302 Longwood Dr, Pearland, TX 77581Off Market
- $352,200-- bd8 ba1.7k sqft2306 Kay Ave, Pearland, TX 77581Off Market
- $392,600-- bd8 ba2k sqft1302 Myrtlewood St, Pearland, TX 77581Off Market
A local agent can set up tours, give advice and negotiate with sellers.
A local lender can help you make sure your offer is ready when you are.
Similar homes
- $499,9004 bd3 ba2.8k sqft2509 Longwood Dr, Pearland, TX 77581For Sale
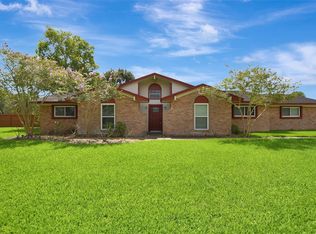 MLS ID #69328259, Henry Fuertes, Henry Fuertes, Broker. HAR
 - $379,0003 bd3 ba2.1k sqft1308 Modena Dr, Pearland, TX 77581For Sale
 MLS ID #42058942, Beth Ortiz, eXp Realty LLC. HAR
 - $495,0004 bd2 ba2.8k sqft13917 Countryside St, Santa Fe, TX 77517For Sale
 MLS ID #27760027, Monica Foster, eXp Realty, LLC. HAR
 - $519,0005 bd3 ba2.7k sqft1501 W Castlewood Ave, Friendswood, TX 77546For Sale
 MLS ID #22001460, Shane Bergeson, Better Homes and Gardens Real Estate Gary Greene - Bay Area. HAR
 - $369,9005 bd3 ba3k sqft15503 Wandering Trl, Friendswood, TX 77546For SaleMLS ID #16291533, Nick Hughey, Stanfield Properties. HAR
- $479,9005 bd3 ba3.3k sqft4302 Tree Line Dr, Pasadena, TX 77505For SaleMLS ID #70014822, Dr Latoya Hernandez. Deep East Texas
- $475,0005 bd3 ba3.3k sqft3037 County Road 536, Alvin, TX 77511For SaleMLS ID #57816239, Valerie Grimm, UTR TEXAS, REALTORS. HAR
- $437,0004 bd4 ba3.3k sqft410 Crestwood Dr, El Lago, TX 77586For SaleMLS ID #14977233, Michelle Lenderman, RE/MAX Excellence. HAR
- $275,0003 bd2 ba1.9k sqft2901 Castle Ct, Pearland, TX 77581For SaleMLS ID #74386439, Alison Briscoe, CB&A, Realtors- Loop Central. HAR
- $388,8884 bd3 ba2.5k sqft803 Island Meadow Ct, Houston, TX 77062For SaleMLS ID #66694435, Cheryl Maultsby, RE/MAX Space Center. HAR
- $289,0004 bd3 ba2.1k sqft1109 W Castlewood Ave, Friendswood, TX 77546For SaleMLS ID #66888676, Anna Slaton, Stanfield Properties. HAR
- $325,0005 bd3 ba2k sqft2309 Halbert Dr, Pearland, TX 77581For SaleMLS ID #18000872, Katherine Walker, Third Coast Realty LLC. HAR
- $360,0004 bd3 ba2.3k sqft15914 Dunmoor Dr, Houston, TX 77059For SaleMLS ID #47982432, Dorothy Mason, UTR TEXAS, REALTORS. HAR
- $614,9004 bd4 ba3.5k sqft513 Meadow Bend Dr, Friendswood, TX 77546For SaleMLS ID #67593529, Kristen Cook, Stanfield Properties. HAR
- $499,0004 bd2 ba2.2k sqft306 Lafayette Ln, League City, TX 77573For SaleMLS ID #94267000, Christian Smith, Walzel Properties - Corporate Office. HAR
- $399,9005 bd3 ba2.9k sqft118 Highland Terrace Dr, League City, TX 77573For SaleMLS ID #8054810, Brian Washington, JLA Realty. HAR
- $319,0004 bd3 ba2.3k sqft5343 Royal Pkwy, Friendswood, TX 77546For SaleMLS ID #7517773, Rhonda Delany, CB&A, Realtors- Southeast. HAR
- $340,0003 bd3 ba1.8k sqft4819 Stone Harbor Dr, Friendswood, TX 77546For SaleMLS ID #35248510, Jonathan Halverson, Real Broker, LLC. HAR
- $425,0004 bd3 ba3k sqft4606 Santiago St, Pasadena, TX 77504For SaleMLS ID #51417294, Julie Upton, Pearwood Properties, LLC. HAR
- $480,0004 bd4 ba2.8k sqft4418 Wigton Dr, Houston, TX 77096For SaleMLS ID #51947068, Tzlil Trabelsi, Compass RE Texas, LLC - Houston. HAR
