Thoughtfully remodeled home in The Forest of Friendswood combines timeless architecture with sought-after finishes! Rich hand-scraped wood flooring flows throughout the main living areas, where a private study with custom built-ins, formal dining, & a spacious family room with a stacked stone fireplace create inviting living spaces. The kitchen features a 7' island, granite counters, a farmhouse sink, glass & stone mosaic backsplash, soft-close cabinetry, & a new gas range. The first-floor primary suite offers double doors to the patio & a spa-inspired bath with an oversized dual-head shower, stone flooring, & granite vanities. Upstairs, you'll find plush new carpet throughout a large game room, three secondary bedrooms, & beautifully remodeled baths. Recent HVAC systems, energy-efficient windows, & a brand new roof add peace of mind, while the stamped concrete patio, spacious backyard, new 2024 fence, extended driveway, & award-winning Friendswood ISD complete the package.
For sale
Price cut: $14.1K (8/3)
$614,900
513 Meadow Bend Dr, Friendswood, TX 77546
4beds
3,577sqft
:
Get pre-qualified$4,858/mo
Single Family Residence
Built in 1998
0.26 Acres Lot
$603,400 Zestimate®
$172/sqft
$54/mo HOA
What's special
Brand new roofSpacious backyardBeautifully remodeled bathsGranite countersRich hand-scraped wood flooringGranite vanitiesFormal dining
- 38 days |
- 260 |
- 10 |
Zillow last checked:
Listing updated:
Listed by:
Kristen Cook TREC #0718080 281-691-2262,
Stanfield Properties
Source: HAR,MLS#: 67593529
Facts & features
Interior
Bedrooms & bathrooms
- Bedrooms: 4
- Bathrooms: 4
- Full bathrooms: 3
- 1/2 bathrooms: 1
Rooms
- Room types: Family Room, Utility Room
Primary bedroom
- Level: First
- Area: 306
- Dimensions: 18x17
Bedroom
- Level: Second
- Area: 238
- Dimensions: 17x14
Bedroom
- Level: Second
- Area: 121
- Dimensions: 11x11
Bedroom
- Level: Second
- Area: 208
- Dimensions: 16x13
Other
- Level: First
- Area: 182
- Dimensions: 14x13
Other
- Level: First
Other
- Level: Second
Other
- Level: Second
Breakfast
- Level: First
- Area: 132
- Dimensions: 12x11
Dining room
- Level: First
- Area: 182
- Dimensions: 14x13
Family room
- Level: First
- Area: 432
- Dimensions: 24x18
Game room
- Level: Second
- Area: 450
- Dimensions: 25x18
Kitchen
- Level: First
- Area: 216
- Dimensions: 18x12
Primary bath
- Level: First
Heating
- Natural Gas
Cooling
- Ceiling Fan(s), Electric
Appliances
- Included: Disposal, Dryer, Washer, Electric Oven, Microwave, Gas Cooktop, Dishwasher
- Laundry: Electric Dryer Hookup, Gas Dryer Hookup, Washer Hookup
Features
- Crown Molding, Formal Entry/Foyer, High Ceilings, 3 Bedrooms Up, En-Suite Bath, Primary Bed - 1st Floor, Walk-In Closet(s)
- Flooring: Carpet, Engineered Hardwood, Stone, Tile, Wood
- Windows: Insulated/Low-E windows, Window Coverings
- Number of fireplaces: 1
- Fireplace features: Gas Log
Interior area
- Total structure area: 3,577
- Total interior livable area: 3,577 sqft
Video & virtual tour
Property
Parking
- Total spaces: 2
- Parking features: Oversized, Additional Parking
- Garage spaces: 2
Features
- Stories: 2
- Patio & porch: Patio/Deck, Porch
- Exterior features: Side Yard
- Fencing: Back Yard
Lot
- Size: 0.26 Acres
- Features: Subdivided, 1/4 Up to 1/2 Acre
Details
- Additional structures: Workshop
- Parcel number: 338600050013000
Construction
Type & style
- Home type: SingleFamily
- Architectural style: Colonial,Traditional
- Property subtype: Single Family Residence
Materials
- Brick, Cement Siding
- Foundation: Slab
- Roof: Composition
Condition
- New construction: No
- Year built: 1998
Details
- Builder name: Cervelle
Utilities & green energy
- Sewer: Public Sewer
- Water: Public
Green energy
- Energy efficient items: Attic Vents, Thermostat, HVAC
Community & HOA
Community
- Subdivision: The Forest Sec 1 99
HOA
- Has HOA: Yes
- Amenities included: Jogging Path, Park, Picnic Area, Playground, Trail(s)
- HOA fee: $650 annually
Location
- Region: Friendswood
Financial & listing details
- Price per square foot: $172/sqft
- Tax assessed value: $589,960
- Annual tax amount: $11,682
- Date on market: 7/2/2026
- Listing terms: Cash,Conventional
- Exclusions: Hot Tub
- Ownership: Full Ownership
- Road surface type: Concrete
Estimated market value
$603,400
$573,000 - $634,000
$4,244/mo
Price history
| Date | Event | Price |
|---|---|---|
| 8/3/2026 | Price change | $614,900-2.2%$172/sqft |
Source:  HAR #67593529 Report a problem HAR #67593529 Report a problem | ||
| 7/2/2026 | Price change | $629,000+4.8%$176/sqft |
Source: HAR #67593529 Report a problem | ||
| 1/27/2025 | Listing removed | $3,600$1/sqft |
Source:  HAR #26944444 Report a problem HAR #26944444 Report a problem | ||
| 1/20/2025 | Listed for rent | $3,600$1/sqft |
Source: HAR #26944444 Report a problem | ||
| 11/7/2024 | Listed for sale | $599,999-4%$168/sqft |
Source: HAR #17727536 Report a problem | ||
| 8/1/2024 | Listing removed | -- |
Source: HAR #97205509 Report a problem | ||
| 6/14/2024 | Listed for sale | $625,000$175/sqft |
Source: HAR #97205509 Report a problem | ||
| 5/13/2024 | Pending sale | $625,000$175/sqft |
Source: HAR #97205509 Report a problem | ||
| 5/2/2024 | Listed for sale | $625,000$175/sqft |
Source: HAR #97205509 Report a problem | ||
Public tax history
| Year | Property taxes | Tax assessment |
|---|---|---|
| 2025 | $4,565 +25.8% | $588,418 +10% |
| 2024 | $3,628 +10.7% | $534,925 +10% |
| 2023 | $3,278 +7.4% | $486,295 +10% |
| 2022 | $3,053 +4.2% | $442,086 +10% |
| 2021 | $2,931 +4.1% | $401,896 +10% |
| 2020 | $2,815 -7.1% | $365,360 +2.7% |
| 2019 | $3,029 -62% | $355,740 |
| 2018 | $7,977 | $355,740 |
| 2017 | $7,977 +6.6% | $355,740 |
| 2016 | $7,483 +175.1% | $355,740 +18.8% |
| 2015 | $2,720 -3.4% | $299,400 |
| 2014 | $2,817 | $299,400 |
| 2013 | -- | $299,400 |
| 2012 | -- | $299,400 |
| 2011 | -- | $299,400 |
| 2010 | -- | $299,400 |
| 2009 | -- | $299,400 |
| 2008 | -- | $299,400 |
| 2007 | -- | $299,400 +2.9% |
| 2006 | -- | $290,860 +13.3% |
| 2005 | -- | $256,720 +4% |
| 2004 | -- | $246,810 -3.9% |
| 2003 | -- | $256,720 +13.9% |
| 2002 | -- | $225,380 +10.6% |
| 2001 | -- | $203,800 |
Find assessor info on the county website
Monthly payment
Est. payment
Payment breakdown
Explore the cost of this home by adjusting the details. Changes won't be saved.Climate risks
Neighborhood: The Forest
Nearby schools
GreatSchools rating
- NAWestwood Elementary SchoolGrades: PK-2Distance: 1.2 mi
- 9/10Friendswood Junior High SchoolGrades: 6-8Distance: 3.7 mi
- 8/10Friendswood High SchoolGrades: 9-12Distance: 2.4 mi
Schools provided by the listing agent
- Elementary: Westwood Elementary School (Friendswood)
- Middle: Friendswood Junior High School
- High: Friendswood High School
Source: HAR. This data may not be complete. We recommend contacting the local school district to confirm school assignments for this home.
- $527,500-- bd3 ba3.5k sqft511 Meadow Bend Dr, Friendswood, TX 77546Off Market
- $451,100-- bd2 ba2.4k sqft515 Meadow Bend Dr, Friendswood, TX 77546Off Market
- $707,2004 bd4 ba4.1k sqft403 Meadow View Ct, Friendswood, TX 77546Off Market
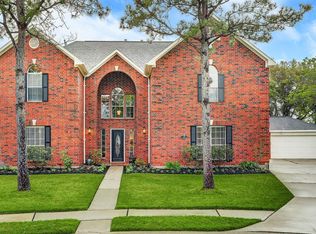
- $655,5004 bd3 ba3.5k sqft514 Meadow Bend Dr, Friendswood, TX 77546Off Market

- $481,2003 bd2 ba2.5k sqft509 Meadow Bend Dr, Friendswood, TX 77546Off Market
- $563,0004 bd3 ba3k sqft519 Meadow Bend Dr, Friendswood, TX 77546Off Market
- $672,1004 bd4 ba3.4k sqft512 Meadow Bend Dr, Friendswood, TX 77546Off Market
- $478,3003 bd2 ba2.5k sqft516 Meadow Bend Dr, Friendswood, TX 77546Off Market
A local agent can set up tours, give advice and negotiate with sellers.
Similar homes
- $559,9004 bd3 ba2.8k sqft910 High Ridge Cir, Friendswood, TX 77546For Sale
 MLS ID #68654195, Craig Carver, RE/MAX Space Center. HAR
 - $669,0004 bd3 ba2.7k sqft803 Woodcrest Dr, Friendswood, TX 77546For Sale
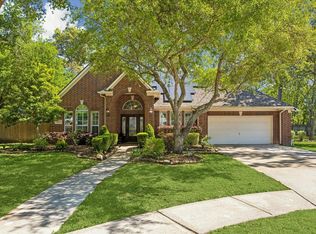 MLS ID #10220057, Patricia Savage, Martha Turner Sotheby's International Realty - Bay Area. HAR
 - $579,0005 bd4 ba2.9k sqft1305 Wilderness Pines Dr, Friendswood, TX 77546For Sale
 MLS ID #41681029, Lily Berrios, CB&A, Realtors. HAR
 - $599,0004 bd4 ba3.8k sqft2508 Rockygate Ln, Friendswood, TX 77546For Sale
 MLS ID #3762478, Alan Stanfield, Stanfield Properties. HAR
 - $899,0005 bd4 ba4.4k sqft503 Shadywood Dr, Friendswood, TX 77546For SaleMLS ID #6957330, Shane Bergeson, Better Homes and Gardens Real Estate Gary Greene - Bay Area. HAR
- $639,9904 bd4 ba4.3k sqft10402 Sagedock Ct, Houston, TX 77089For SaleMLS ID #14107304, Cameron Namazi, Summit Realty & Associates LLC. HAR
- $535,0003 bd3 ba2.3k sqft1207 W Edgewood Dr, Friendswood, TX 77546For SaleMLS ID #18351343, Kristen Cook, Stanfield Properties. HAR
- $475,0006 bd4 ba3.6k sqft1226 Martinez Ct, Friendswood, TX 77546For SaleMLS ID #26993408, Caylee Doiron, Stanfield Properties. HAR
- $760,0005 bd4 ba3.4k sqft907 Middlecreek St, Friendswood, TX 77546For SaleMLS ID #66260919, David Mazzarella, eXp Realty LLC. HAR
- $384,9005 bd3 ba3k sqft15503 Wandering Trl, Friendswood, TX 77546For SaleMLS ID #24146349, Nick Hughey, Stanfield Properties. HAR
- $459,0004 bd3 ba1.8k sqft1018 Londonderry Ave, Friendswood, TX 77546For SaleMLS ID #47614488, Mary Wise, Stanfield Properties. HAR
- $625,0005 bd4 ba3.6k sqft11603 Island Breeze St, Pearland, TX 77584For SaleMLS ID #27640546, Abigail Bocchetto, Oakington Realty. HAR
- $759,9004 bd4 ba4.4k sqft2306 Lakeway Dr, Friendswood, TX 77546For SaleMLS ID #96590068, Norman Frenk, Better Homes and Gardens Real Estate Gary Greene - Bay Area. HAR
- $672,0005 bd4 ba3.8k sqft2121 Kildare Dr, Pearland, TX 77581For SaleMLS ID #10881994, Becky Cornelius, Pat Griffin Realty. HAR
- $479,9905 bd4 ba3.7k sqft1304 Pine Stream Dr S, Pearland, TX 77581For SaleMLS ID #71075071, Tami Clopper, Realty Of America, LLC. HAR
- $615,0005 bd4 ba3.9k sqft4142 Pine Blossom Trl, Houston, TX 77059For SaleMLS ID #46476905, Jimmy Franklin, eXp Realty LLC. HAR
- $564,9004 bd3 ba3.1k sqft15110 Greenleaf Ln, Houston, TX 77062For SaleMLS ID #69162354, Carrie Nelson, Better Homes and Gardens Real Estate Gary Greene - Bay Area. HAR
- $524,9004 bd4 ba3.3k sqft2111 Riverside Dr, League City, TX 77573For SaleMLS ID #21652308, William Wimmer, EVERAGENT. HAR
- $534,9004 bd4 ba3k sqft3010 Peekskill Ct, Pearland, TX 77584For SaleMLS ID #5056710, Jon Caballero, Happen Houston. HAR
- $545,0004 bd4 ba3.2k sqft2214 Cherrytree Ridge Ln, Houston, TX 77062For SaleMLS ID #3995482, Ami Brignac, HomeTOWN Realty. HAR
