Move-in ready 4-bedroom, 2.1-bathroom on a large corner lot with an oasis-style backyard in Friendswood ISD! Charm greets you at the door as you enter the home to laminate wood-look floors and a grand vaulted ceiling in the living room with a floor-to-ceiling shiplap gaslog fireplace and an antique wood mantel. The dining area features large windows offering a flood of natural light, an accent wood ceiling, custom farmhouse window trim, and easy access to the kitchen. The backyard retreat is the star of the show with a huge covered patio next to the impeccably maintained above-ground pool with a custom deck. An air-conditioned man cave next to the home offers a multi-use flex space, and the additional storage shed is excellent for yard tools. The detached garage has an air conditioning unit and is insulated for optional flex space use. Additional entertaining space in the side yard offers a luxurious self-cleaning koi pond and fire pit area perfect for entertaining!
For sale
Price cut: $20K (7/9)
$459,000
1018 Londonderry Ave, Friendswood, TX 77546
4beds
1,854sqft
:
Get pre-qualified$3,619/mo
Single Family Residence
Built in 1983
0.29 Acres Lot
$-- Zestimate®
$248/sqft
$-- HOA
What's special
Huge covered patioLaminate wood-look floorsOasis-style backyardFloor-to-ceiling shiplap gaslog fireplaceLarge corner lotCustom farmhouse window trimAccent wood ceiling
- 40 days |
- 585 |
- 47 |
Zillow last checked:
Listing updated:
Listed by:
Mary Wise TREC #0678834 713-705-5254,
Stanfield Properties
Source: HAR,MLS#: 47614488
Facts & features
Interior
Bedrooms & bathrooms
- Bedrooms: 4
- Bathrooms: 3
- Full bathrooms: 2
- 1/2 bathrooms: 1
Rooms
- Room types: Family Room, Utility Room
Primary bathroom
- Features: Half Bath, Primary Bath: Double Sinks, Primary Bath: Shower Only, Secondary Bath(s): Shower Only
Kitchen
- Features: Breakfast Bar, Kitchen open to Family Room, Pantry, Under Cabinet Lighting
Heating
- Natural Gas
Cooling
- Ceiling Fan(s), Electric
Appliances
- Included: Disposal, Oven, Trash Compactor, Microwave, Electric Range, Dishwasher
- Laundry: Electric Dryer Hookup, Gas Dryer Hookup, Washer Hookup
Features
- Crown Molding, High Ceilings, 3 Bedrooms Up, En-Suite Bath, Primary Bed - 1st Floor, Walk-In Closet(s)
- Flooring: Tile, Vinyl
- Windows: Window Coverings
- Number of fireplaces: 1
- Fireplace features: Gas Log, Wood Burning
Interior area
- Total structure area: 1,854
- Total interior livable area: 1,854 sqft
Video & virtual tour
Property
Parking
- Total spaces: 2
- Parking features: Garage, Double-Wide Driveway
- Attached garage spaces: 2
Features
- Stories: 2
- Patio & porch: Covered, Patio/Deck
- Exterior features: Side Yard
- Has private pool: Yes
- Pool features: Above Ground
- Fencing: Back Yard
Lot
- Size: 0.29 Acres
- Features: Cul-De-Sac, Subdivided, 1/4 Up to 1/2 Acre
Details
- Additional structures: Shed(s)
- Parcel number: 362000060018000
Construction
Type & style
- Home type: SingleFamily
- Architectural style: Traditional
- Property subtype: Single Family Residence
Materials
- Brick, Wood Siding
- Foundation: Slab
- Roof: Composition
Condition
- New construction: No
- Year built: 1983
Utilities & green energy
- Sewer: Public Sewer
- Water: Public
Green energy
- Energy efficient items: Thermostat
Community & HOA
Community
- Subdivision: Glenshannon
Location
- Region: Friendswood
Financial & listing details
- Price per square foot: $248/sqft
- Tax assessed value: $404,210
- Annual tax amount: $8,025
- Date on market: 6/23/2026
- Listing terms: Cash,Conventional,FHA,VA Loan
- Ownership: Full Ownership
- Road surface type: Concrete, Curbs, Gutters
Estimated market value
Not available
Estimated sales range
Not available
$2,758/mo
Price history
| Date | Event | Price |
|---|---|---|
| 7/9/2026 | Price change | $459,000-4.2%$248/sqft |
Source:  HAR #47614488 Report a problem HAR #47614488 Report a problem | ||
| 6/23/2026 | Listed for sale | $479,000$258/sqft |
Source: HAR #47614488 Report a problem | ||
Public tax history
| Year | Property taxes | Tax assessment |
|---|---|---|
| 2025 | $3,862 +26% | $404,210 +11.8% |
| 2024 | $3,065 +0.6% | $361,610 |
| 2023 | $3,047 +67.3% | $361,610 +37.1% |
| 2022 | $1,821 +4.2% | $263,707 +10% |
| 2021 | $1,748 +4.1% | $239,734 +10% |
| 2020 | $1,679 +10.4% | $217,940 -1.3% |
| 2019 | $1,521 -61.9% | $220,730 +23.5% |
| 2018 | $3,992 | $178,700 -18% |
| 2017 | $3,992 +9.1% | $217,910 +2.7% |
| 2016 | $3,659 +162.9% | $212,100 +15.4% |
| 2015 | $1,392 +6.2% | $183,840 +32% |
| 2014 | $1,310 | $139,260 |
| 2013 | -- | $139,260 |
| 2012 | -- | $139,260 |
| 2011 | -- | $139,260 |
| 2010 | -- | $139,260 |
| 2009 | -- | $139,260 |
| 2008 | -- | $139,260 |
| 2007 | -- | $139,260 +5.9% |
| 2006 | -- | $131,460 +6% |
| 2005 | -- | $124,000 |
| 2004 | -- | $124,000 |
| 2003 | -- | $124,000 +6.3% |
| 2002 | -- | $116,650 +7.5% |
| 2001 | -- | $108,540 |
Find assessor info on the county website
Monthly payment
Est. payment
Payment breakdown
Explore the cost of this home by adjusting the details. Changes won't be saved.Climate risks
Neighborhood: 77546
Nearby schools
GreatSchools rating
- 9/10Zue S Bales Intermediate SchoolGrades: 3-5Distance: 1.6 mi
- 9/10Friendswood Junior High SchoolGrades: 6-8Distance: 1.5 mi
- 8/10Friendswood High SchoolGrades: 9-12Distance: 0.4 mi
Schools provided by the listing agent
- Elementary: Westwood Elementary School (Friendswood)
- Middle: Friendswood Junior High School
- High: Friendswood High School
Source: HAR. This data may not be complete. We recommend contacting the local school district to confirm school assignments for this home.
- $414,000-- bd1 ba2.2k sqft1016 Londonderry Ave, Friendswood, TX 77546Off Market
- $397,5004 bd2 ba2.1k sqft1102 Londonderry Ave, Friendswood, TX 77546Off Market
- $409,500-- bd2 ba2k sqft1014 Londonderry Ave, Friendswood, TX 77546Off Market
- $462,3004 bd3 ba1.8k sqft1017 Londonderry Ave, Friendswood, TX 77546Off Market
- $424,600-- bd2 ba2.1k sqft1015 Londonderry Ave, Friendswood, TX 77546Off Market
- $384,9004 bd3 ba2.1k sqft1104 Londonderry Ave, Friendswood, TX 77546Off Market
- $371,1003 bd2 ba1.9k sqft1101 Londonderry Ave, Friendswood, TX 77546Off Market
- $427,100-- bd2 ba2.3k sqft1013 Londonderry Ave, Friendswood, TX 77546Off Market
A local agent can set up tours, give advice and negotiate with sellers.
Similar homes
- $340,0004 bd2 ba1.9k sqft1207 Yorkshire Dr, Friendswood, TX 77546For Sale
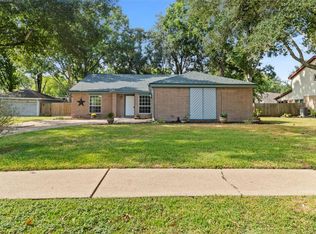 MLS ID #69802909, Debra Carico, Compass RE Texas, LLC - Houston. HAR
 - $535,0003 bd3 ba2.3k sqft1207 W Edgewood Dr, Friendswood, TX 77546For Sale
 MLS ID #18351343, Kristen Cook, Stanfield Properties. HAR
 - $345,0004 bd2 ba2.2k sqft5451 Appleblossom Ln, Friendswood, TX 77546For Sale
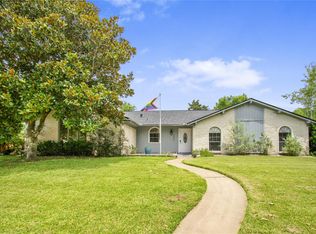 MLS ID #83873445, Debra Spurr, Grace Team Realty. HAR
 - $375,0003 bd3 ba2.3k sqft1906 Coronado St, Friendswood, TX 77546For Sale
 MLS ID #32372879, Melissa Morales, Redfin Corporation. HAR
 - $319,0004 bd3 ba2.3k sqft5343 Royal Pkwy, Friendswood, TX 77546For SaleMLS ID #7517773, Rhonda Delany, CB&A, Realtors- Southeast. HAR
- $519,9995 bd3 ba2.6k sqft1508 Harvest Vine Ct, Friendswood, TX 77546For SaleMLS ID #26240337, Jimmy Franklin, eXp Realty LLC. HAR
- $315,0004 bd3 ba1.9k sqft5110 Tashkent Dr, Friendswood, TX 77546For SaleMLS ID #17506040, Karen Campise, UTR TEXAS, REALTORS. HAR
- $350,0003 bd3 ba2.1k sqft2814 Rolling Fog Dr, Friendswood, TX 77546For SaleMLS ID #79910211, Danielle Miller, Grace Team Realty. HAR
- $315,0004 bd2 ba2.3k sqft628 E Castle Harbour Dr, Friendswood, TX 77546For SaleMLS ID #25743097, Julie Martin, Martin & Black Real Estate LLC. HAR
- $429,0004 bd3 ba2.7k sqft4420 Canonsburg Ln, League City, TX 77573For SaleMLS ID #18533734, Eric Malak, eXp Realty LLC. HAR
- $315,0003 bd2 ba1.9k sqft5206 Abercreek St, Friendswood, TX 77546For SaleMLS ID #46484886, Debra Carico, Compass RE Texas, LLC - Houston. HAR
- $250,0003 bd2 ba1.5k sqft2503 Bisontine St, Friendswood, TX 77546For SaleMLS ID #61519351, Samuel Hafele, Stanfield Properties. HAR
- $295,0003 bd2 ba1.6k sqft2355 Farriers Bend Dr, Friendswood, TX 77546For SaleMLS ID #64688018, Jessica Blauvelt, Keller Williams Preferred. HAR
- $460,0003 bd2 ba1.7k sqft2211 Bayou Dr, League City, TX 77573For SaleMLS ID #86991128, Amanda Lister, Living Vogue Real Estate. HAR
- $428,0004 bd3 ba2.3k sqft3814 Wellesley Ct, Pearland, TX 77584For SaleMLS ID #92711894, Katlyn O'Day, JLA Realty. HAR
- $370,0004 bd2 ba2.3k sqft2215 Dublin Dr, League City, TX 77573For SaleMLS ID #82115732, Dustin Bauer, Logos Investment Properties & Real Estate. HAR
- $385,0004 bd2 ba2.3k sqft5104 Carefree Dr, League City, TX 77573For SaleMLS ID #76272011, Melissa Morales, Redfin Corporation. HAR
- $410,0004 bd3 ba2.6k sqft2111 Village Dale Ave, Houston, TX 77059For SaleMLS ID #13897470, Deborah Bly, eXp Realty, LLC. HAR
- $339,9004 bd3 ba2.3k sqft1119 Chesterwood Dr, Pearland, TX 77581For SaleMLS ID #76343367, Savannah Byerly, Yellow Keys Realty. HAR
- $444,0003 bd2 ba2.1k sqft6407 Avenel Dr, Pasadena, TX 77505For SaleMLS ID #29319065, Gretchen Umberger, Better Homes and Gardens Real Estate Gary Greene - Bay Area. HAR
