Unbeatable Savings!!! This stunning 4–5-bedroom, 3-bathroom home with no HOA is priced below market value.
It features a NEW roof, new flooring (bedrooms) (2026), fresh paint (2026), solar panels (2022), windows (2021), and A/C (2017)! Low Flood and utility bills make it highly desirable and affordable.
The main bedroom at the end of the hall has its own private ensuite with two closets. Three additional bedrooms are located downstairs. Upstairs features a generous room with a wet bar and another full bathroom—ideal for work, play, or hosting overnight guests. An additional private room is attached, providing even more versatility.
Enjoy the convenience of nearby parks, restaurants, and shopping, along with easy access to the Sam Houston Tollway and Highway 45.
You don't want to miss this one!!! Schedule your private showing today.
For sale
Price increase: $4K (7/31)
$319,000
5343 Royal Pkwy, Friendswood, TX 77546
4beds
2,327sqft
:
Get pre-qualified$2,535/mo
Single Family Residence
Built in 1979
10,402 Square Feet Lot
$315,200 Zestimate®
$137/sqft
$-- HOA
What's special
Fresh paintSolar panelsNew roof
- 35 days |
- 560 |
- 56 |
Zillow last checked:
Listing updated:
Listed by:
Rhonda Delany TREC #0761443 281-734-0662,
CB&A, Realtors- Southeast
Source: HAR,MLS#: 7517773
Facts & features
Interior
Bedrooms & bathrooms
- Bedrooms: 4
- Bathrooms: 3
- Full bathrooms: 3
Rooms
- Room types: Family Room, Utility Room
Primary bedroom
- Level: First
- Area: 221
- Dimensions: 13 x 17
Bedroom
- Level: First
- Area: 132
- Dimensions: 11 x 12
Bedroom
- Level: First
- Area: 132
- Dimensions: 11 x 12
Bedroom
- Level: First
- Area: 132
- Dimensions: 11 x 12
Other
- Level: Second
- Area: 132
- Dimensions: 11 x 12
Dining room
- Level: First
- Area: 200
- Dimensions: 10 x 20
Family room
- Level: First
- Area: 252
- Dimensions: 14 x 18
Game room
- Level: Second
- Area: 220
- Dimensions: 11 x 20
Heating
- Natural Gas
Cooling
- Electric
Appliances
- Included: Disposal, Refrigerator, Gas Oven, Microwave, Gas Cooktop, Gas Range, Dishwasher
- Laundry: Electric Dryer Hookup, Washer Hookup
Features
- 2 Primary Bedrooms, Primary Bed - 1st Floor, Primary Bed - 2nd Floor, Walk-In Closet(s)
- Flooring: Carpet, Laminate, Tile
- Number of fireplaces: 1
- Fireplace features: Gas, Wood Burning
Interior area
- Total structure area: 2,327
- Total interior livable area: 2,327 sqft
Property
Parking
- Total spaces: 2
- Parking features: Detached
- Garage spaces: 2
Features
- Stories: 1
- Fencing: Back Yard
Lot
- Size: 10,402 Square Feet
- Features: Back Yard, Subdivided, 0 Up To 1/4 Acre
Details
- Parcel number: 1084760000002
Construction
Type & style
- Home type: SingleFamily
- Architectural style: Traditional
- Property subtype: Single Family Residence
Materials
- Brick, Cement Siding
- Foundation: Slab
- Roof: Composition
Condition
- New construction: No
- Year built: 1979
Utilities & green energy
- Sewer: Public Sewer
- Water: Public
Community & HOA
Community
- Subdivision: Wedgewood Village Sec 08 U/R
Location
- Region: Friendswood
Financial & listing details
- Price per square foot: $137/sqft
- Tax assessed value: $346,254
- Annual tax amount: $7,306
- Date on market: 6/26/2026
- Listing terms: Cash,Conventional,FHA,USDA Loan,VA Loan
- Road surface type: Concrete
Estimated market value
$315,200
$299,000 - $331,000
$2,483/mo
Price history
| Date | Event | Price |
|---|---|---|
| 7/31/2026 | Price change | $319,000+1.3%$137/sqft |
Source:  HAR #7517773 Report a problem HAR #7517773 Report a problem | ||
| 7/15/2026 | Listed for sale | $314,998$135/sqft |
Source: HAR #7517773 Report a problem | ||
| 7/10/2026 | Pending sale | $314,998$135/sqft |
Source: HAR #7517773 Report a problem | ||
| 6/26/2026 | Price change | $314,998-2.8%$135/sqft |
Source: HAR #7517773 Report a problem | ||
| 6/10/2026 | Price change | $324,000-1.8%$139/sqft |
Source: HAR #42983895 Report a problem | ||
| 5/18/2026 | Listed for sale | $329,999$142/sqft |
Source: HAR #42983895 Report a problem | ||
| 5/12/2026 | Pending sale | $329,999$142/sqft |
Source: HAR #42983895 Report a problem | ||
| 3/31/2026 | Price change | $329,999-1.4%$142/sqft |
Source: HAR #42983895 Report a problem | ||
| 2/9/2026 | Price change | $334,800-1.2%$144/sqft |
Source: HAR #42983895 Report a problem | ||
| 12/9/2025 | Price change | $339,000-3.1%$146/sqft |
Source: HAR #85279152 Report a problem | ||
| 10/16/2025 | Price change | $349,800-1.4%$150/sqft |
Source: HAR #33272430 Report a problem | ||
| 9/29/2025 | Price change | $354,879-3%$153/sqft |
Source: HAR #33272430 Report a problem | ||
| 9/12/2025 | Price change | $365,789-1.1%$157/sqft |
Source: HAR #33272430 Report a problem | ||
| 8/4/2025 | Listed for sale | $370,000+45.2%$159/sqft |
Source: HAR #33272430 Report a problem | ||
| 3/29/2021 | Listing removed | -- |
Source:  Keller Williams Report a problem Keller Williams Report a problem | ||
| 1/31/2021 | Pending sale | $254,900$110/sqft |
Source: HAR #72285490 Report a problem | ||
| 1/30/2021 | Listed for sale | $254,900$110/sqft |
Source: HAR #72285490 Report a problem | ||
| 1/16/2021 | Pending sale | $254,900$110/sqft |
Source: HAR #72285490 Report a problem | ||
| 1/11/2021 | Price change | $254,900-1.5%$110/sqft |
Source: Keller Williams Elite #72285490 Report a problem | ||
| 12/29/2020 | Listed for sale | $258,900+12.6%$111/sqft |
Source: Keller Williams Elite #72285490 Report a problem | ||
| 11/4/2018 | Listing removed | $229,900$99/sqft |
Source: Champions Real Estate Group #97050298 Report a problem | ||
| 10/27/2018 | Price change | $229,900-3.8%$99/sqft |
Source: Champions Real Estate Group #97050298 Report a problem | ||
| 10/16/2018 | Price change | $238,900-2.8%$103/sqft |
Source: Champions Real Estate Group #97050298 Report a problem | ||
| 10/10/2018 | Price change | $245,900-1.6%$106/sqft |
Source: Champions Real Estate Group #97050298 Report a problem | ||
| 10/3/2018 | Listed for sale | $249,900$107/sqft |
Source: Champions Real Estate Group #97050298 Report a problem | ||
Public tax history
| Year | Property taxes | Tax assessment |
|---|---|---|
| 2025 | $1,742 | $346,254 -3.5% |
| 2024 | -- | $358,635 -9.7% |
| 2023 | -- | $397,035 +37.5% |
| 2022 | $1,237 | $288,656 +13.2% |
| 2021 | -- | $255,000 +11.5% |
| 2020 | $1,381 +0.3% | $228,598 +2.3% |
| 2019 | $1,378 -72.4% | $223,369 +131.4% |
| 2018 | $4,998 | $96,541 -50.5% |
| 2017 | $4,998 +18.4% | $195,041 +19.3% |
| 2016 | $4,221 +1.2% | $163,521 |
| 2015 | $4,171 | $163,521 +3% |
| 2014 | $4,171 | $158,751 +20% |
| 2013 | -- | $132,321 |
| 2012 | -- | $132,321 |
| 2011 | -- | $132,321 |
| 2010 | -- | $132,321 |
| 2009 | -- | $132,321 +6% |
| 2007 | -- | $124,780 |
| 2006 | -- | $124,780 +5% |
| 2005 | -- | $118,840 |
| 2004 | -- | $118,840 +4.6% |
| 2003 | -- | $113,600 +10% |
| 2002 | -- | $103,280 |
| 2001 | -- | $103,280 +5.5% |
| 2000 | -- | $97,930 |
Find assessor info on the county website
Monthly payment
Est. payment
Payment breakdown
Explore the cost of this home by adjusting the details. Changes won't be saved.Climate risks
Neighborhood: Wedgewood
Nearby schools
GreatSchools rating
- 7/10Wedgewood Elementary SchoolGrades: PK-5Distance: 0.2 mi
- 7/10Brookside Intermediate SchoolGrades: 6-8Distance: 1.4 mi
- 7/10Clear Brook High SchoolGrades: 9-12Distance: 1.2 mi
Schools provided by the listing agent
- Elementary: Wedgewood Elementary School
- Middle: Brookside Intermediate School
- High: Clear Brook High School
Source: HAR. This data may not be complete. We recommend contacting the local school district to confirm school assignments for this home.
- $334,8003 bd2 ba2k sqft5347 Royal Pkwy, Friendswood, TX 77546Off Market

- $264,8003 bd2 ba1.7k sqft5339 Royal Pkwy, Friendswood, TX 77546Off Market
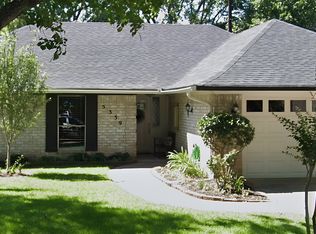
- $330,6004 bd2 ba1.8k sqft5351 Royal Pkwy, Friendswood, TX 77546Off Market
- $277,0003 bd2 ba1.6k sqft5335 Royal Pkwy, Friendswood, TX 77546Off Market
- $305,4005 bd2 ba2.4k sqft5342 Royal Pkwy, Friendswood, TX 77546Off Market
- $258,4003 bd2 ba1.4k sqft5342 Abercreek Ave, Friendswood, TX 77546Off Market
- $304,5003 bd2 ba1.9k sqft5338 Abercreek St, Friendswood, TX 77546Off Market
- $327,0003 bd2 ba2.1k sqft5338 Royal Pkwy, Friendswood, TX 77546Off Market
A local agent can set up tours, give advice and negotiate with sellers.
Similar homes
- $315,0003 bd2 ba1.9k sqft5206 Abercreek St, Friendswood, TX 77546For Sale
 MLS ID #46484886, Debra Carico, Compass RE Texas, LLC - Houston. HAR
 - $345,0004 bd2 ba2.2k sqft5451 Appleblossom Ln, Friendswood, TX 77546For Sale
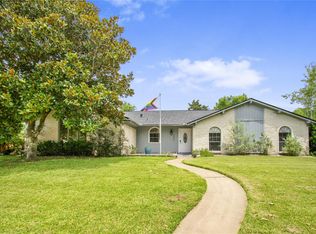 MLS ID #83873445, Debra Spurr, Grace Team Realty. HAR
 - $315,0004 bd3 ba1.9k sqft5110 Tashkent Dr, Friendswood, TX 77546For Sale
 MLS ID #17506040, Karen Campise, UTR TEXAS, REALTORS. HAR
 - $349,9003 bd3 ba2.6k sqft5107 Whittier Oaks Dr, Friendswood, TX 77546For Sale
 MLS ID #38868384, Thuy Shipman, Connect Realty.com. HAR
 - $340,0004 bd2 ba1.9k sqft1207 Yorkshire Dr, Friendswood, TX 77546For SaleMLS ID #69802909, Debra Carico, Compass RE Texas, LLC - Houston. HAR
- $350,0003 bd3 ba2.1k sqft2814 Rolling Fog Dr, Friendswood, TX 77546For SaleMLS ID #79910211, Danielle Miller, Grace Team Realty. HAR
- $315,0004 bd2 ba2.3k sqft628 E Castle Harbour Dr, Friendswood, TX 77546For SaleMLS ID #25743097, Julie Martin, Martin & Black Real Estate LLC. HAR
- $335,9503 bd3 ba2.1k sqft271 Amber Ln, League City, TX 77573For SaleMLS ID #2531123, Anthony Giglio, Top Brokerage. HAR
- $275,0003 bd2 ba1.5k sqft2506 Bisontine St, Friendswood, TX 77546For SaleMLS ID #48360524, Brandon Walsh, HomeSmart. HAR
- $399,9994 bd3 ba2.8k sqft1801 Palo Duro St, Friendswood, TX 77546For SaleMLS ID #16337790, Lin Huang, KingFay Inc. HAR
- $320,0004 bd3 ba2k sqft2903 Queen Victoria St, Pearland, TX 77581For SaleMLS ID #35625058, Jimmy Franklin, eXp Realty LLC. HAR
- $315,0004 bd3 ba2.5k sqft10802 Sagetrail Dr, Houston, TX 77089For SaleMLS ID #5788815, Hector Capistran, Realty One Group Optima. HAR
- $329,9904 bd3 ba2k sqft1006 Autumn Ct, League City, TX 77573For SaleMLS ID #81849342, Debra Spurr, Grace Team Realty. HAR
- $285,5003 bd2 ba1.9k sqft2901 Castle Ct, Pearland, TX 77581For SaleMLS ID #74386439, Alison Briscoe, CB&A, Realtors- Loop Central. HAR
- $319,9004 bd2 ba1.9k sqft4810 Pocahontas Dr, Pasadena, TX 77505For SaleMLS ID #10260532, Teresa Martinez, Keller Williams Houston Central. HAR
- $320,0004 bd2 ba2k sqft10714 Sagewind Dr, Houston, TX 77089For SaleMLS ID #49352617, Connie Nguyen, Houston Met Group. HAR
- $345,0004 bd3 ba2.3k sqft2124 Bennigan St, League City, TX 77573For SaleMLS ID #63149103, Lisa Mann, eXp Realty LLC. HAR
- $319,0003 bd4 ba2.4k sqft2818 Frostwood Cir, Dickinson, TX 77539For SaleMLS ID #78791345, David Gothard, Full Circle Texas. HAR
- $244,9004 bd2 ba1.3k sqft16643 Seawolf Dr, Houston, TX 77062For SaleMLS ID #43337827, Acencion Martinez, Compass RE Texas, LLC - The Heights. HAR
- $370,0004 bd2 ba2.3k sqft2215 Dublin Dr, League City, TX 77573For SaleMLS ID #82115732, Dustin Bauer, Logos Investment Properties & Real Estate. HAR
