Step into this inviting 2-story, 4-bed, 2.5-bath retreat boasting a cozy fireplace and convenient in-house utility room. The main floor's primary bedroom offers an en-suite bathroom and dual closets, while upstairs showcases roomy bedrooms with walk-in closets and a double-sink bathroom. Versatile living and dining areas can easily transform into a study or play space. Outside, a generous backyard awaits, surrounded by top-rated schools. Don't miss out on this gem! ***Buyer to verify all information***
For sale
Price cut: $10.1K (7/10)
$319,900
5110 Tashkent Dr, Friendswood, TX 77546
4beds
1,966sqft
:
Get pre-qualified$2,533/mo
Single Family Residence
Built in 1968
7,801 Square Feet Lot
$314,800 Zestimate®
$163/sqft
$9/mo HOA
What's special
Cozy fireplaceGenerous backyardConvenient in-house utility room
- 35 days |
- 639 |
- 106 |
Zillow last checked:
Listing updated:
Listed by:
Karen Campise TREC #0642018 713-594-9422,
UTR TEXAS, REALTORS
Source: HAR,MLS#: 17506040
Facts & features
Interior
Bedrooms & bathrooms
- Bedrooms: 4
- Bathrooms: 3
- Full bathrooms: 2
- 1/2 bathrooms: 1
Rooms
- Room types: Family Room, Utility Room
Primary bathroom
- Features: Half Bath, Primary Bath: Double Sinks, Primary Bath: Shower Only, Secondary Bath(s): Double Sinks, Secondary Bath(s): Tub/Shower Combo
Kitchen
- Features: Kitchen open to Family Room, Pantry
Heating
- Electric
Cooling
- Ceiling Fan(s), Gas
Appliances
- Included: Disposal, Gas Oven, Gas Range, Dishwasher
- Laundry: Electric Dryer Hookup, Gas Dryer Hookup, Washer Hookup
Features
- Crown Molding, En-Suite Bath, Primary Bed - 1st Floor, Walk-In Closet(s)
- Flooring: Carpet, Vinyl
- Windows: Window Coverings
- Number of fireplaces: 1
- Fireplace features: Gas
Interior area
- Total structure area: 1,966
- Total interior livable area: 1,966 sqft
Property
Parking
- Total spaces: 2
- Parking features: Attached
- Attached garage spaces: 2
Features
- Stories: 2
- Fencing: Back Yard
Lot
- Size: 7,801 Square Feet
- Features: Subdivided, 0 Up To 1/4 Acre
Details
- Parcel number: 1000440000018
Construction
Type & style
- Home type: SingleFamily
- Architectural style: Traditional
- Property subtype: Single Family Residence
Materials
- Brick, Wood Siding
- Foundation: Slab
- Roof: Composition
Condition
- New construction: No
- Year built: 1968
Utilities & green energy
- Sewer: Public Sewer
- Water: Public
Green energy
- Energy efficient items: Thermostat
Community & HOA
Community
- Subdivision: Wedgewood Village 1
HOA
- Has HOA: Yes
- HOA fee: $106 annually
Location
- Region: Friendswood
Financial & listing details
- Price per square foot: $163/sqft
- Tax assessed value: $310,629
- Annual tax amount: $6,457
- Date on market: 6/22/2026
- Listing terms: Cash,Conventional,FHA,VA Loan
- Road surface type: Concrete, Curbs
Estimated market value
$314,800
$299,000 - $331,000
$2,729/mo
Price history
| Date | Event | Price |
|---|---|---|
| 7/10/2026 | Price change | $319,900-3.1%$163/sqft |
Source:  HAR #17506040 Report a problem HAR #17506040 Report a problem | ||
| 6/22/2026 | Listed for sale | $330,000+6.5%$168/sqft |
Source: HAR #17506040 Report a problem | ||
| 7/25/2024 | Listing removed | -- |
Source: HAR #40298973 Report a problem | ||
| 6/27/2024 | Pending sale | $309,900$158/sqft |
Source: HAR #40298973 Report a problem | ||
| 6/21/2024 | Listed for sale | $309,900$158/sqft |
Source: HAR #40298973 Report a problem | ||
| 6/18/2024 | Pending sale | $309,900$158/sqft |
Source: HAR #40298973 Report a problem | ||
| 6/14/2024 | Listed for sale | $309,900+121.5%$158/sqft |
Source: HAR #40298973 Report a problem | ||
| 3/5/2010 | Sold | -- |
Source: Agent Provided Report a problem | ||
| 11/8/2009 | Price change | $139,900-2.8%$71/sqft |
Source: The Listing Firm #12167804 Report a problem | ||
| 10/9/2009 | Listed for sale | $144,000$73/sqft |
Source: The Listing Firm #12167804 Report a problem | ||
Public tax history
| Year | Property taxes | Tax assessment |
|---|---|---|
| 2025 | $1,538 +0.7% | $310,629 +23.7% |
| 2024 | $1,528 +55.9% | $251,047 -2.2% |
| 2023 | $980 +9.9% | $256,746 +16.1% |
| 2022 | $892 | $221,205 +16.9% |
| 2021 | -- | $189,256 +9.1% |
| 2020 | $838 +6.9% | $173,439 +9.1% |
| 2019 | $784 -74.2% | $158,925 +5.9% |
| 2018 | $3,041 | $150,037 |
| 2017 | $3,041 +2.5% | $150,037 +3% |
| 2016 | $2,965 +6.6% | $145,737 +5.2% |
| 2015 | $2,783 | $138,573 +7.1% |
| 2014 | $2,783 | $129,444 |
| 2013 | -- | $129,444 |
| 2012 | -- | $129,444 |
| 2011 | -- | $129,444 |
| 2010 | -- | $129,444 -0.9% |
| 2009 | -- | $130,596 +11.8% |
| 2007 | -- | $116,830 |
| 2006 | -- | $116,830 |
| 2005 | -- | $116,830 |
| 2004 | -- | $116,830 +1.9% |
| 2003 | -- | $114,700 +10% |
| 2002 | -- | $104,290 |
| 2001 | -- | $104,290 +15.1% |
| 2000 | -- | $90,610 |
Find assessor info on the county website
Monthly payment
Est. payment
Payment breakdown
Explore the cost of this home by adjusting the details. Changes won't be saved.Climate risks
Neighborhood: Wedgewood
Nearby schools
GreatSchools rating
- 7/10Wedgewood Elementary SchoolGrades: PK-5Distance: 1.1 mi
- 7/10Brookside Intermediate SchoolGrades: 6-8Distance: 2.2 mi
- 7/10Clear Brook High SchoolGrades: 9-12Distance: 0.5 mi
Schools provided by the listing agent
- Elementary: Wedgewood Elementary School
- Middle: Brookside Intermediate School
- High: Clear Brook High School
Source: HAR. This data may not be complete. We recommend contacting the local school district to confirm school assignments for this home.
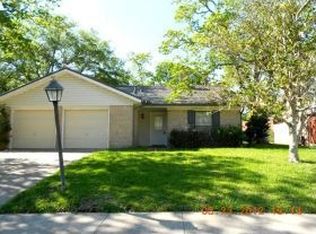
- $256,8003 bd2 ba1.4k sqft5114 Tashkent Dr, Friendswood, TX 77546Off Market
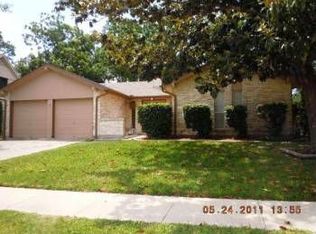
- $250,6003 bd2 ba1.5k sqft5106 Tashkent Dr, Friendswood, TX 77546Off Market
- $265,6003 bd2 ba1.7k sqft5111 Coventry Ct, Friendswood, TX 77546Off Market
- $280,4003 bd2 ba1.7k sqft5118 Tashkent Dr, Friendswood, TX 77546Off Market
- $255,4003 bd2 ba1.6k sqft5102 Tashkent Dr, Friendswood, TX 77546Off Market
- $306,8004 bd2 ba2.2k sqft5107 Coventry Ct, Friendswood, TX 77546Off Market
- $--3 bd2 ba1.8k sqft5107 Tashkent Dr, Friendswood, TX 77546Sold
- $259,4003 bd2 ba1.6k sqft5111 Tashkent Dr, Friendswood, TX 77546Off Market
A local agent can set up tours, give advice and negotiate with sellers.
Similar homes
- $314,9984 bd3 ba2.3k sqft5343 Royal Pkwy, Friendswood, TX 77546For Sale
 MLS ID #7517773, Rhonda Delany, CB&A, Realtors- Southeast. HAR
 - $315,0003 bd2 ba1.9k sqft5206 Abercreek St, Friendswood, TX 77546For Sale
 MLS ID #46484886, Debra Carico, Compass RE Texas, LLC - Houston. HAR
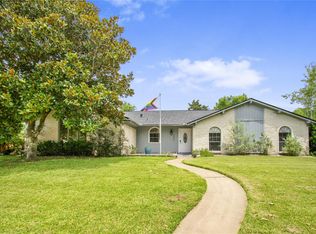
 - $345,0004 bd2 ba2.2k sqft5451 Appleblossom Ln, Friendswood, TX 77546For Sale
 MLS ID #83873445, Debra Spurr, Grace Team Realty. HAR
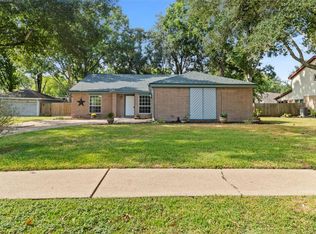
 - $340,0004 bd2 ba1.9k sqft1207 Yorkshire Dr, Friendswood, TX 77546For Sale
 MLS ID #69802909, Debra Carico, Compass RE Texas, LLC - Houston. HAR
 - $269,9003 bd2 ba1.5k sqft15811 Wandering Trl, Friendswood, TX 77546For SaleMLS ID #95317762, David Karstedt, 1st Texas, Realtors. HAR
- $285,0003 bd2 ba1.6k sqft16830 Carrack Turn Dr, Friendswood, TX 77546For SaleMLS ID #82043738, Shelby Avery, LPT Realty, LLC. HAR
- $265,0004 bd2 ba1.5k sqft16931 Creek Line Dr, Friendswood, TX 77546For SaleMLS ID #32945267, Jenny Becker, Compass RE Texas, LLC - Houston. HAR
- $319,9004 bd2 ba1.9k sqft4810 Pocahontas Dr, Pasadena, TX 77505For SaleMLS ID #10260532, Teresa Martinez, Keller Williams Houston Central. HAR
- $275,0003 bd2 ba1.5k sqft2506 Bisontine St, Friendswood, TX 77546For SaleMLS ID #48360524, Brandon Walsh, HomeSmart. HAR
- $335,9503 bd3 ba2.1k sqft271 Amber Ln, League City, TX 77573For SaleMLS ID #2531123, Anthony Giglio, Top Brokerage. HAR
- $375,0003 bd3 ba2.3k sqft1906 Coronado St, Friendswood, TX 77546For SaleMLS ID #32372879, Melissa Morales, Redfin Corporation. HAR
- $320,0004 bd3 ba2k sqft2903 Queen Victoria St, Pearland, TX 77581For SaleMLS ID #35625058, Jimmy Franklin, eXp Realty LLC. HAR
- $289,9994 bd2 ba1.4k sqft5703 Woodville Ln, Pearland, TX 77584For SaleMLS ID #86637650, Amanda Corral, Amada Agency Real Estate. HAR
- $399,9994 bd3 ba2.8k sqft1801 Palo Duro St, Friendswood, TX 77546For SaleMLS ID #16337790, Lin Huang, KingFay Inc. HAR
- $295,0003 bd3 ba1.6k sqft205 Oak Harbor Dr, Houston, TX 77062For SaleMLS ID #91739271, Nena Hernandez, Elev8 Properties. HAR
- $265,0003 bd2 ba1.5k sqft16131 White Star Dr, Houston, TX 77062For SaleMLS ID #89375101, Lauren Harper-Dunn, Griffin Realty & Associates. HAR
- $329,9904 bd3 ba2k sqft1006 Autumn Ct, League City, TX 77573For SaleMLS ID #81849342, Debra Spurr, Grace Team Realty. HAR
- $287,0003 bd2 ba1.6k sqft842 Walbrook Dr, Houston, TX 77062For SaleMLS ID #93857722, Maggie Castillo, Realty Of America, LLC. HAR
- $295,0003 bd3 ba2.1k sqft11322 Sagewillow Ln, Houston, TX 77089For SaleMLS ID #77342054, Jeremy Brown, NXTSQFT.COM. HAR
- $290,0003 bd3 ba2k sqft13739 Kensington Pl, Houston, TX 77034For SaleMLS ID #22803659, Rafael Fuentes, Real Broker, LLC. HAR
