Welcome to this 4-bedroom, 2-bath home in desirable Friendswood! With a new roof (2025) and fresh interior paint (2025), and HVAC system (7/2026) - many of the big updates are already complete. The functional layout offers spacious living and dining areas, and the kitchen includes the refrigerator for an easy move-in. Well-maintained with opportunity to personalize over time, this home is a great option for those wanting comfort now with flexibility for the future. Enjoy a large backyard and a convenient location near shopping, dining, and major commuter routes.
For sale
$340,000
1207 Yorkshire Dr, Friendswood, TX 77546
4beds
1,904sqft
:
Get pre-qualified$2,704/mo
Single Family Residence
Built in 1981
0.27 Acres Lot
$332,300 Zestimate®
$179/sqft
$2/mo HOA
What's special
Large backyardKitchen includes the refrigerator
- 15 days |
- 240 |
- 12 |
Likely to sell faster than
Zillow last checked:
Listing updated:
Listed by:
Debra Carico TREC #0642332 832-212-4305,
Compass RE Texas, LLC - Houston
Source: HAR,MLS#: 69802909
Facts & features
Interior
Bedrooms & bathrooms
- Bedrooms: 4
- Bathrooms: 2
- Full bathrooms: 2
Rooms
- Room types: Family Room, Utility Room
Primary bathroom
- Features: Primary Bath: Double Sinks, Primary Bath: Jetted Tub, Primary Bath: Tub/Shower Combo, Secondary Bath(s): Tub/Shower Combo
Kitchen
- Features: Pantry
Heating
- Natural Gas
Cooling
- Ceiling Fan(s), Electric
Appliances
- Included: Disposal, Refrigerator, Freestanding Oven, Gas Oven, Microwave, Gas Range, Dishwasher
- Laundry: Electric Dryer Hookup, Gas Dryer Hookup, Washer Hookup
Features
- High Ceilings, Vaulted Ceiling, All Bedrooms Down, Primary Bed - 1st Floor
- Flooring: Carpet, Laminate, Tile
- Number of fireplaces: 1
- Fireplace features: Gas
Interior area
- Total structure area: 1,904
- Total interior livable area: 1,904 sqft
Video & virtual tour
Property
Parking
- Total spaces: 2
- Parking features: Attached, Garage Door Opener
- Attached garage spaces: 2
Features
- Stories: 1
- Has spa: Yes
- Fencing: Back Yard
Lot
- Size: 0.27 Acres
- Features: Cleared, Subdivided, 1/4 Up to 1/2 Acre
Details
- Parcel number: 607000010032000
Construction
Type & style
- Home type: SingleFamily
- Architectural style: Traditional
- Property subtype: Single Family Residence
Materials
- Brick
- Foundation: Slab
- Roof: Composition
Condition
- New construction: No
- Year built: 1981
Utilities & green energy
- Sewer: Public Sewer
- Water: Public
Community & HOA
Community
- Subdivision: Regency Estates 1
HOA
- Has HOA: Yes
- HOA fee: $20 annually
Location
- Region: Friendswood
Financial & listing details
- Price per square foot: $179/sqft
- Tax assessed value: $368,130
- Annual tax amount: $7,361
- Date on market: 7/17/2026
- Listing terms: Cash,Conventional,FHA,VA Loan
- Road surface type: Concrete, Curbs
Estimated market value
$332,300
$316,000 - $349,000
$2,415/mo
Price history
| Date | Event | Price |
|---|---|---|
| 7/17/2026 | Listed for sale | $340,000$179/sqft |
Source:  HAR #69802909 Report a problem HAR #69802909 Report a problem | ||
| 7/15/2026 | Listing removed | $340,000$179/sqft |
Source: HAR #35118355 Report a problem | ||
| 1/21/2026 | Price change | $340,000-2.9%$179/sqft |
Source: HAR #35118355 Report a problem | ||
| 10/24/2025 | Listed for sale | $350,000$184/sqft |
Source: HAR #35118355 Report a problem | ||
Public tax history
| Year | Property taxes | Tax assessment |
|---|---|---|
| 2025 | $3,517 +4.9% | $368,130 -6.9% |
| 2024 | $3,353 +4.6% | $395,530 +4% |
| 2023 | $3,206 +14.7% | $380,430 +17.5% |
| 2022 | $2,796 +1.8% | $323,800 +7.5% |
| 2021 | $2,746 +4.8% | $301,190 +10.8% |
| 2020 | $2,619 +19.4% | $271,950 +33.4% |
| 2019 | $2,193 -58.8% | $203,830 -1.1% |
| 2018 | $5,321 | $206,080 -1.1% |
| 2017 | $5,321 +5.6% | $208,330 +7.4% |
| 2016 | $5,038 +157.1% | $194,010 +12.4% |
| 2015 | $1,960 +7.7% | $172,560 +11.5% |
| 2014 | $1,820 | $154,730 |
| 2013 | -- | $154,730 |
| 2012 | -- | $154,730 +7% |
| 2011 | -- | $144,590 |
| 2010 | -- | $144,590 |
| 2009 | -- | $144,590 +0.3% |
| 2008 | -- | $144,155 +10% |
| 2007 | -- | $131,050 +2.7% |
| 2006 | -- | $127,650 |
| 2005 | -- | $127,650 |
| 2004 | -- | $127,650 +5.6% |
| 2003 | -- | $120,880 |
| 2002 | -- | $120,880 +6.6% |
| 2001 | -- | $113,440 |
Find assessor info on the county website
Monthly payment
Est. payment
Payment breakdown
Explore the cost of this home by adjusting the details. Changes won't be saved.Climate risks
Neighborhood: 77546
Nearby schools
GreatSchools rating
- NAWestwood Elementary SchoolGrades: PK-2Distance: 1.6 mi
- 9/10Friendswood Junior High SchoolGrades: 6-8Distance: 1.3 mi
- 8/10Friendswood High SchoolGrades: 9-12Distance: 0.6 mi
Schools provided by the listing agent
- Elementary: Westwood Elementary School (Friendswood)
- Middle: Friendswood Junior High School
- High: Friendswood High School
Source: HAR. This data may not be complete. We recommend contacting the local school district to confirm school assignments for this home.
- $350,700-- bd2 ba1.8k sqft1205 Yorkshire Dr, Friendswood, TX 77546Off Market
- $378,4004 bd2 ba1.9k sqft1209 Yorkshire Dr, Friendswood, TX 77546Off Market

- $330,5003 bd2 ba1.6k sqft907 Essex Dr, Friendswood, TX 77546Off Market

- $515,700-- bd2 ba2.9k sqft1207 Greenbriar Dr, Friendswood, TX 77546Off Market
- $401,400-- bd2 ba2.1k sqft908 Lancaster Dr, Friendswood, TX 77546Off Market
- $333,7003 bd2 ba1.6k sqft1301 Yorkshire Dr, Friendswood, TX 77546Off Market
- $537,100-- bd2 ba2.6k sqft1209 Greenbriar Dr, Friendswood, TX 77546Off Market
- $409,4004 bd3 ba2.3k sqft1205 Greenbriar Dr, Friendswood, TX 77546Off Market
A local agent can set up tours, give advice and negotiate with sellers.
Similar homes
- $345,0004 bd2 ba2.2k sqft5451 Appleblossom Ln, Friendswood, TX 77546For Sale
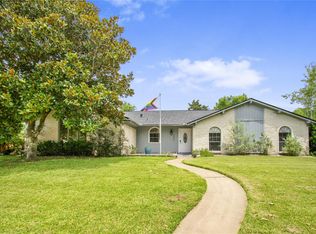 MLS ID #83873445, Debra Spurr, Grace Team Realty. HAR
 - $350,0003 bd3 ba2.1k sqft2814 Rolling Fog Dr, Friendswood, TX 77546For Sale
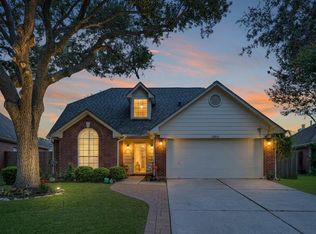 MLS ID #79910211, Danielle Miller, Grace Team Realty. HAR
 - $319,0004 bd3 ba2.3k sqft5343 Royal Pkwy, Friendswood, TX 77546For Sale
 MLS ID #7517773, Rhonda Delany, CB&A, Realtors- Southeast. HAR
 - $315,0003 bd2 ba1.9k sqft5206 Abercreek St, Friendswood, TX 77546For Sale
 MLS ID #46484886, Debra Carico, Compass RE Texas, LLC - Houston. HAR
 - $315,0004 bd3 ba1.9k sqft5110 Tashkent Dr, Friendswood, TX 77546For SaleMLS ID #17506040, Karen Campise, UTR TEXAS, REALTORS. HAR
- $459,0004 bd3 ba1.8k sqft1018 Londonderry Ave, Friendswood, TX 77546For SaleMLS ID #47614488, Mary Wise, Stanfield Properties. HAR
- $339,9004 bd3 ba2.3k sqft1119 Chesterwood Dr, Pearland, TX 77581For SaleMLS ID #76343367, Savannah Byerly, Yellow Keys Realty. HAR
- $325,0004 bd2 ba1.8k sqft15819 Contender Ln, Friendswood, TX 77546For SaleMLS ID #94760718, Boydeia Glass, Glass House Realty LLC. HAR
- $399,9994 bd3 ba2.8k sqft1801 Palo Duro St, Friendswood, TX 77546For SaleMLS ID #16337790, Lin Huang, KingFay Inc. HAR
- $370,0004 bd2 ba2.3k sqft2215 Dublin Dr, League City, TX 77573For SaleMLS ID #82115732, Dustin Bauer, Logos Investment Properties & Real Estate. HAR
- $329,9904 bd3 ba2k sqft1006 Autumn Ct, League City, TX 77573For SaleMLS ID #81849342, Debra Spurr, Grace Team Realty. HAR
- $345,0004 bd3 ba2.3k sqft2124 Bennigan St, League City, TX 77573For SaleMLS ID #63149103, Lisa Mann, eXp Realty LLC. HAR
- $295,0003 bd2 ba2.1k sqft1717 Jones St, Alvin, TX 77511For SaleMLS ID #81828623, Ashley Davis, AEA Realty, LLC. HAR
- $340,0004 bd2 ba1.7k sqft3001 Meadow Bay Dr, Dickinson, TX 77539For SaleMLS ID #28523664, Lee Ann Vogel, UTR TEXAS, REALTORS. HAR
- $285,0003 bd2 ba1.6k sqft16830 Carrack Turn Dr, Friendswood, TX 77546For SaleMLS ID #82043738, Shelby Avery, LPT Realty, LLC. HAR
- $245,0003 bd2 ba1.4k sqft5322 Bulen Ave, Friendswood, TX 77546For SaleMLS ID #29860943, Vicky Smith, Bold & Gold Real Estate Group. HAR
- $275,0003 bd2 ba1.5k sqft2506 Bisontine St, Friendswood, TX 77546For SaleMLS ID #48360524, Brandon Walsh, HomeSmart. HAR
- $351,0004 bd3 ba2.2k sqft11407 Morning Brook Dr, Pearland, TX 77584For SaleMLS ID #44591321, Adewale Lawal, LPT Realty, LLC. HAR
- $375,0004 bd2 ba2.2k sqft14915 Sun Harbor Dr, Houston, TX 77062For SaleMLS ID #24305267, Shelly Tran, Lighthouse Realty LLC. HAR
- $369,9993 bd2 ba1.8k sqft739 Mayhill Ridge Ln, League City, TX 77573For SaleMLS ID #80455094, Lynne LaQue, UTR TEXAS, REALTORS. HAR
