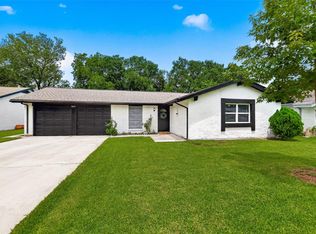
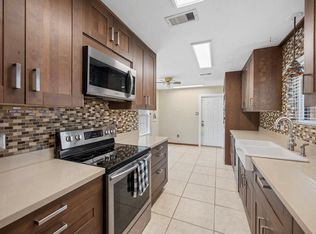
Welcome home to this charming single-story property. Featuring several thoughtful updates already completed, this home offers a comfortable foundation with opportunities for a new owner to add their own personal touches over time. The layout offers abundant natural light, and an inviting atmosphere creates a warm and welcoming feel throughout. Whether you're looking for a place to move right in or a home with room to make it your own, this property offers excellent potential in a convenient and established neighborhood.
For sale
Price cut: $30K (7/29)
$245,000
5322 Bulen Ave, Friendswood, TX 77546
3beds
1,480sqft
Single Family Residence
Built in 1976
7,474 Square Feet Lot
$240,300 Zestimate®
$166/sqft
$4/mo HOA
What's special
Abundant natural lightInviting atmosphere
- 118 days
- 343
- 45
Zillow last checked:
Listing updated:
Listed by:
Vicky Smith TREC #0672538 832-904-0300,
Bold & Gold Real Estate Group
Source: HAR,MLS#: 29860943
Facts & features
Interior
Bedrooms & bathrooms
- Bedrooms: 3
- Bathrooms: 2
- Full bathrooms: 2
Primary bedroom
- Level: First
- Area: 170
- Dimensions: 10x17
Bedroom
- Level: First
- Area: 110
- Dimensions: 11x10
Bedroom
- Level: First
- Area: 130
- Dimensions: 13x10
Living room
- Level: First
- Area: 336
- Dimensions: 21x16
Heating
- Electric
Cooling
- Electric
Appliances
- Included: Electric Oven, Free-Standing Range
- Laundry: Electric Dryer Hookup
Features
- Vaulted Ceiling, All Bedrooms Down
- Flooring: Laminate, Tile
- Has fireplace: No
Interior area
- Total structure area: 1,480
- Total interior livable area: 1,480 sqft
Property
Parking
- Total spaces: 2
- Parking features: Attached
- Attached garage spaces: 2
Features
- Stories: 1
- Fencing: Back Yard
Lot
- Size: 7,474 Square Feet
- Features: Subdivided, 0 Up To 1/4 Acre
Details
- Parcel number: 1063200000011
Construction
Type & style
- Home type: SingleFamily
- Architectural style: Traditional
- Property subtype: Single Family Residence
Materials
- Brick
- Foundation: Slab
- Roof: Composition
Condition
- New construction: No
- Year built: 1976
Utilities & green energy
- Sewer: Public Sewer
- Water: Public
Community & HOA
Community
- Subdivision: Wedgewood Village Sec 06 R/P
HOA
- Has HOA: Yes
- HOA fee: $50 annually
Location
- Region: Friendswood
Financial & listing details
- Price per square foot: $166/sqft
- Tax assessed value: $248,515
- Annual tax amount: $5,249
- Date on market: 6/21/2026
- Listing terms: Cash,Conventional,FHA,VA Loan
- Road surface type: Concrete, Curbs
Estimated market value
$240,300
$228,000 - $252,000
$1,825/mo
Price history
| Date | Event | Price |
|---|---|---|
| 7/29/2026 | Price change | $245,000-10.9%$166/sqft |
Source:  HAR #29860943 Report a problem HAR #29860943 Report a problem | ||
| 6/21/2026 | Listed for sale | $275,000$186/sqft |
Source: HAR #29860943 Report a problem | ||
Public tax history
| Year | Property taxes | Tax assessment |
|---|---|---|
| 2025 | $1,563 +0.4% | $248,515 -2.8% |
| 2024 | $1,556 +13.8% | $255,673 |
| 2023 | $1,368 +13.6% | $255,673 +13.7% |
| 2022 | $1,204 | $224,825 +17.6% |
| 2021 | -- | $191,199 +11.4% |
| 2020 | $1,037 -1.2% | $171,603 +0.8% |
| 2019 | $1,050 -74.3% | $170,237 +6.6% |
| 2018 | $4,092 | $159,692 |
| 2017 | $4,092 +8.5% | $159,692 +9.3% |
| 2016 | $3,772 +22.3% | $146,134 +13.8% |
| 2015 | $3,085 | $128,409 +9.4% |
| 2014 | $3,085 | $117,407 +22.2% |
| 2013 | -- | $96,055 |
| 2012 | -- | $96,055 -14.7% |
| 2011 | -- | $112,555 |
| 2010 | -- | $112,555 |
| 2009 | -- | $112,555 +6.1% |
| 2007 | -- | $106,060 |
| 2006 | -- | $106,060 +10.9% |
| 2005 | -- | $95,610 |
| 2004 | -- | $95,610 |
| 2003 | -- | $95,610 +14.6% |
| 2002 | -- | $83,440 |
| 2001 | -- | $83,440 +6.3% |
| 2000 | -- | $78,490 |
Find assessor info on the county website
Monthly payment
Est. payment
Payment breakdown
Explore the cost of this home by adjusting the details. Changes won't be saved.Climate risks
Neighborhood: Wedgewood
Nearby schools
Schools provided by the listing agent
- Elementary: Wedgewood Elementary School
- Middle: Brookside Intermediate School
- High: Clear Brook High School
Source: HAR. This data may not be complete. We recommend contacting the local school district to confirm school assignments for this home.

Similar homes
- $239,5004 bd2 ba1.2k sqft16615 Barcelona Dr, Friendswood, TX 77546For Sale
 MLS ID #32677721, Deborah Burr, Berkshire Hathaway HomeServices Premier Properties. HAR
 - $245,0003 bd2 ba1.6k sqft2327 Colonial Ridge Dr, Friendswood, TX 77546For Sale
 MLS ID #52801303, Mark Miller, Compass RE Texas, LLC - Houston. HAR
 - $264,9003 bd2 ba1.4k sqft5110 Geneva Dr, Friendswood, TX 77546For Sale
 MLS ID #79546178, Monica Foster, eXp Realty, LLC. HAR
 - $250,0003 bd2 ba1.5k sqft2519 Colonial Ridge Dr, Friendswood, TX 77546For Sale
 MLS ID #76808767, Michael Collazo, Surge Realty. HAR
