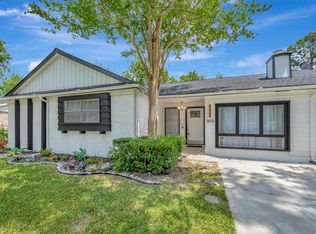
Beautifully updated 3 bedroom 2 bath home in Clear Lake City/Oakbrook. Home has updating from the vinyl plank flooring and carpet, to the new kitchen and baths. The kitchen features soft close cabinets and drawers, quartz counter tops with a stone /glass back splash, gas stove and oven and deep ss sink and dishwasher. Home comes with washer and dryer and refrigerator. The formal living and dining give you ample space to entertain. The cozy den is great for the family with the addition of the game room in the back make this home more desirable. You will love the really big, big back yard, perfect for a pool, pets and children at play. Don't miss this one. Call today for your private tour
For sale
Price cut: $7.5K (10/5)
$282,500
1003 Richvale Ln, Houston, TX 77062
3beds
2,129sqft
Single Family Residence
Built in 1966
0.36 Acres Lot
$281,100 Zestimate®
$133/sqft
$7/mo HOA
What's special
Gas stove and ovenVinyl plank flooringDeep sink and dishwasherCozy denNew kitchen and baths
- 173 days
- 537
- 91
Zillow last checked:
Listing updated:
Listed by:
Michael Parker TREC #0497966 832-721-2628,
Better Homes and Gardens Real Estate Gary Greene - Bay Area
Source: HAR,MLS#: 54872388
Facts & features
Interior
Bedrooms & bathrooms
- Bedrooms: 3
- Bathrooms: 2
- Full bathrooms: 2
Primary bedroom
- Level: First
- Area: 143
- Dimensions: 11x13
Bedroom
- Level: First
- Area: 121
- Dimensions: 11x11
Bedroom
- Level: First
- Area: 117
- Dimensions: 9x13
Breakfast
- Level: First
- Area: 56
- Dimensions: 7x8
Den
- Level: First
- Area: 240
- Dimensions: 16x15
Dining room
- Level: First
- Area: 108
- Dimensions: 12x9
Other
- Level: First
- Area: 72
- Dimensions: 8x9
Game room
- Level: First
- Area: 294
- Dimensions: 14x21
Kitchen
- Level: First
- Area: 99
- Dimensions: 11x9
Living room
- Level: First
- Area: 180
- Dimensions: 12x15
Utility room
- Level: First
- Area: 45
- Dimensions: 5x9
Heating
- Natural Gas
Cooling
- Ceiling Fan(s), Electric, Window Unit(s)
Appliances
- Included: Disposal, Dryer, Refrigerator, Washer, Gas Oven, Oven, Microwave, Gas Range, Dishwasher
- Laundry: Electric Dryer Hookup, Gas Dryer Hookup, Washer Hookup
Features
- Formal Entry/Foyer, All Bedrooms Down, Walk-In Closet(s)
- Flooring: Carpet, Vinyl
Interior area
- Total structure area: 2,129
- Total interior livable area: 2,129 sqft
Video & virtual tour
Property
Parking
- Total spaces: 2
- Parking features: Detached, Garage Door Opener
- Garage spaces: 2
Features
- Stories: 1
- Fencing: Back Yard
Lot
- Size: 0.36 Acres
- Features: Back Yard, Cul-De-Sac, 1/4 Up to 1/2 Acre
Details
- Parcel number: 0966110000916
Construction
Type & style
- Home type: SingleFamily
- Architectural style: Traditional
- Property subtype: Single Family Residence
Materials
- Aluminum Siding, Brick, Wood Siding
- Foundation: Slab
- Roof: Composition,Metal
Condition
- New construction: No
- Year built: 1966
Utilities & green energy
- Sewer: Public Sewer
- Water: Public, Water District
Green energy
- Energy efficient items: Attic Vents, Thermostat
Community & HOA
Community
- Subdivision: Clear Lake City
HOA
- Has HOA: Yes
- Amenities included: Dog Park, Fitness Center, Playground, Pool
- HOA fee: $86 annually
Location
- Region: Houston
Financial & listing details
- Price per square foot: $133/sqft
- Tax assessed value: $301,300
- Annual tax amount: $7,132
- Date on market: 4/17/2026
- Listing terms: Cash,Conventional,FHA,VA Loan
- Road surface type: Concrete, Curbs
Estimated market value
$281,100
$267,000 - $295,000
$2,313/mo
Price history
| Date | Event | Price |
|---|---|---|
| 10/5/2026 | Price change | $282,500-2.6%$133/sqft |
Source:  HAR #54872388 Report a problem HAR #54872388 Report a problem | ||
| 8/14/2026 | Price change | $290,000-3.3%$136/sqft |
Source: HAR #54872388 Report a problem | ||
| 7/10/2026 | Price change | $299,800-3.3%$141/sqft |
Source: HAR #54872388 Report a problem | ||
| 6/22/2026 | Price change | $309,950-5.4%$146/sqft |
Source: HAR #54872388 Report a problem | ||
| 6/11/2026 | Price change | $327,500-4.4%$154/sqft |
Source: HAR #54872388 Report a problem | ||
| 4/17/2026 | Listed for sale | $342,500$161/sqft |
Source: HAR #54872388 Report a problem | ||
Public tax history
| Year | Property taxes | Tax assessment |
|---|---|---|
| 2025 | -- | $301,300 +6.1% |
| 2024 | -- | $283,931 -7.4% |
| 2023 | -- | $306,588 +15.8% |
| 2022 | $2,831 | $264,821 +8.4% |
| 2021 | -- | $244,366 +9.1% |
| 2020 | $108 +10% | $223,881 +6.4% |
| 2019 | $98 -81.6% | $210,392 +5.2% |
| 2018 | $534 | $199,996 +4.2% |
| 2017 | $534 +5.6% | $191,951 +7.4% |
| 2016 | $506 -40.8% | $178,747 +7.8% |
| 2015 | $854 | $165,888 +9.2% |
| 2014 | $854 | $151,917 +7.6% |
| 2013 | -- | $141,129 +5.4% |
| 2012 | -- | $133,865 -10.3% |
| 2011 | -- | $149,219 |
| 2010 | -- | $149,219 |
| 2009 | -- | $149,219 |
| 2008 | -- | $149,219 +9.4% |
| 2007 | -- | $136,340 |
| 2006 | -- | $136,340 |
| 2005 | -- | $136,340 +7.7% |
| 2004 | -- | $126,580 |
| 2003 | -- | $126,580 +9.5% |
| 2002 | -- | $115,600 +10% |
| 2001 | -- | $105,100 +10% |
| 2000 | -- | $95,580 |
Find assessor info on the county website
Monthly payment
Est. payment
Payment breakdown
Explore the cost of this home by adjusting the details. Changes won't be saved.Climate risks
Neighborhood: Clear Lake
Nearby schools
Schools provided by the listing agent
- Elementary: Clear Lake City Elementary School
- Middle: Clearlake Intermediate School
- High: Clear Lake High School
Source: HAR. This data may not be complete. We recommend contacting the local school district to confirm school assignments for this home.
Similar homes
- $277,0003 bd2 ba1.7k sqft16007 Fathom Ln, Houston, TX 77062For Sale
 MLS ID #96708968, Claudia Parr, Coldwell Banker Realty - Houston Bay Area. HAR
 - $319,9004 bd3 ba2.1k sqft15439 Woodhorn Dr, Houston, TX 77062For Sale
 MLS ID #8498103, Cindy Conti, Shift Point Realty LLC. HAR
 - $315,0004 bd2 ba1.9k sqft910 Beachcomber Ln, Houston, TX 77062For Sale
 MLS ID #73056709, Carrie Nelson, Better Homes and Gardens Real Estate Gary Greene - Bay Area. HAR
 - $329,0004 bd2 ba1.9k sqft1931 Westlake Rd, Houston, TX 77062For Sale
 MLS ID #94309095, Chris Moore, Moore Real Estate Group, LLC. HAR
