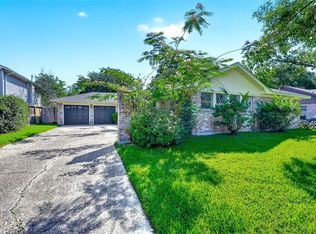
Delightful one-story, 3 2 2 that belonged to long time owner. The home has been completely repainted inside, and also the flooring has been replaced. Additional, the interior pipes have been replaced, and a new roof was installed Oct. 21, 2026. The floorplan features both formals; a kitchen and breakfast area; inside utility, and a wonderful den with huge window that faces the lovely back yard. Both baths are full baths with tub/shower(tub and tile replaced in hall bath) and the kitchen has replaced appliances. . The garage is detached and sits behind the home next to the spacious back yard. The traditional elevation also has a porch, and the entry leads to the den and the bedrooms. This is just the place to live in the heart of Clear Lake City where you are within 3 blocks of the greenbelt and Recreation center. . Shopping and restaurants are close too, as well as the wonderful county library. Come visit this home.
For sale
Price cut: $11K (8/25)
$277,000
16007 Fathom Ln, Houston, TX 77062
3beds
1,700sqft
Single Family Residence
Built in 1966
9,199 Square Feet Lot
$275,400 Zestimate®
$163/sqft
$6/mo HOA
What's special
Completely repainted inside
- 164 days
- 223
- 37
Zillow last checked:
Listing updated:
Listed by:
Claudia Parr TREC #0217195 713-254-4162,
Coldwell Banker Realty - Houston Bay Area
Source: HAR,MLS#: 96708968
Facts & features
Interior
Bedrooms & bathrooms
- Bedrooms: 3
- Bathrooms: 2
- Full bathrooms: 2
Primary bedroom
- Level: First
- Area: 195
- Dimensions: 15 x 13
Bedroom
- Level: First
- Area: 121
- Dimensions: 11 x 11
Bedroom
- Level: First
- Area: 110
- Dimensions: 11 x 10
Primary bathroom
- Level: First
- Area: 42
- Dimensions: 7 x 6
Bathroom
- Level: First
- Area: 70
- Dimensions: 10 x 7
Breakfast
- Level: First
- Area: 54
- Dimensions: 6 x 9
Den
- Level: First
- Area: 288
- Dimensions: 16 x 18
Dining room
- Level: First
- Area: 99
- Dimensions: 9 x 11
Living room
- Level: First
- Area: 143
- Dimensions: 13 x 11
Utility room
- Level: First
- Area: 42
- Dimensions: 6 x 7
Heating
- Natural Gas
Cooling
- Ceiling Fan(s), Electric
Appliances
- Included: Disposal, Refrigerator, Electric Oven, Microwave, Electric Range, Dishwasher
- Laundry: Electric Dryer Hookup, Washer Hookup
Features
- All Bedrooms Down, Primary Bed - 1st Floor
- Flooring: Carpet, Tile, Vinyl
- Windows: Window Coverings
- Has fireplace: No
Interior area
- Total structure area: 1,700
- Total interior livable area: 1,700 sqft
Property
Parking
- Total spaces: 2
- Parking features: Detached
- Garage spaces: 2
Features
- Stories: 1
Lot
- Size: 9,199 Square Feet
- Features: Back Yard, Subdivided, 0 Up To 1/4 Acre
Details
- Parcel number: 0966120000928
Construction
Type & style
- Home type: SingleFamily
- Architectural style: Traditional
- Property subtype: Single Family Residence
Materials
- Brick, Wood Siding
- Foundation: Slab
- Roof: Composition
Condition
- New construction: No
- Year built: 1966
Utilities & green energy
- Water: Water District
Community & HOA
Community
- Subdivision: Clear Lake City Sec 04
HOA
- Has HOA: Yes
- Amenities included: Basketball Court, Tennis Court(s), Trail(s)
- HOA fee: $70 annually
Location
- Region: Houston
Financial & listing details
- Price per square foot: $163/sqft
- Tax assessed value: $247,830
- Annual tax amount: $5,866
- Date on market: 6/5/2026
- Listing terms: Cash,Conventional,FHA
- Exclusions: None
- Ownership: Full Ownership
- Road surface type: Concrete, Curbs
Estimated market value
$275,400
$262,000 - $289,000
$2,186/mo
Price history
| Date | Event | Price |
|---|---|---|
| 8/25/2026 | Price change | $277,000-3.8%$163/sqft |
Source:  HAR #96708968 Report a problem | ||
| 7/26/2026 | Listed for sale | $288,000$169/sqft |
Source: HAR #96708968 Report a problem | ||
| 7/17/2026 | Pending sale | $288,000$169/sqft |
Source: HAR #96708968 Report a problem | ||
| 6/5/2026 | Listed for sale | $288,000$169/sqft |
Source: HAR #96708968 Report a problem | ||
Public tax history
| Year | Property taxes | Tax assessment |
|---|---|---|
| 2025 | -- | $247,830 +6.3% |
| 2024 | -- | $233,056 -7.9% |
| 2023 | -- | $253,057 +16.3% |
| 2022 | -- | $217,664 +8.7% |
| 2021 | -- | $200,289 +9.5% |
| 2020 | -- | $182,888 +5.1% |
| 2019 | -- | $173,979 +5.3% |
| 2018 | $325 | $165,172 +4.3% |
| 2017 | $325 +7.5% | $158,314 +7.1% |
| 2016 | $303 -42.9% | $147,798 +8% |
| 2015 | $530 | $136,832 +8.5% |
| 2014 | $530 | $126,150 +7.9% |
| 2013 | -- | $116,949 +5.6% |
| 2012 | -- | $110,762 -9.7% |
| 2011 | -- | $122,655 |
| 2010 | -- | $122,655 |
| 2009 | -- | $122,655 |
| 2008 | -- | $122,655 +3.5% |
| 2007 | -- | $118,460 |
| 2006 | -- | $118,460 |
| 2005 | -- | $118,460 +7.9% |
| 2004 | -- | $109,810 |
| 2003 | -- | $109,810 +9.5% |
| 2002 | -- | $100,310 +9.5% |
| 2001 | -- | $91,600 +9.9% |
| 2000 | -- | $83,350 |
Find assessor info on the county website
Monthly payment
Est. payment
Payment breakdown
Explore the cost of this home by adjusting the details. Changes won't be saved.Climate risks
Neighborhood: Clear Lake
Nearby schools
Schools provided by the listing agent
- Elementary: Clear Lake City Elementary School
- Middle: Clearlake Intermediate School
- High: Clear Lake High School
Source: HAR. This data may not be complete. We recommend contacting the local school district to confirm school assignments for this home.


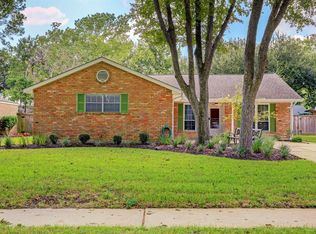
Similar homes
- $265,0003 bd2 ba2.1k sqft1003 Richvale Ln, Houston, TX 77062For Sale
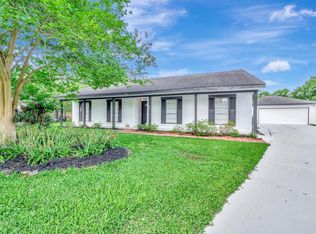 MLS ID #54872388, Michael Parker, Better Homes and Gardens Real Estate Gary Greene - Bay Area. HAR
- $289,9004 bd2 ba1.9k sqft843 Richvale Ln, Houston, TX 77062For Sale
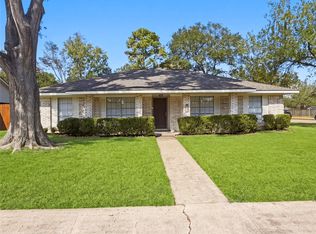 MLS ID #32545217, Joel Rankin, J.D. Rankin and Associates. HAR
- $309,7863 bd2 ba1.7k sqft822 Shadwell Dr, Houston, TX 77062For Sale
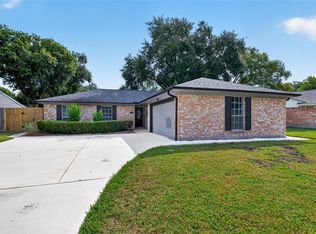 MLS ID #91400414, Aqeel Virk, Keller Williams Realty Southwest. HAR
- $339,0004 bd2 ba1.8k sqft15207 Pleasant Valley Rd, Houston, TX 77062For Sale
 MLS ID #47102539, Conor Watkins, Watkins Realty LLC. HAR
