NEW ROOF! THIS NEWLY UPDATED 3 BEDROOM 2 BATH HOME IN DESIRABLE SOUTH SHORE AREA OF LEAGUE CITY IS PERFECT WHETHER THIS IS YOUR FIRST HOME OR DOWNSIZING! THIS HOME HAS A NEW ROOF, NEW AC, NEW LUXURY FLOORING THROUGHOUT THE HOME, NO CARPET! FRESH PAINT, NEW HOT WATER HEATER. NATURAL LIGHT FLOWS THROUGH THIS OPEN FLOOR PLAN WITH TALL VAULTED CEILINGS IN THE GENEROUSLY SIZED LIVING ROOM PROVIDING VERSATILITY. THE UPDATED KITCHEN IS A CHEF'S DREAM WITH NEW SHIMMERING QUARTZ COUNTERTOPS, SHAKER CABINETS & MODERN HARDWARE. ADDED BONUS: NEW DISHWASHER & RECESSED LIGHTING! THE SPACIOUS PRIMARY SUITE INCLUDES A SEPERATE VANITY AREA, ENSUITE BATHROOM AND LARGE WALK-IN CLOSET! IN FACT, ALL BEDROOMS HAVE WALK IN CLOSETS! OUTSIDE, ENJOY THE COVERED PATIO AND POOL SIZE YARD. LOCATED IN LEAGUE CITY'S DESIRABLE LOWER TAX RATE AREA, ZONED TO HIGHLY RATED CLEAR CREEK ISD SCHOOLS, CLOSE TO STARBUCKS, KEMAH BOARDWALK, NASA, UTMB, MD ANDERSON, SHOPPING AND LOCAL RESTAURANTS. QUICK COMMUTE TO 146.
For sale
Price cut: $10K (6/13)
$289,000
2775 Glen Haven Dr, League City, TX 77573
3beds
1,560sqft
Single Family Residence
Built in 1981
6,163 Square Feet Lot
$280,300 Zestimate®
$185/sqft
$30/mo HOA
What's special
Pool size yardNew acCovered patioNew shimmering quartz countertopsEnsuite bathroomSpacious primary suiteNew roof
- 89 days
- 362
- 33
Zillow last checked:
Listing updated:
Listed by:
Deborah Bly TREC #0383205 281-782-5313,
eXp Realty, LLC,
Meggan Flanagan TREC #0785640 281-688-9394,
eXp Realty, LLC
Source: HAR,MLS#: 44597708
Facts & features
Interior
Bedrooms & bathrooms
- Bedrooms: 3
- Bathrooms: 2
- Full bathrooms: 2
Rooms
- Room types: Utility Room
Primary bedroom
- Level: First
- Area: 182
- Dimensions: 14 X 13
Bedroom
- Level: First
- Area: 110
- Dimensions: 10 X 11
Bedroom
- Level: First
- Area: 100
- Dimensions: 10 X 10
Dining room
- Level: First
- Area: 120
- Dimensions: 10 X 12
Kitchen
- Level: First
Living room
- Level: First
- Area: 396
- Dimensions: 18 X 22
Utility room
- Level: First
- Dimensions: IN HOUSE
Heating
- Electric, Natural Gas
Cooling
- Ceiling Fan(s), Electric
Appliances
- Included: Disposal, Electric Oven, Freestanding Oven, Oven, Microwave, Electric Range, Free-Standing Range, Dishwasher
- Laundry: Electric Dryer Hookup, Gas Dryer Hookup, Washer Hookup
Features
- High Ceilings, Vaulted Ceiling, All Bedrooms Down, En-Suite Bath, Primary Bed - 1st Floor, Walk-In Closet(s)
- Flooring: Carpet, Laminate, Tile
- Windows: Window Coverings
- Number of fireplaces: 1
- Fireplace features: Wood Burning
Interior area
- Total structure area: 1,560
- Total interior livable area: 1,560 sqft
Property
Parking
- Total spaces: 2
- Parking features: Attached, Garage Door Opener, Double-Wide Driveway
- Attached garage spaces: 2
Features
- Stories: 1
- Patio & porch: Covered
- Fencing: Back Yard,Full
Lot
- Size: 6,163 Square Feet
- Features: Back Yard, Subdivided, 0 Up To 1/4 Acre
Details
- Parcel number: 507500010065000
Construction
Type & style
- Home type: SingleFamily
- Architectural style: Ranch
- Property subtype: Single Family Residence
Materials
- Brick, Cement Siding, Wood Siding
- Foundation: Slab
- Roof: Composition
Condition
- New construction: No
- Year built: 1981
Utilities & green energy
- Sewer: Public Sewer
- Water: Public
Green energy
- Energy efficient items: Thermostat
Community & HOA
Community
- Subdivision: Meadow Bend
HOA
- Has HOA: Yes
- Amenities included: Basketball Court, Park, Picnic Area, Playground, Pool, Tennis Court(s)
- HOA fee: $360 annually
Location
- Region: League City
Financial & listing details
- Price per square foot: $185/sqft
- Tax assessed value: $219,039
- Annual tax amount: $3,947
- Date on market: 6/4/2026
- Listing terms: Cash,Conventional,FHA,VA Loan
- Ownership: Full Ownership
- Road surface type: Concrete, Curbs, Gutters
Estimated market value
$280,300
$266,000 - $294,000
$2,204/mo
Price history
| Date | Event | Price |
|---|---|---|
| 6/13/2026 | Price change | $289,000-3.3%$185/sqft |
Source:  HAR #44597708 Report a problem HAR #44597708 Report a problem | ||
| 6/4/2026 | Listed for sale | $299,000$192/sqft |
Source: HAR #44597708 Report a problem | ||
| 5/5/2018 | Listing removed | $1,695$1/sqft |
Source: Pegasus Property Management #64525945 Report a problem | ||
| 4/30/2018 | Listed for rent | $1,695+4.3%$1/sqft |
Source: Pegasus Property Management #64525945 Report a problem | ||
| 6/1/2017 | Listing removed | $1,625$1/sqft |
Source: Pegasus Property Management #24876534 Report a problem | ||
| 4/6/2017 | Listed for rent | $1,625+1.9%$1/sqft |
Source: Pegasus Property Management #24876534 Report a problem | ||
| 2/16/2016 | Listing removed | $1,595$1/sqft |
Source: Pegasus Property Management #32259523 Report a problem | ||
| 1/29/2016 | Price change | $1,595-3.3%$1/sqft |
Source: Pegasus Property Management #32259523 Report a problem | ||
| 12/16/2015 | Listed for rent | $1,650$1/sqft |
Source: Pegasus Property Management #32259523 Report a problem | ||
Public tax history
| Year | Property taxes | Tax assessment |
|---|---|---|
| 2025 | $1,510 +1% | $219,039 +3% |
| 2024 | $1,494 -4.7% | $212,705 |
| 2023 | $1,567 -0.7% | $212,705 +6.7% |
| 2022 | $1,578 +1.9% | $199,382 +14.6% |
| 2021 | $1,549 -6.8% | $174,000 +3.8% |
| 2020 | $1,661 +7.5% | $167,670 +11.1% |
| 2019 | $1,545 -57.7% | $150,970 +7.1% |
| 2018 | $3,650 | $141,000 -2.8% |
| 2017 | $3,650 +1.9% | $145,000 +2.1% |
| 2016 | $3,583 +121.1% | $142,060 |
| 2015 | $1,620 +5.7% | $142,060 +9.5% |
| 2014 | $1,533 | $129,710 |
| 2013 | -- | $129,710 |
| 2012 | -- | $129,710 |
| 2011 | -- | $129,710 |
| 2010 | -- | $129,710 |
| 2009 | -- | $129,710 |
| 2008 | -- | $129,710 +18.2% |
| 2007 | -- | $109,740 |
| 2006 | -- | $109,740 |
| 2005 | -- | $109,740 +8.4% |
| 2004 | -- | $101,250 |
| 2003 | -- | $101,250 +10.8% |
| 2002 | -- | $91,350 |
| 2001 | -- | $91,350 |
Find assessor info on the county website
Monthly payment
Est. payment
Payment breakdown
Explore the cost of this home by adjusting the details. Changes won't be saved.Climate risks
Neighborhood: Meadow Bend
Nearby schools
Schools provided by the listing agent
- Elementary: Hyde Elementary School
- Middle: Leaguecity Intermediate School
- High: Clear Falls High School
Source: HAR. This data may not be complete. We recommend contacting the local school district to confirm school assignments for this home.
- $254,400-- bd2 ba1.4k sqft2777 Glen Haven Dr, League City, TX 77573Off Market
- $277,900-- bd2 ba1.4k sqft2773 Glen Haven Dr, League City, TX 77573Off Market
- $294,700-- bd2 ba1.5k sqft2776 Forest Point Dr, League City, TX 77573Off Market
- $260,200-- bd2 ba1.4k sqft2779 Glen Haven Dr, League City, TX 77573Off Market
Similar homes
- $288,9903 bd2 ba1.6k sqft327 Windward Dr, League City, TX 77573For Sale
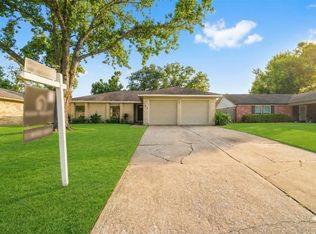 MLS ID #57599167, Vahid Asghari, Kiani Realty. HAR
 - $245,0003 bd2 ba1.3k sqft310 Windward Dr, League City, TX 77573For Sale
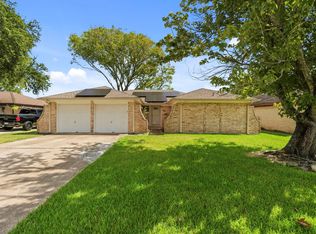 MLS ID #45796212, Kitten Leopold, Leopold & Strahan. HAR
 - $279,0003 bd2 ba1.6k sqft2305 Kingsway Dr, League City, TX 77573For Sale
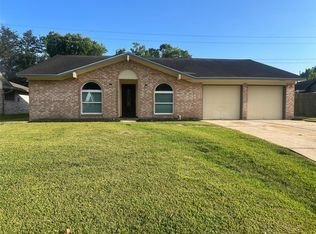 MLS ID #49718971, Paula Givens, Keller Williams Preferred. HAR
 - $338,0004 bd3 ba2.1k sqft1245 Hunter Wood Dr, League City, TX 77573For Sale
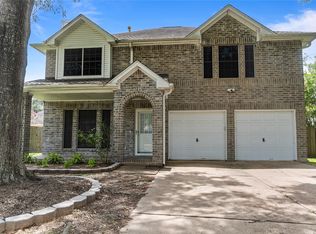 MLS ID #69300653, David Loughner, Designed Realty Group. HAR
