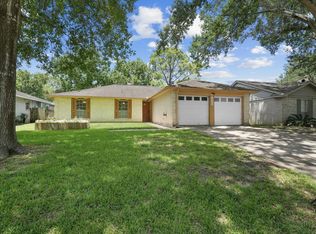
Welcome to 16910 David Glen in Friendswood! This beautifully updated home blends timeless charm with modern designer finishes throughout. Thoughtfully renovated with stylish details, the inviting floor plan offers comfortable living spaces perfect for both everyday life and entertaining. The updated kitchen and living areas create a warm, welcoming atmosphere, while the spacious backyard provides room to relax or gather with family and friends. Conveniently located just minutes from Baybrook Mall, you’ll enjoy easy access to premier shopping, dining, entertainment, and major commuter routes. Situated in an established neighborhood with community amenities nearby, this move-in-ready home is the perfect combination of style, comfort, and location. Don’t miss your opportunity to make this exceptional property your next home!
For sale
$289,000
16910 David Glen Dr, Friendswood, TX 77546
4beds
1,550sqft
:
Get pre-qualified$2,294/mo
Single Family Residence
Built in 1971
6,599 Square Feet Lot
$-- Zestimate®
$186/sqft
$15/mo HOA
What's special
Timeless charmSpacious backyardInviting floor planComfortable living spacesModern designer finishesWarm welcoming atmosphereBeautifully updated home
- 5 days |
- 615 |
- 66 |
Likely to sell faster than
Zillow last checked:
Listing updated:
Listed by:
Lupita Reed TREC #0682651 832-398-2424,
Realty Of America, LLC
Source: HAR,MLS#: 2578331
Facts & features
Interior
Bedrooms & bathrooms
- Bedrooms: 4
- Bathrooms: 2
- Full bathrooms: 2
Primary bedroom
- Level: First
- Area: 154
- Dimensions: 14 x 11
Bedroom
- Level: First
- Area: 132
- Dimensions: 12 x 11
Bedroom
- Level: First
- Area: 176
- Dimensions: 16 x 11
Bedroom
- Level: First
- Area: 108
- Dimensions: 12 x 9
Family room
- Level: First
- Area: 352
- Dimensions: 22 x 16
Kitchen
- Level: First
- Area: 99
- Dimensions: 11 x 9
Heating
- Electric
Cooling
- Electric
Appliances
- Included: Disposal, Microwave, Dishwasher
- Laundry: Electric Dryer Hookup, Washer Hookup
Features
- Number of fireplaces: 1
Interior area
- Total structure area: 1,550
- Total interior livable area: 1,550 sqft
Property
Parking
- Total spaces: 2
- Parking features: Attached
- Attached garage spaces: 2
Features
- Stories: 1
Lot
- Size: 6,599 Square Feet
- Features: Subdivided, 0 Up To 1/4 Acre
Details
- Parcel number: 1022330000012
Construction
Type & style
- Home type: SingleFamily
- Architectural style: Traditional
- Property subtype: Single Family Residence
Materials
- Brick
- Foundation: Slab
- Roof: Composition
Condition
- New construction: No
- Year built: 1971
Utilities & green energy
- Sewer: Public Sewer
- Water: Public
Community & HOA
Community
- Subdivision: Forest Bend Sec 01
HOA
- Has HOA: Yes
- HOA fee: $180 annually
Location
- Region: Friendswood
Financial & listing details
- Price per square foot: $186/sqft
- Tax assessed value: $295,617
- Annual tax amount: $6,244
- Date on market: 8/3/2026
- Listing terms: Cash,Conventional,FHA,VA Loan
Estimated market value
Not available
Estimated sales range
Not available
$2,053/mo
Price history
| Date | Event | Price |
|---|---|---|
| 8/3/2026 | Listed for sale | $289,000+20.9%$186/sqft |
Source:  HAR #2578331 Report a problem HAR #2578331 Report a problem | ||
| 6/3/2026 | Listing removed | $239,000$154/sqft |
Source: HAR #88442853 Report a problem | ||
| 6/2/2026 | Pending sale | $239,000$154/sqft |
Source: HAR #88442853 Report a problem | ||
| 5/30/2026 | Listed for sale | $239,000$154/sqft |
Source: HAR #88442853 Report a problem | ||
| 5/22/2026 | Pending sale | $239,000$154/sqft |
Source: HAR #88442853 Report a problem | ||
| 5/7/2026 | Listed for sale | $239,000+36.6%$154/sqft |
Source: HAR #88442853 Report a problem | ||
| 8/23/2018 | Listing removed | $174,999$113/sqft |
Source: Stanfield Properties #2715689 Report a problem | ||
| 7/30/2018 | Pending sale | $174,999$113/sqft |
Source: Stanfield Properties #2715689 Report a problem | ||
| 7/22/2018 | Price change | $174,999-5.4%$113/sqft |
Source: Stanfield Properties #2715689 Report a problem | ||
| 6/29/2018 | Listed for sale | $185,000+94.7%$119/sqft |
Source: Stanfield Properties #2715689 Report a problem | ||
| 8/11/2011 | Listing removed | $95,000$61/sqft |
Source: TheGantGroup Report a problem | ||
| 6/1/2011 | Price change | $95,000-0.5%$61/sqft |
Source: RE/MAX NORTHWEST, REALTORS #92767343 Report a problem | ||
| 5/21/2011 | Price change | $95,500-0.5%$62/sqft |
Source: RE/MAX NORTHWEST, REALTORS #92767343 Report a problem | ||
| 5/6/2011 | Price change | $96,000-1%$62/sqft |
Source: RE/MAX NORTHWEST, REALTORS #92767343 Report a problem | ||
| 4/15/2011 | Price change | $97,000-1%$63/sqft |
Source: RE/MAX NORTHWEST, REALTORS #92767343 Report a problem | ||
| 4/8/2011 | Price change | $98,000-1.9%$63/sqft |
Source: RE/MAX NORTHWEST, REALTORS #92767343 Report a problem | ||
| 4/2/2011 | Price change | $99,900-4.8%$64/sqft |
Source: RE/MAX NORTHWEST, REALTORS #92767343 Report a problem | ||
| 3/22/2011 | Price change | $104,900+1.8%$68/sqft |
Source: RE/MAX NORTHWEST, REALTORS #92767343 Report a problem | ||
| 12/5/2010 | Price change | $103,000-6.4%$66/sqft |
Source: Coldwell Banker United, Realtors #85553456 Report a problem | ||
| 8/3/2010 | Listed for sale | $110,000$71/sqft |
Source: Coldwell Banker United, #85553456 Report a problem | ||
Public tax history
| Year | Property taxes | Tax assessment |
|---|---|---|
| 2025 | $1,487 +13.1% | $295,617 +8.6% |
| 2024 | $1,315 | $272,082 -0.8% |
| 2023 | -- | $274,353 +10.3% |
| 2022 | $956 | $248,628 +19.6% |
| 2021 | -- | $207,850 +11.7% |
| 2020 | $892 +7.8% | $186,037 +10.9% |
| 2019 | $827 -77.8% | $167,711 +34.5% |
| 2018 | $3,731 | $124,694 -14.4% |
| 2017 | $3,731 +2.3% | $145,586 +3.1% |
| 2016 | $3,646 +22.9% | $141,262 +9.2% |
| 2015 | $2,967 | $129,370 +14.6% |
| 2014 | $2,967 | $112,913 +12.2% |
| 2013 | -- | $100,598 |
| 2012 | -- | $100,598 -8.7% |
| 2011 | -- | $110,150 |
| 2010 | -- | $110,150 |
| 2009 | -- | $110,150 |
| 2008 | -- | $110,150 +4.5% |
| 2007 | -- | $105,360 +1.2% |
| 2006 | -- | $104,060 +10% |
| 2005 | -- | $94,600 |
| 2004 | -- | $94,600 +1.1% |
| 2003 | -- | $93,600 +9.9% |
| 2002 | -- | $85,150 +5.5% |
| 2001 | -- | $80,700 +9.9% |
| 2000 | -- | $73,400 |
Find assessor info on the county website
Monthly payment
Est. payment
Payment breakdown
Explore the cost of this home by adjusting the details. Changes won't be saved.Climate risks
Neighborhood: Forest Bend
Nearby schools
GreatSchools rating
- 7/10Wedgewood Elementary SchoolGrades: PK-5Distance: 0.5 mi
- 7/10Brookside Intermediate SchoolGrades: 6-8Distance: 0.7 mi
- 7/10Clear Brook High SchoolGrades: 9-12Distance: 1.8 mi
Schools provided by the listing agent
- Elementary: Wedgewood Elementary School
- Middle: Brookside Intermediate School
- High: Clear Brook High School
Source: HAR. This data may not be complete. We recommend contacting the local school district to confirm school assignments for this home.
- $217,1003 bd2 ba1.1k sqft16914 David Glen Dr, Friendswood, TX 77546Off Market
- $235,3003 bd2 ba1.2k sqft16906 David Glen Dr, Friendswood, TX 77546Off Market
- $224,5003 bd2 ba1.5k sqft16918 David Glen Dr, Friendswood, TX 77546Off Market

- $209,3003 bd2 ba1.1k sqft16902 David Glen Dr, Friendswood, TX 77546Off Market
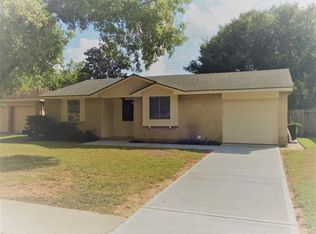
- $217,8003 bd2 ba1.2k sqft16911 Townes Rd, Friendswood, TX 77546Off Market
- $270,0004 bd2 ba1.5k sqft16907 David Glen Dr, Friendswood, TX 77546For Sale
- $220,4003 bd2 ba1.1k sqft16911 David Glen Dr, Friendswood, TX 77546Off Market
- $300,1003 bd2 ba1.4k sqft16907 Townes Rd, Friendswood, TX 77546Off Market
A local agent can set up tours, give advice and negotiate with sellers.
Similar homes
- $285,0003 bd2 ba1.5k sqft5427 Timpani Dr, Friendswood, TX 77546For Sale
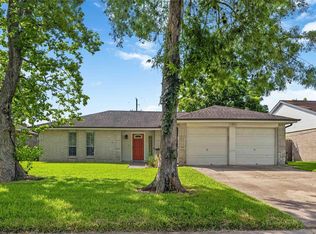 MLS ID #92199036, Ayesha Shelton, Braden Real Estate Group. HAR
 - $279,0004 bd2 ba1.6k sqft5415 Timpani Dr, Friendswood, TX 77546For Sale
 MLS ID #34624151, Dell Tamblyn, RE/MAX Space Center. HAR
 - $309,9004 bd2 ba1.4k sqft4431 Ravine Dr, Friendswood, TX 77546For Sale
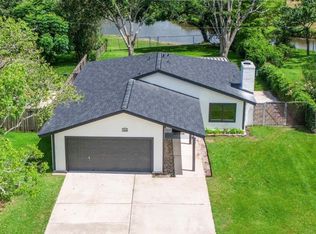 MLS ID #27297035, Serghei Behterev, LPT Realty, LLC. HAR
 - $279,9003 bd2 ba1.6k sqft16306 Forest Bend Ave, Friendswood, TX 77546For Sale
 MLS ID #52431483, David Smith, Boatman Realty, LLC. HAR
 - $315,0003 bd2 ba1.9k sqft5206 Abercreek St, Friendswood, TX 77546For SaleMLS ID #46484886, Debra Carico, Compass RE Texas, LLC - Houston. HAR
- $369,9003 bd2 ba1.7k sqft208 Garden Dr, Friendswood, TX 77546For SaleMLS ID #81066330, Fred McDaniel, Realty ONE Group Iconic. HAR
- $319,0003 bd2 ba1.9k sqft16303 Townes Rd, Friendswood, TX 77546For SaleMLS ID #89324767, Kathryn Guidry, JLA Realty. HAR
- $282,0003 bd2 ba1.6k sqft16830 Carrack Turn Dr, Friendswood, TX 77546For SaleMLS ID #82043738, Shelby Avery, LPT Realty, LLC. HAR
- $245,0003 bd2 ba1.4k sqft5322 Bulen Ave, Friendswood, TX 77546For SaleMLS ID #29860943, Vicky Smith, Bold & Gold Real Estate Group. HAR
- $340,0004 bd2 ba1.9k sqft1207 Yorkshire Dr, Friendswood, TX 77546For SaleMLS ID #69802909, Debra Carico, Compass RE Texas, LLC - Houston. HAR
- $290,0003 bd2 ba1.6k sqft2305 Kingsway Dr, League City, TX 77573For SaleMLS ID #49718971, Paula Givens, Keller Williams Preferred. HAR
- $309,9004 bd2 ba1.5k sqft926 Buoy Rd, Houston, TX 77062For SaleMLS ID #97621643, David Gutierrez, Prime Realty Group. HAR
- $289,0004 bd2 ba1.4k sqft3314 Ashton Ln, La Porte, TX 77571For SaleMLS ID #28499816, Sydney LaPlante, Real Broker, LLC. HAR
- $349,0004 bd2 ba1.8k sqft15207 Pleasant Valley Rd, Houston, TX 77062For SaleMLS ID #53471256, Conor Watkins, Watkins Realty LLC. HAR
- $285,0003 bd2 ba1.5k sqft1819 Meadow Creek Dr, Pearland, TX 77581For SaleMLS ID #75759736, Tracie Golden, The Sears Group. HAR
- $285,0004 bd2 ba1.8k sqft11314 Sageview Dr, Houston, TX 77089For SaleMLS ID #25630946, LaWanda Lendsey, Houston Home Realty Group, LLC. HAR
- $289,0003 bd2 ba1.3k sqft3310 Oak Dr, Dickinson, TX 77539For SaleMLS ID #4614119, Sherry Zuniga, Sparrow Realty. HAR
- $299,0003 bd3 ba1.9k sqft1105 Kost Rd, Alvin, TX 77511For SaleMLS ID #34695419, Heather Morgan, AM Real Estate Group, LLC. HAR
- $289,9005 bd3 ba1.9k sqft7718 Morley St, Houston, TX 77061For SaleMLS ID #62181702, Yesenia Cavazos, Alliance Properties. HAR
- $260,0003 bd2 ba1.3k sqft10411 Sagewillow Ln, Houston, TX 77089For SaleMLS ID #90887868, Yvonne Zolan, Lion Drive Realty. HAR
