Just refreshed for a new owner: painted throughout, new tile in kitchen and dining area, lighting, mirrors, new front door and baseboards in living area. Granite tops in kitchen and bathrooms. Kitchen is open to dining and den. Large den with fireplace and brick hearth.
For sale
$279,900
16306 Forest Bend Ave, Friendswood, TX 77546
3beds
1,660sqft
:
Get pre-qualified$2,210/mo
Single Family Residence
Built in 1976
6,481 Square Feet Lot
$274,400 Zestimate®
$169/sqft
$2/mo HOA
What's special
Painted throughout
- 26 days |
- 283 |
- 13 |
Zillow last checked:
Listing updated:
Listed by:
David Smith TREC #0315887 713-291-6865,
Boatman Realty, LLC
Source: HAR,MLS#: 52431483
Facts & features
Interior
Bedrooms & bathrooms
- Bedrooms: 3
- Bathrooms: 2
- Full bathrooms: 2
Rooms
- Room types: Den
Primary bathroom
- Features: Full Secondary Bathroom Down, Primary Bath: Shower Only
Kitchen
- Features: Pantry
Heating
- Electric
Cooling
- Electric
Appliances
- Included: Disposal, Electric Oven, Microwave, Electric Cooktop, Dishwasher
- Laundry: Electric Dryer Hookup, Washer Hookup
Features
- All Bedrooms Down
- Flooring: Engineered Hardwood, Tile
- Number of fireplaces: 1
- Fireplace features: Wood Burning
Interior area
- Total structure area: 1,660
- Total interior livable area: 1,660 sqft
Property
Parking
- Total spaces: 2
- Parking features: Attached
- Attached garage spaces: 2
Features
- Stories: 1
Lot
- Size: 6,481 Square Feet
- Features: Subdivided, 0 Up To 1/4 Acre
Details
- Parcel number: 1063180000016
Construction
Type & style
- Home type: SingleFamily
- Architectural style: Ranch
- Property subtype: Single Family Residence
Materials
- Brick, Wood Siding
- Foundation: Slab
- Roof: Composition
Condition
- New construction: No
- Year built: 1976
Utilities & green energy
- Sewer: Public Sewer
- Water: Public
Community & HOA
Community
- Subdivision: Wedgewood Village
HOA
- Has HOA: Yes
- HOA fee: $25 annually
Location
- Region: Friendswood
Financial & listing details
- Price per square foot: $169/sqft
- Tax assessed value: $218,138
- Annual tax amount: $4,607
- Date on market: 6/28/2026
- Listing terms: Cash,Conventional,FHA,VA Loan
- Road surface type: Concrete
Estimated market value
$274,400
$261,000 - $288,000
$2,483/mo
Price history
| Date | Event | Price |
|---|---|---|
| 7/22/2026 | Listed for rent | $2,100+61.5%$1/sqft |
Source:  HAR #8800529 Report a problem HAR #8800529 Report a problem | ||
| 6/28/2026 | Listed for sale | $279,900$169/sqft |
Source:  HAR #52431483 Report a problem HAR #52431483 Report a problem | ||
| 8/31/2014 | Listing removed | $1,300$1/sqft |
Source: Century 21 Paramount #43318349 Report a problem | ||
| 8/27/2014 | Listed for rent | $1,300$1/sqft |
Source: Century 21 Paramount #43318349 Report a problem | ||
Public tax history
| Year | Property taxes | Tax assessment |
|---|---|---|
| 2025 | $1,372 -3.4% | $218,138 -6.5% |
| 2024 | $1,420 | $233,357 -12.9% |
| 2023 | -- | $267,807 +14% |
| 2022 | $1,111 | $234,826 +17% |
| 2021 | -- | $200,771 +11.6% |
| 2020 | $997 -1.6% | $179,953 +9.5% |
| 2019 | $1,013 -74.5% | $164,335 +6% |
| 2018 | $3,972 | $155,000 |
| 2017 | $3,972 +5.8% | $155,000 +6.6% |
| 2016 | $3,755 +15.8% | $145,462 +8.2% |
| 2015 | $3,242 | $134,494 +9% |
| 2014 | $3,242 | $123,382 +22.8% |
| 2013 | -- | $100,490 |
| 2012 | -- | $100,490 -15.1% |
| 2011 | -- | $118,419 |
| 2010 | -- | $118,419 |
| 2009 | -- | $118,419 -2.2% |
| 2008 | -- | $121,030 +8.3% |
| 2007 | -- | $111,730 +1.4% |
| 2006 | -- | $110,176 +10% |
| 2005 | -- | $100,160 |
| 2004 | -- | $100,160 +0.2% |
| 2003 | -- | $100,000 +9.9% |
| 2002 | -- | $90,980 +2% |
| 2001 | -- | $89,200 +10% |
| 2000 | -- | $81,100 |
Find assessor info on the county website
Monthly payment
Est. payment
Payment breakdown
Explore the cost of this home by adjusting the details. Changes won't be saved.Climate risks
Neighborhood: Wedgewood
Nearby schools
GreatSchools rating
- 7/10Wedgewood Elementary SchoolGrades: PK-5Distance: 0.2 mi
- 7/10Brookside Intermediate SchoolGrades: 6-8Distance: 1.3 mi
- 7/10Clear Brook High SchoolGrades: 9-12Distance: 1.2 mi
Schools provided by the listing agent
- Elementary: Wedgewood Elementary School
- Middle: Brookside Intermediate School
- High: Clear Brook High School
Source: HAR. This data may not be complete. We recommend contacting the local school district to confirm school assignments for this home.
- $284,7004 bd2 ba1.9k sqft16302 Forest Bend Ave, Friendswood, TX 77546Off Market
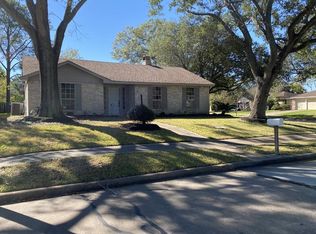
- $2,1253 bd2 ba1.9k sqft16310 Forest Bend Ave, Friendswood, TX 77546For Rent
- $255,5004 bd2 ba1.6k sqft16314 Forest Bend Ave, Friendswood, TX 77546Off Market

- $273,8003 bd2 ba1.7k sqft16319 David Glen Dr, Friendswood, TX 77546Off Market
- $272,4003 bd2 ba1.4k sqft16315 David Glen Dr, Friendswood, TX 77546Off Market
- $288,4003 bd2 ba1.6k sqft16323 David Glen Dr, Friendswood, TX 77546Off Market
- $281,7003 bd2 ba1.9k sqft16307 Forest Bend Ave, Friendswood, TX 77546Off Market
- $259,6003 bd2 ba1.7k sqft16311 Forest Bend Ave, Friendswood, TX 77546Off Market
A local agent can set up tours, give advice and negotiate with sellers.
Similar homes
- $275,0003 bd2 ba1.4k sqft5322 Bulen Ave, Friendswood, TX 77546For Sale
 MLS ID #29860943, Vicky Smith, Bold & Gold Real Estate Group. HAR
 - $319,0003 bd2 ba1.9k sqft16303 Townes Rd, Friendswood, TX 77546For Sale
 MLS ID #89324767, Kathryn Guidry, JLA Realty. HAR
 - $314,9984 bd3 ba2.3k sqft5343 Royal Pkwy, Friendswood, TX 77546For Sale
 MLS ID #7517773, Rhonda Delany, CB&A, Realtors- Southeast. HAR
 - $279,9004 bd2 ba2.4k sqft15702 Wandering Trl, Friendswood, TX 77546For Sale
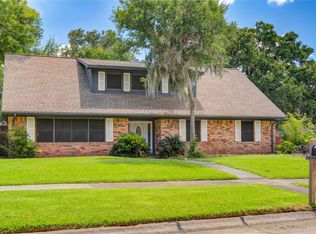 MLS ID #91412713, Eva Markham, RE/MAX Integrity. HAR
 - $275,0003 bd2 ba1.5k sqft2506 Bisontine St, Friendswood, TX 77546For SaleMLS ID #48360524, Brandon Walsh, HomeSmart. HAR
- $265,0003 bd2 ba1.5k sqft2527 Corral Trl, Friendswood, TX 77546For SaleMLS ID #86220018, Vanessa Esma, Keller Williams Preferred. HAR
- $315,0003 bd2 ba1.6k sqft508 E Castle Harbour Dr, Friendswood, TX 77546For SaleMLS ID #89086880, John Martin III, Martin & Black Real Estate LLC. HAR
- $340,0004 bd2 ba1.9k sqft1207 Yorkshire Dr, Friendswood, TX 77546For SaleMLS ID #69802909, Debra Carico, Compass RE Texas, LLC - Houston. HAR
- $275,0003 bd2 ba1.7k sqft2003 Richvale Ln, Houston, TX 77062For SaleMLS ID #26156217, Gina Holstien, Holstien Properties, LLC. HAR
- $285,0003 bd2 ba1.7k sqft6006 Egypt Dr, Pasadena, TX 77505For SaleMLS ID #98692515, Seth Halstead, JLA Realty. HAR
- $289,0003 bd2 ba1.9k sqft706 Buoy Rd, Houston, TX 77062For SaleMLS ID #16062966, Celeste Calvert, eXp Realty LLC. HAR
- $285,0004 bd2 ba1.8k sqft11314 Sageview Dr, Houston, TX 77089For SaleMLS ID #25630946, LaWanda Lendsey, Houston Home Realty Group, LLC. HAR
- $388,0004 bd2 ba2k sqft1404 Osborne Dr, Friendswood, TX 77546For SaleMLS ID #90666483, Tianyi Wu, eXp Realty LLC. HAR
- $285,0003 bd2 ba1.9k sqft10602 Sagewind Dr, Houston, TX 77089For SaleMLS ID #35792139, Connie Nguyen, Houston Met Group. HAR
- $270,0004 bd2 ba1.7k sqft13605 Trail Meadow Ln, Rosharon, TX 77583For SaleMLS ID #6017418, Penny Ngo, 5th Stream Realty. HAR
- $284,9004 bd3 ba2.1k sqft11410 Brook Meadow Dr, Houston, TX 77089For SaleMLS ID #78706012, Jeff Robillard, Newfound Real Estate. HAR
- $280,0004 bd2 ba1.8k sqft10507 Kirkhall Dr, Houston, TX 77089For SaleMLS ID #31474480, Robert Lopez, Legacy Texas Properties. HAR
- $299,9003 bd2 ba1.5k sqft2134 Tower Bridge Rd, Pearland, TX 77581For SaleMLS ID #91011435, Kathleen Kipp, Southern Village Realty. HAR
- $239,9003 bd2 ba1.1k sqft1109 Missouri St, South Houston, TX 77587For SaleMLS ID #28010412, Miguel Gutierrez, HomeSmart. HAR
- $310,0003 bd2 ba1.5k sqft2124 Tower Bridge Rd, Pearland, TX 77581For SaleMLS ID #10585459, Nataly Chavez, Alliance Realty Properties. HAR
