A beautifully maintained 3-bedroom, 2-bath single-family home located in one of the area’s most desirable neighborhoods. This move-in-ready home features a brand-new roof installed in 2025, providing peace of mind and long-term value. Recent updates include a newer electrical panel and resealed energy-efficient windows, allowing abundant natural light to flow throughout the home. At the heart of the home is a centrally located kitchen, designed for everyday convenience and easy connection to the living and dining areas ideal for family gatherings, entertaining, and daily living. The property is within walking distance to elementary schools, as well as a community pool, splash pad, and neighborhood park, making it perfect for families and those who enjoy an active lifestyle. This home has never flooded, offering added confidence for buyers in the Friendswood area. Conveniently located near shopping, dining, and major roadways, and this home combines comfort, functionality, and location.
For sale
$275,000
2506 Bisontine St, Friendswood, TX 77546
3beds
1,526sqft
:
Get pre-qualified$2,183/mo
Single Family Residence
Built in 1983
6,298 Square Feet Lot
$270,300 Zestimate®
$180/sqft
$14/mo HOA
What's special
Abundant natural lightNewer electrical panelCentrally located kitchenResealed energy-efficient windows
- 47 days |
- 180 |
- 12 |
Zillow last checked:
Listing updated:
Listed by:
Brandon Walsh TREC #0706410 832-921-9813,
HomeSmart
Source: HAR,MLS#: 48360524
Facts & features
Interior
Bedrooms & bathrooms
- Bedrooms: 3
- Bathrooms: 2
- Full bathrooms: 2
Primary bedroom
- Level: First
- Area: 169
- Dimensions: 13 x 13
Bedroom
- Level: First
- Area: 100
- Dimensions: 10 x 10
Bedroom
- Level: First
- Area: 110
- Dimensions: 11 x 10
Living room
- Level: First
- Area: 378
- Dimensions: 21 x 18
Heating
- Electric
Cooling
- Ceiling Fan(s), Electric
Appliances
- Included: Disposal, Microwave, Dishwasher
- Laundry: Electric Dryer Hookup, Washer Hookup
Features
- Primary Bed - 1st Floor, Walk-In Closet(s)
- Flooring: Tile
- Number of fireplaces: 1
Interior area
- Total structure area: 1,526
- Total interior livable area: 1,526 sqft
Property
Parking
- Total spaces: 2
- Parking features: Attached
- Attached garage spaces: 2
Features
- Stories: 1
- Patio & porch: Patio/Deck
- Exterior features: Sprinkler System
- Fencing: Back Yard
Lot
- Size: 6,298 Square Feet
- Features: Back Yard, Subdivided, 0 Up To 1/4 Acre
Details
- Parcel number: 1146420160002
Construction
Type & style
- Home type: SingleFamily
- Architectural style: Traditional
- Property subtype: Single Family Residence
Materials
- Brick
- Foundation: Slab
- Roof: Composition
Condition
- New construction: No
- Year built: 1983
Utilities & green energy
- Sewer: Public Sewer
- Water: Public
Community & HOA
Community
- Subdivision: Heritage Park Sec 07
HOA
- Has HOA: Yes
- HOA fee: $170 annually
Location
- Region: Friendswood
Financial & listing details
- Price per square foot: $180/sqft
- Tax assessed value: $295,323
- Annual tax amount: $5,900
- Date on market: 6/18/2026
Estimated market value
$270,300
$257,000 - $284,000
$1,928/mo
Price history
| Date | Event | Price |
|---|---|---|
| 6/18/2026 | Listed for sale | $275,000$180/sqft |
Source:  HAR #48360524 Report a problem HAR #48360524 Report a problem | ||
| 6/17/2026 | Listing removed | $275,000$180/sqft |
Source: HAR #42699440 Report a problem | ||
| 6/9/2026 | Price change | $275,000-1.4%$180/sqft |
Source: HAR #42699440 Report a problem | ||
| 4/21/2026 | Price change | $279,000-2.1%$183/sqft |
Source: HAR #42699440 Report a problem | ||
| 3/17/2026 | Listed for sale | $285,000$187/sqft |
Source: HAR #42699440 Report a problem | ||
| 3/14/2026 | Pending sale | $285,000$187/sqft |
Source: HAR #42699440 Report a problem | ||
| 2/9/2026 | Price change | $285,000-1.7%$187/sqft |
Source: HAR #42699440 Report a problem | ||
| 1/28/2026 | Listed for sale | $290,000+7.4%$190/sqft |
Source: HAR #42699440 Report a problem | ||
| 8/15/2022 | Listing removed | -- |
Source: HAR #73051323 Report a problem | ||
| 7/23/2022 | Pending sale | $270,000$177/sqft |
Source: HAR #73051323 Report a problem | ||
| 7/16/2022 | Listed for sale | $270,000+69.8%$177/sqft |
Source: HAR #73051323 Report a problem | ||
| 2/1/2016 | Sold | -- |
Source: Agent Provided Report a problem | ||
| 12/24/2015 | Pending sale | $159,000$104/sqft |
Source: Keller Williams - Houston Clear Lake #79782410 Report a problem | ||
| 12/18/2015 | Listing removed | $1,550$1/sqft |
Source: Keller Williams - Houston Clear Lake #41933251 Report a problem | ||
| 12/18/2015 | Listed for sale | $159,000+9.7%$104/sqft |
Source: Keller Williams Realty Clear Lake/ NASA #79782410 Report a problem | ||
| 11/21/2015 | Price change | $1,550-3.1%$1/sqft |
Source: Keller Williams - Houston Clear Lake #41933251 Report a problem | ||
| 11/8/2015 | Listed for rent | $1,600+3.2%$1/sqft |
Source: Keller Williams Realty Clear Lake/ NASA #41933251 Report a problem | ||
| 4/24/2015 | Listing removed | $1,550$1/sqft |
Source: Keller Williams Realty Report a problem | ||
| 10/26/2014 | Listed for rent | $1,550$1/sqft |
Source: Keller Williams Realty Clear Lake/ NASA #96824882 Report a problem | ||
| 9/3/2014 | Listing removed | $144,900$95/sqft |
Source: Better Homes and Gardens Real Estate Gary Greene #88907144 Report a problem | ||
| 8/3/2014 | Price change | $144,900-3.4%$95/sqft |
Source: Better Homes and Gardens Real Estate Gary Greene #88907144 Report a problem | ||
| 7/31/2014 | Price change | $150,000+3.5%$98/sqft |
Source: Better Homes and Gardens Real Estate Gary Greene #88907144 Report a problem | ||
| 7/17/2014 | Listed for sale | $144,900+6.6%$95/sqft |
Source: Better Homes and Gardens Real Estate Gary Greene #88907144 Report a problem | ||
| 11/28/2012 | Listing removed | $135,900$89/sqft |
Source: Prime Realty Group #15173842 Report a problem | ||
| 9/16/2012 | Listed for sale | $135,900$89/sqft |
Source: Prime Realty Group #15173842 Report a problem | ||
Public tax history
| Year | Property taxes | Tax assessment |
|---|---|---|
| 2025 | $1,857 +10% | $295,323 +6.5% |
| 2024 | $1,688 +2.7% | $277,398 -9.7% |
| 2023 | $1,643 +52.2% | $307,130 +13.4% |
| 2022 | $1,080 | $270,757 +18.1% |
| 2021 | -- | $229,179 +9.6% |
| 2020 | $1,011 +2.6% | $209,140 +4.2% |
| 2019 | $986 -73.5% | $200,682 +10.5% |
| 2018 | $3,715 | $181,611 |
| 2017 | $3,715 -8.1% | $181,611 +9.4% |
| 2016 | $4,043 +18% | $166,032 +12.3% |
| 2015 | $3,428 | $147,813 +5% |
| 2014 | $3,428 | $140,717 +17.6% |
| 2013 | -- | $119,629 |
| 2012 | -- | $119,629 |
| 2011 | -- | $119,629 |
| 2010 | -- | $119,629 |
| 2009 | -- | $119,629 +13.7% |
| 2007 | -- | $105,170 |
| 2006 | -- | $105,170 |
| 2005 | -- | $105,170 +7.3% |
| 2004 | -- | $98,010 +0.6% |
| 2003 | -- | $97,400 +10% |
| 2002 | -- | $88,580 +1.5% |
| 2001 | -- | $87,300 +9.9% |
| 2000 | -- | $79,430 |
Find assessor info on the county website
Monthly payment
Est. payment
Payment breakdown
Explore the cost of this home by adjusting the details. Changes won't be saved.Climate risks
Neighborhood: 77546
Nearby schools
GreatSchools rating
- 8/10C D Landolt Elementary SchoolGrades: PK-5Distance: 0.3 mi
- 10/10Westbrook Intermediate SchoolGrades: 6-8Distance: 0.9 mi
- 7/10Clear Brook High SchoolGrades: 9-12Distance: 1.1 mi
Schools provided by the listing agent
- Elementary: Landolt Elementary School
- Middle: Westbrook Intermediate School
- High: Clear Brook High School
Source: HAR. This data may not be complete. We recommend contacting the local school district to confirm school assignments for this home.
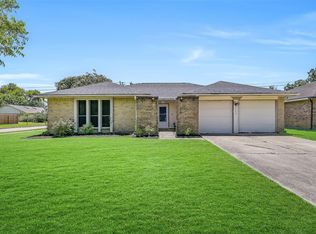
- $282,0003 bd2 ba1.6k sqft2502 Bisontine St, Friendswood, TX 77546Off Market
- $263,3003 bd2 ba1.5k sqft2510 Bisontine St, Friendswood, TX 77546Off Market
- $260,0003 bd2 ba1.5k sqft2522 Bisontine St, Friendswood, TX 77546Off Market

- $263,0003 bd2 ba1.5k sqft1842 Pilgrims Point Dr, Friendswood, TX 77546Off Market
- $271,9003 bd2 ba1.6k sqft2514 Bisontine St, Friendswood, TX 77546Off Market
- $266,8003 bd2 ba1.6k sqft1838 Pilgrims Point Dr, Friendswood, TX 77546Off Market
- $298,9003 bd2 ba1.6k sqft16739 Schooners Way, Friendswood, TX 77546Off Market
- $250,0003 bd2 ba1.5k sqft2503 Bisontine St, Friendswood, TX 77546For Sale
A local agent can set up tours, give advice and negotiate with sellers.
Similar homes
- $250,0003 bd2 ba1.5k sqft2503 Bisontine St, Friendswood, TX 77546For Sale
 MLS ID #61519351, Samuel Hafele, Stanfield Properties. HAR
 - $282,0003 bd2 ba1.6k sqft16830 Carrack Turn Dr, Friendswood, TX 77546For Sale
 MLS ID #82043738, Shelby Avery, LPT Realty, LLC. HAR
 - $265,0003 bd2 ba1.5k sqft2527 Corral Trl, Friendswood, TX 77546For Sale
 MLS ID #86220018, Vanessa Esma, Keller Williams Preferred. HAR
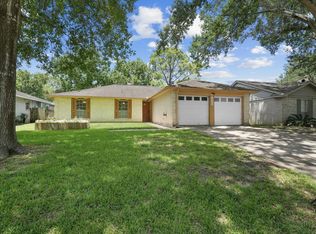
 - $279,9003 bd2 ba1.6k sqft16306 Forest Bend Ave, Friendswood, TX 77546For Sale
 MLS ID #52431483, David Smith, Boatman Realty, LLC. HAR
 - $274,9003 bd2 ba1.6k sqft422 W Castle Harbour Dr, Friendswood, TX 77546For SaleMLS ID #74491913, Jeff Bulman, Jeff Bulman Real Estate. HAR
- $384,9004 bd3 ba2.2k sqft16003 Salton Point Dr, Friendswood, TX 77546For SaleMLS ID #18778376, Amanda Myatt, Styled Real Estate. HAR
- $245,0003 bd2 ba1.4k sqft5322 Bulen Ave, Friendswood, TX 77546For SaleMLS ID #29860943, Vicky Smith, Bold & Gold Real Estate Group. HAR
- $315,0003 bd2 ba1.9k sqft5206 Abercreek St, Friendswood, TX 77546For SaleMLS ID #46484886, Debra Carico, Compass RE Texas, LLC - Houston. HAR
- $350,0003 bd3 ba2.1k sqft2814 Rolling Fog Dr, Friendswood, TX 77546For SaleMLS ID #79910211, Danielle Miller, Grace Team Realty. HAR
- $279,9003 bd2 ba1.6k sqft842 Walbrook Dr, Houston, TX 77062For SaleMLS ID #93857722, Maggie Castillo, Realty Of America, LLC. HAR
- $315,0004 bd3 ba1.9k sqft5110 Tashkent Dr, Friendswood, TX 77546For SaleMLS ID #17506040, Karen Campise, UTR TEXAS, REALTORS. HAR
- $265,0003 bd2 ba1.5k sqft16131 White Star Dr, Houston, TX 77062For SaleMLS ID #89375101, Lauren Harper-Dunn, Griffin Realty & Associates. HAR
- $244,9004 bd2 ba1.3k sqft16643 Seawolf Dr, Houston, TX 77062For SaleMLS ID #43337827, Acencion Martinez, Compass RE Texas, LLC - The Heights. HAR
- $340,0004 bd2 ba1.9k sqft1207 Yorkshire Dr, Friendswood, TX 77546For SaleMLS ID #69802909, Debra Carico, Compass RE Texas, LLC - Houston. HAR
- $279,9993 bd2 ba1.9k sqft4303 Seneca St, Pasadena, TX 77504For SaleMLS ID #69577456, Melinda Freisleben, MWM Real Estate Group. HAR
- $285,0003 bd2 ba1.8k sqft9927 Glenkirk Dr, Houston, TX 77089For SaleMLS ID #38799862, Jane NgaDung Nguyen, Alpha, REALTORS. HAR
- $259,9993 bd2 ba1.2k sqft308 Moody Ave, League City, TX 77573For SaleMLS ID #31020490, Melisa Clements, Real Broker, LLC. HAR
- $245,0003 bd2 ba1.2k sqft4211 Thunder Bay Dr, Pasadena, TX 77504For SaleMLS ID #87851454, Carmen Rodriguez, UTR TEXAS, REALTORS. HAR
- $287,5003 bd2 ba1.8k sqft2111 Willow Blvd, Pearland, TX 77581For SaleMLS ID #80142859, Natalie McGowin, Martha Turner Sotheby's International Realty - Bay Area. HAR
- $290,0003 bd3 ba1.8k sqft4011 Beechwood Dr, Pearland, TX 77584For SaleMLS ID #68041753, Hugo Alfaro, eXp Realty LLC. HAR
