Three-bedroom, two-bath, single-story home in the established Sunmeadow subdivision of Friendswood, Texas, zoned to highly rated Friendswood ISD. This affordable one-story sits on a greenbelt lot and is priced accordingly, offering a strong opportunity for buyers or investors ready to add their own updates. Inside, a spacious formal living area features high ceilings, a fireplace, wet bar, and dining area. The kitchen offers room for a breakfast table. The primary suite includes an ensuite bath with a double-sink vanity and a walk-in closet. Sliding glass doors lead to a covered patio and backyard. Refrigerator, washer, and dryer convey. Quick access to Friendswood shopping, dining, and commuter routes toward Houston, Clear Lake, and NASA.
For sale
$274,900
422 W Castle Harbour Dr, Friendswood, TX 77546
3beds
1,692sqft
Single Family Residence
Built in 1975
8,999 Square Feet Lot
$271,700 Zestimate®
$162/sqft
$6/mo HOA
What's special
- 17 days |
- 357 |
- 28 |
Likely to sell faster than
Zillow last checked:
Listing updated:
Listed by:
Jeff Bulman TREC #0470442 281-612-5333,
Jeff Bulman Real Estate
Source: HAR,MLS#: 74491913
Facts & features
Interior
Bedrooms & bathrooms
- Bedrooms: 3
- Bathrooms: 2
- Full bathrooms: 2
Rooms
- Room types: Utility Room
Primary bedroom
- Level: First
- Area: 187
- Dimensions: 17x11
Bedroom
- Level: First
- Area: 100
- Dimensions: 10x10
Bedroom
- Level: First
- Area: 110
- Dimensions: 11x10
Dining room
- Level: First
- Area: 99
- Dimensions: 11x9
Kitchen
- Level: First
- Area: 176
- Dimensions: 16x11
Living room
- Level: First
- Area: 340
- Dimensions: 20x17
Heating
- Electric
Cooling
- Ceiling Fan(s), Electric
Appliances
- Included: Disposal, Dryer, Refrigerator, Washer, Electric Oven, Microwave, Electric Range, Dishwasher
- Laundry: Electric Dryer Hookup, Washer Hookup
Features
- High Ceilings, Wet Bar, En-Suite Bath, Walk-In Closet(s), All Bedrooms Down, Sitting Area
- Flooring: Carpet, Tile
- Windows: Window Coverings
- Number of fireplaces: 1
- Fireplace features: Wood Burning
Interior area
- Total structure area: 1,692
- Total interior livable area: 1,692 sqft
Property
Parking
- Total spaces: 2
- Parking features: Detached, Garage Door Opener, Double-Wide Driveway
- Garage spaces: 2
Features
- Stories: 1
- Patio & porch: Covered, Patio/Deck, Porch
- Exterior features: Back Green Space, Side Yard
Lot
- Size: 8,999 Square Feet
- Features: Back Yard, Greenbelt, Subdivided, 0 Up To 1/4 Acre
Details
- Parcel number: 683100050048000
Construction
Type & style
- Home type: SingleFamily
- Architectural style: Ranch
- Property subtype: Single Family Residence
Materials
- Brick, Vinyl Siding, Wood Siding
- Foundation: Slab
- Roof: Composition
Condition
- New construction: No
- Year built: 1975
Utilities & green energy
- Sewer: Public Sewer
- Water: Public
Green energy
- Energy efficient items: Thermostat
Community & HOA
Community
- Subdivision: Sunmeadow
HOA
- Has HOA: Yes
- HOA fee: $72 annually
Location
- Region: Friendswood
Financial & listing details
- Price per square foot: $162/sqft
- Tax assessed value: $196,880
- Annual tax amount: $4,118
- Date on market: 8/1/2026
- Listing terms: Cash,Conventional,FHA,VA Loan
- Ownership: Full Ownership
- Road surface type: Concrete, Curbs, Gutters
Estimated market value
$271,700
$258,000 - $285,000
$2,244/mo
Price history
| Date | Event | Price |
|---|---|---|
| 8/4/2026 | Listed for sale | $274,900$162/sqft |
Source:  HAR #74491913 Report a problem HAR #74491913 Report a problem | ||
Public tax history
| Year | Property taxes | Tax assessment |
|---|---|---|
| 2025 | $626 +40% | $196,880 +2% |
| 2024 | $447 -1.4% | $192,995 +10% |
| 2023 | $454 +0.1% | $175,450 +10% |
| 2022 | $453 +0.1% | $159,500 |
| 2021 | $453 -0.1% | $159,500 +10% |
| 2020 | $453 +1.1% | $145,000 +8.3% |
| 2019 | $448 -50.1% | $133,940 |
| 2018 | $898 | $133,940 |
| 2017 | $898 +0.4% | $133,940 -4.3% |
| 2016 | $895 +99.2% | $140,000 +4.5% |
| 2015 | $449 +0.1% | $133,940 +27.5% |
| 2014 | $449 | $105,050 |
| 2013 | -- | $105,050 |
| 2012 | -- | $105,050 |
| 2011 | -- | $105,050 |
| 2010 | -- | $105,050 |
| 2009 | -- | $105,050 |
| 2008 | -- | $105,050 |
| 2007 | -- | $105,050 +6% |
| 2006 | -- | $99,150 |
| 2005 | -- | $99,150 |
| 2004 | -- | $99,150 |
| 2003 | -- | $99,150 +14.3% |
| 2002 | -- | $86,710 |
| 2001 | -- | $86,710 |
Find assessor info on the county website
Monthly payment
Est. payment
Payment breakdown
Explore the cost of this home by adjusting the details. Changes won't be saved.Climate risks
Neighborhood: Sunmeadow
Nearby schools
GreatSchools rating
- 9/10Windsong Intermediate SchoolGrades: PK-5Distance: 0.5 mi
- 9/10Friendswood Junior High SchoolGrades: 6-8Distance: 2.3 mi
- 8/10Friendswood High SchoolGrades: 9-12Distance: 1.6 mi
Schools provided by the listing agent
- Elementary: Windsong Elementary
- Middle: Friendswood Junior High School
- High: Friendswood High School
Source: HAR. This data may not be complete. We recommend contacting the local school district to confirm school assignments for this home.
- $299,100-- bd2 ba1.9k sqft418 W Castle Harbour Dr, Friendswood, TX 77546Off Market
- $310,300-- bd2 ba1.9k sqft426 W Castle Harbour Dr, Friendswood, TX 77546Off Market
- $317,4003 bd2 ba2.3k sqft414 W Castle Harbour Dr, Friendswood, TX 77546Off Market
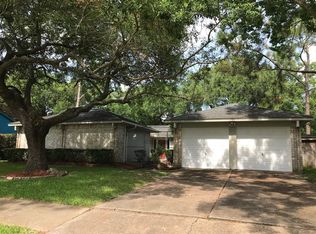
- $300,900-- bd2 ba1.7k sqft406 W Castle Harbour Dr, Friendswood, TX 77546Off Market
- $312,7003 bd2 ba1.9k sqft401 Broadmoor St, Friendswood, TX 77546Off Market
- $292,4003 bd2 ba1.8k sqft410 W Castle Harbour Dr, Friendswood, TX 77546Off Market
- $442,4003 bd2 ba1.8k sqft423 W Castle Harbour Dr, Friendswood, TX 77546Off Market
- $305,3003 bd2 ba1.9k sqft502 W Castle Harbour Dr, Friendswood, TX 77546Off Market
A local agent can set up tours, give advice and negotiate with sellers.
Similar homes
- $299,9993 bd3 ba2.3k sqft357 W Castle Harbour Dr, Friendswood, TX 77546For Sale
 MLS ID #95718545, Travis Manning, Martha Turner Sotheby's International Realty - Bay Area. HAR
 - $315,0003 bd2 ba1.6k sqft508 E Castle Harbour Dr, Friendswood, TX 77546For Sale
 MLS ID #89086880, John Martin III, Martin & Black Real Estate LLC. HAR
 - $279,9003 bd2 ba1.6k sqft16306 Forest Bend Ave, Friendswood, TX 77546For Sale
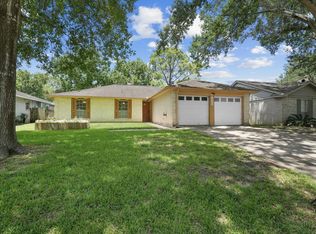 MLS ID #52431483, David Smith, Boatman Realty, LLC. HAR
 - $245,0003 bd2 ba1.4k sqft5322 Bulen Ave, Friendswood, TX 77546For Sale
 MLS ID #29860943, Vicky Smith, Bold & Gold Real Estate Group. HAR
 - $275,0003 bd2 ba1.5k sqft2506 Bisontine St, Friendswood, TX 77546For SaleMLS ID #48360524, Brandon Walsh, HomeSmart. HAR
- $265,0003 bd2 ba1.9k sqft10602 Sagewind Dr, Houston, TX 77089For SaleMLS ID #61135776, Connie Nguyen, Houston Met Group. HAR
- $265,0003 bd2 ba1.5k sqft2527 Corral Trl, Friendswood, TX 77546For SaleMLS ID #86220018, Vanessa Esma, Keller Williams Preferred. HAR
- $260,0003 bd2 ba1.3k sqft1612 Cypress Hollow St, Pearland, TX 77581For SaleMLS ID #47713083, Rebecca Bonner, Texas Premier Realty. HAR
- $242,5003 bd2 ba1.8k sqft12118 Kirkholm Dr, Houston, TX 77089For SaleMLS ID #84559896, Brandon Boutte, RE/MAX Fine Properties. HAR
- $229,9003 bd2 ba1.5k sqft12823 Sandy Hook Dr, Houston, TX 77089For SaleMLS ID #60531487, Deborah Bly, eXp Realty, LLC. HAR
- $253,0003 bd2 ba1.4k sqft17330 Herrnhut Dr, Webster, TX 77598For SaleMLS ID #26481817, Claudia Parr, Coldwell Banker Realty - Houston Bay Area. HAR
- $289,0004 bd2 ba2.1k sqft18230 Caprice Ln, Houston, TX 77058For SaleMLS ID #48209737, Nicholas Ferraiuolo, Corcoran Prestige Realty. HAR
- $273,8003 bd2 ba1.4k sqft16410 Hickory Knoll Dr, Houston, TX 77059For SaleMLS ID #58440204, Karina Wade-Gledhill, Seabrook Real Estate. HAR
- $259,9003 bd2 ba2k sqft7518 Glenheath St, Houston, TX 77061For SaleMLS ID #65816772, Tami Davenport, Roy Shiflett, Realtors. HAR
- $262,0003 bd2 ba1.6k sqft4850 Kentington Dr, Alvin, TX 77511For SaleMLS ID #47760463, Sherry Williams, Keller Williams Realty Clear Lake / NASA. HAR
- $264,0004 bd2 ba1.6k sqft2314 Goodrich St, Pearland, TX 77581For SaleMLS ID #53752168, Stefanie Maraldo, Parkston Properties. HAR
- $250,0003 bd2 ba1.6k sqft1909 Tracy Lynn Ln, Alvin, TX 77511For SaleMLS ID #13570388, Brenda Hebert, UTR TEXAS, REALTORS. HAR
- $285,0003 bd2 ba1.8k sqft9927 Glenkirk Dr, Houston, TX 77089For SaleMLS ID #38799862, Jane NgaDung Nguyen, Alpha, REALTORS. HAR
- $277,0004 bd2 ba2.2k sqft10822 Sagegulf Ln, Houston, TX 77089For SaleMLS ID #10347445, Andrea Gonzales, Gulf Coast Dream Team. HAR
- $265,0003 bd2 ba1.5k sqft16131 White Star Dr, Houston, TX 77062For SaleMLS ID #89375101, Lauren Harper-Dunn, Griffin Realty & Associates. HAR
