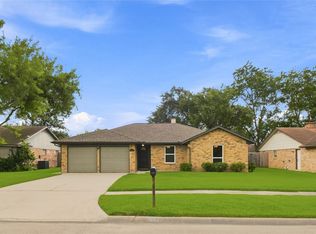
Welcome to 12118 Kirkholm Drive, a charming 3-bedroom, 2-bath home offering approximately 1,802 square feet in an established Southeast Houston neighborhood. The inviting screened-in front porch provides the perfect spot to enjoy your morning coffee or unwind at the end of the day.
Inside, you'll find a versatile floor plan featuring a formal living room and separate formal dining room with beautiful tray ceilings. The kitchen offers a convenient breakfast bar and dedicated breakfast area, providing plenty of space for casual meals and entertaining. A newer HVAC system adds comfort and peace of mind.
Step outside to a spacious backyard featuring a covered patio, perfect for grilling, entertaining, or relaxing outdoors. With no back neighbors, you'll also enjoy added privacy.
Conveniently located near shopping, dining, schools, I-45 and Beltway 8, this home offers a great combination of space, comfort, privacy, and convenience. Come see all that 12118 Kirkholm Drive has to offer!
For sale
$242,500
12118 Kirkholm Dr, Houston, TX 77089
3beds
1,802sqft
Single Family Residence
Built in 1971
9,517 Square Feet Lot
$238,100 Zestimate®
$135/sqft
$9/mo HOA
What's special
- 1 day |
- 79 |
- 8 |
Zillow last checked:
Listing updated:
Listed by:
Brandon Boutte TREC #0629607 832-969-0957,
RE/MAX Fine Properties
Source: HAR,MLS#: 84559896
Facts & features
Interior
Bedrooms & bathrooms
- Bedrooms: 3
- Bathrooms: 2
- Full bathrooms: 2
Rooms
- Room types: Utility Room
Primary bedroom
- Level: First
- Area: 168
- Dimensions: 12x14
Bedroom
- Level: First
- Area: 144
- Dimensions: 12x12
Bedroom
- Level: First
- Area: 132
- Dimensions: 12x11
Other
- Level: First
- Area: 132
- Dimensions: 12x11
Dining room
- Level: First
- Area: 132
- Dimensions: 12x11
Kitchen
- Level: First
- Area: 108
- Dimensions: 9x12
Living room
- Level: First
- Area: 180
- Dimensions: 12x15
Heating
- Natural Gas
Cooling
- Ceiling Fan(s), Electric
Appliances
- Included: Disposal, Electric Oven, Electric Cooktop, Dishwasher
- Laundry: Electric Dryer Hookup
Features
- Flooring: Laminate, Tile
- Number of fireplaces: 1
- Fireplace features: Gas
Interior area
- Total structure area: 1,802
- Total interior livable area: 1,802 sqft
Property
Parking
- Total spaces: 2
- Parking features: Attached
- Attached garage spaces: 2
Features
- Stories: 1
- Patio & porch: Screened
- Fencing: Back Yard
Lot
- Size: 9,517 Square Feet
- Features: Back Yard, Subdivided, 0 Up To 1/4 Acre
Details
- Parcel number: 1030010000019
Construction
Type & style
- Home type: SingleFamily
- Architectural style: Traditional
- Property subtype: Single Family Residence
Materials
- Brick, Vinyl Siding
- Foundation: Slab
- Roof: Composition
Condition
- New construction: No
- Year built: 1971
Utilities & green energy
- Sewer: Public Sewer
- Water: Public
Green energy
- Energy efficient items: Attic Vents
Community & HOA
Community
- Subdivision: Sagemont Park Sec 01
HOA
- Has HOA: Yes
- HOA fee: $110 annually
Location
- Region: Houston
Financial & listing details
- Price per square foot: $135/sqft
- Tax assessed value: $245,805
- Annual tax amount: $6,084
- Date on market: 8/14/2026
- Listing terms: Cash,Conventional,FHA,VA Loan
- Road surface type: Concrete
Estimated market value
$238,100
$226,000 - $250,000
$1,970/mo
Price history
| Date | Event | Price |
|---|---|---|
| 8/15/2026 | Listed for sale | $242,500$135/sqft |
Source:  HAR #84559896 Report a problem HAR #84559896 Report a problem | ||
Public tax history
| Year | Property taxes | Tax assessment |
|---|---|---|
| 2025 | $164 +14.1% | $245,805 +1% |
| 2024 | $144 | $243,442 |
| 2023 | -- | $243,442 +12.8% |
| 2022 | $92 | $215,758 +23.9% |
| 2021 | -- | $174,200 -0.5% |
| 2020 | $72 +38.2% | $175,005 +1.7% |
| 2019 | $52 -20.6% | $172,156 +17.1% |
| 2018 | $66 | $147,039 |
| 2017 | $66 +47.8% | $147,039 +2.5% |
| 2016 | $44 -79.9% | $143,445 +15.8% |
| 2015 | $221 | $123,882 +7% |
| 2014 | $221 | $115,738 +17.6% |
| 2013 | -- | $98,413 |
| 2012 | -- | $98,413 |
| 2011 | -- | $98,413 -12.9% |
| 2010 | -- | $112,946 |
| 2009 | -- | $112,946 -4.1% |
| 2007 | -- | $117,714 +2.7% |
| 2006 | -- | $114,582 |
| 2005 | -- | $114,582 +3.2% |
| 2004 | -- | $111,000 +4.7% |
| 2003 | -- | $106,000 |
| 2002 | -- | $106,000 +8.6% |
| 2001 | -- | $97,600 +9.9% |
| 2000 | -- | $88,800 |
Find assessor info on the county website
Monthly payment
Est. payment
Payment breakdown
Explore the cost of this home by adjusting the details. Changes won't be saved.Climate risks
Neighborhood: South Belt - Ellington
Nearby schools
GreatSchools rating
- 3/10Stuchbery Elementary SchoolGrades: PK-4Distance: 0.5 mi
- 6/10Beverly Hills Intermediate SchoolGrades: 7-8Distance: 0.6 mi
- 5/10Dobie High SchoolGrades: 9-12Distance: 2.1 mi
Schools provided by the listing agent
- Elementary: Stuchbery Elementary School
- Middle: Morris Middle School (Pasadena)
- High: Dobie High School
Source: HAR. This data may not be complete. We recommend contacting the local school district to confirm school assignments for this home.
- $234,9004 bd2 ba2.3k sqft12114 Kirkholm Dr, Houston, TX 77089Off Market
- $259,9003 bd2 ba1.7k sqft12122 Kirkholm Dr, Houston, TX 77089Off Market
- $247,0003 bd2 ba1.8k sqft12110 Kirkholm Dr, Houston, TX 77089Off Market
- $254,8004 bd2 ba2.3k sqft12115 Kirkbriar Dr, Houston, TX 77089Off Market
- $219,6003 bd2 ba1.5k sqft12111 Kirkbriar Dr, Houston, TX 77089Off Market
- $223,9003 bd2 ba1.7k sqft12119 Kirkbriar Dr, Houston, TX 77089Off Market
- $224,2003 bd2 ba1.8k sqft12106 Kirkholm Dr, Houston, TX 77089Off Market
- $232,4003 bd2 ba1.8k sqft12127 Kirkholm Dr, Houston, TX 77089Off Market
A local agent can set up tours, give advice and negotiate with sellers.
Similar homes
- $239,0003 bd2 ba1.2k sqft10823 Eddyrock St, Houston, TX 77089For Sale
 MLS ID #60886572, Damon Cooper, Prime Realty Group. HAR
 - $229,9003 bd2 ba1.4k sqft10527 Sageyork Dr, Houston, TX 77089For Sale
 MLS ID #21096142, Rodolfo Cordova, RE/MAX Integrity. HAR
 - $255,0004 bd2 ba2.1k sqft11430 Sagemorgan Dr, Houston, TX 77089For Sale
 MLS ID #41164908, Julie Young, Allison James of Texas, LLC. HAR
 - $274,9004 bd2 ba1.9k sqft10210 Sagerock Dr, Houston, TX 77089For Sale
 MLS ID #46338537, Lynette Thomas, Entera Realty LLC. HAR
 - $221,8003 bd2 ba1.3k sqft12014 Flushing Meadows Dr, Houston, TX 77089For SaleMLS ID #10068080, Maria Balderas, Gold Quest Realty - Galleria. HAR
- $225,0003 bd2 ba1k sqft12127 Rhinebeck Dr, Houston, TX 77089For SaleMLS ID #92981292, Kimberly Hangs, Walzel Properties - Corporate Office. HAR
- $289,9003 bd2 ba1.7k sqft10835 Sageberry Dr, Houston, TX 77089For SaleMLS ID #29351299, Gonzalo Valdez, JLA Realty. HAR
- $245,0003 bd3 ba1.3k sqft11102 Kirkridge Dr, Houston, TX 77089For SaleMLS ID #77863092, Charlie Aguilar, Keller Williams Summit. HAR
- $269,9993 bd2 ba1.7k sqft11106 Sageriver Dr, Houston, TX 77089For SaleMLS ID #15623957, Yaneth Zaragosa, Champions NextGen Real Estate. HAR
- $210,0003 bd2 ba1.1k sqft11655 Gullwood Dr, Houston, TX 77089For SaleMLS ID #35025620, Tramaine Chatman-Rose, Real Estate Direct Group LLC. HAR
- $268,9903 bd2 ba1.8k sqft10802 Kirkwell Dr, Houston, TX 77089For SaleMLS ID #6264183, Carlixta Maleno, REALM Real Estate Professionals - West Houston. HAR
- $255,0003 bd2 ba1.3k sqft10411 Sagewillow Ln, Houston, TX 77089For SaleMLS ID #90887868, Yvonne Zolan, Lion Drive Realty. HAR
- $255,0003 bd2 ba1.6k sqft11003 Sageorchard Ln, Houston, TX 77089For SaleMLS ID #95679139, Art Martinez, Keller Williams Realty The Woodlands. HAR
- $239,5004 bd2 ba1.6k sqft10635 Seaford Dr, Houston, TX 77089For SaleMLS ID #75308679, Karen Deleon, MetroPlus Realty. HAR
- $240,0003 bd2 ba1.5k sqft11647 Corkwood Dr, Houston, TX 77089For SaleMLS ID #72626678, Olasimbo Bode, MODR Brokerage, LLC. HAR
- $249,9003 bd2 ba1.5k sqft11826 Grapewood Dr, Houston, TX 77089For SaleMLS ID #65731990, Nikola Knezevic, NB Elite Realty. HAR
- $249,9003 bd2 ba1.3k sqft12707 Corning Dr, Houston, TX 77089For SaleMLS ID #58004586, Kylea Burt, Call It Closed Int'l Realty. HAR
- $259,0003 bd2 ba1.8k sqft11022 Sageberry Dr, Houston, TX 77089For SaleMLS ID #6572704, Kristin Zadow, eXp Realty LLC. HAR
- $272,9003 bd2 ba1.6k sqft11007 Green Arbor Dr, Houston, TX 77089For SaleMLS ID #84450372, Eddie Richards, TADA Realty Group. HAR
- $265,0004 bd3 ba2.3k sqft11334 Sagehill Dr, Houston, TX 77089For SaleMLS ID #83251690, Shane Bergeson, Better Homes and Gardens Real Estate Gary Greene - Bay Area. HAR
