Minutes away from I45 south/beltway, this completely renovated 3-bedroom, 2-bathroom home boasts a spacious layout with lots of modern finishes. The open-concept kitchen features new stainless-steel appliances and quartz countertops, perfect for entertaining guests. Enjoy the large living room with an abundance of natural light or if outside is your preference, relax in the private backyard with all new fencing. The primary suite offers a luxurious retreat with a large walk-in closet and en-suite bathroom. Conveniently located near schools, parks, and shopping, this home is ideal for families looking for comfort and style. Don't miss out on this amazing opportunity to own a piece of paradise in a desirable area. L
For sale
Price cut: $5K (6/4)
$274,900
11007 Green Arbor Dr, Houston, TX 77089
3beds
1,611sqft
Single Family Residence
Built in 1970
7,562 Square Feet Lot
$-- Zestimate®
$171/sqft
$-- HOA
What's special
Modern finishesQuartz countertopsEn-suite bathroomOpen-concept kitchenCompletely renovatedSpacious layoutNew stainless-steel appliances
- 58 days |
- 206 |
- 17 |
Zillow last checked:
Listing updated:
Listed by:
Eddie Richards TREC #0827755 832-385-2993,
TADA Realty Group
Source: HAR,MLS#: 98588606
Facts & features
Interior
Bedrooms & bathrooms
- Bedrooms: 3
- Bathrooms: 2
- Full bathrooms: 2
Rooms
- Room types: Family Room
Primary bathroom
- Features: Full Secondary Bathroom Down, Primary Bath: Double Sinks
Kitchen
- Features: Breakfast Bar, Kitchen open to Family Room, Pantry
Heating
- Natural Gas
Cooling
- Ceiling Fan(s), Electric
Appliances
- Included: Disposal, Refrigerator, Electric Oven, Microwave, Gas Cooktop, Dishwasher
- Laundry: Electric Dryer Hookup, Gas Dryer Hookup, Washer Hookup
Features
- Formal Entry/Foyer, All Bedrooms Down, Walk-In Closet(s)
- Flooring: Carpet, Engineered Hardwood, Tile
Interior area
- Total structure area: 1,611
- Total interior livable area: 1,611 sqft
Property
Parking
- Total spaces: 2
- Parking features: Attached, Double-Wide Driveway
- Attached garage spaces: 2
Features
- Stories: 1
- Patio & porch: Patio/Deck, Porch
- Fencing: Back Yard,Full
Lot
- Size: 7,562 Square Feet
- Features: Back Yard, Subdivided, 0 Up To 1/4 Acre
Details
- Parcel number: 0971440000012
Construction
Type & style
- Home type: SingleFamily
- Architectural style: Traditional
- Property subtype: Single Family Residence
Materials
- Brick, Cement Siding
- Foundation: Slab
- Roof: Composition
Condition
- New construction: No
- Year built: 1970
Utilities & green energy
- Sewer: Public Sewer
- Water: Public
Community & HOA
Community
- Subdivision: Rainbow Valley Sec 01
Location
- Region: Houston
Financial & listing details
- Price per square foot: $171/sqft
- Tax assessed value: $218,027
- Annual tax amount: $5,396
- Date on market: 5/25/2026
- Listing terms: Cash,Conventional,FHA,VA Loan
- Road surface type: Concrete
Estimated market value
Not available
Estimated sales range
Not available
$2,031/mo
Price history
| Date | Event | Price |
|---|---|---|
| 6/4/2026 | Price change | $274,900-1.8%$171/sqft |
Source:  HAR #98588606 Report a problem HAR #98588606 Report a problem | ||
| 3/24/2026 | Price change | $279,900-1.8%$174/sqft |
Source: HAR #44903994 Report a problem | ||
| 3/23/2026 | Listed for sale | $284,900$177/sqft |
Source: HAR #10758050 Report a problem | ||
| 3/18/2026 | Pending sale | $284,900$177/sqft |
Source: HAR #10758050 Report a problem | ||
| 2/21/2026 | Listed for sale | $284,900$177/sqft |
Source: HAR #10758050 Report a problem | ||
| 11/21/2025 | Sold | -- |
Source: Agent Provided Report a problem | ||
| 4/4/2025 | Sold | -- |
Source: Public Record Report a problem | ||
Public tax history
| Year | Property taxes | Tax assessment |
|---|---|---|
| 2025 | $2,840 +2865.1% | $218,027 +9.4% |
| 2024 | $96 | $199,318 |
| 2023 | -- | $199,318 +20.5% |
| 2022 | $51 | $165,399 +9% |
| 2021 | -- | $151,715 |
| 2020 | $25 +984.7% | $151,715 |
| 2019 | $2 -99.2% | $151,715 +24.7% |
| 2018 | $290 | $121,625 |
| 2017 | $290 | $121,625 +14.1% |
| 2016 | $290 -31.8% | $106,613 |
| 2015 | $425 | $106,613 +12% |
| 2014 | $425 | $95,158 |
| 2013 | -- | $95,158 |
| 2012 | -- | $95,158 |
| 2011 | -- | $95,158 |
| 2010 | -- | $95,158 -8.4% |
| 2009 | -- | $103,851 |
| 2007 | -- | $103,851 +7.1% |
| 2006 | -- | $96,973 |
| 2005 | -- | $96,973 +6% |
| 2004 | -- | $91,500 |
| 2003 | -- | $91,500 +1.7% |
| 2002 | -- | $90,000 +9.9% |
| 2001 | -- | $81,900 +9.8% |
| 2000 | -- | $74,600 |
Find assessor info on the county website
Monthly payment
Est. payment
Payment breakdown
Explore the cost of this home by adjusting the details. Changes won't be saved.Climate risks
Neighborhood: South Belt - Ellington
Nearby schools
GreatSchools rating
- 4/10Meador Elementary SchoolGrades: PK-4Distance: 0.3 mi
- 6/10Beverly Hills Intermediate SchoolGrades: 7-8Distance: 0.8 mi
- 5/10Dobie High SchoolGrades: 9-12Distance: 2.5 mi
Schools provided by the listing agent
- Elementary: Meador Elementary School
- Middle: Morris Middle School (Pasadena)
- High: Dobie High School
Source: HAR. This data may not be complete. We recommend contacting the local school district to confirm school assignments for this home.
- $289,2004 bd2 ba2.5k sqft11003 Green Arbor Dr, Houston, TX 77089Off Market
- $216,3003 bd2 ba1.2k sqft11011 Green Arbor Dr, Houston, TX 77089Off Market
- $222,6003 bd2 ba1.2k sqft10927 Green Arbor Dr, Houston, TX 77089Off Market

- $240,6003 bd2 ba2.2k sqft11015 Green Arbor Dr, Houston, TX 77089Off Market
- $224,6003 bd2 ba1.5k sqft11010 Green Arbor Dr, Houston, TX 77089Off Market
- $210,6003 bd2 ba1.5k sqft11006 Green Arbor Dr, Houston, TX 77089Off Market
- $267,6003 bd2 ba1.3k sqft10923 Green Arbor Dr, Houston, TX 77089Off Market
- $227,7003 bd2 ba1.5k sqft11014 Green Arbor Dr, Houston, TX 77089Off Market
A local agent can set up tours, give advice and negotiate with sellers.
Similar homes
- $285,0003 bd2 ba1.9k sqft10602 Sagewind Dr, Houston, TX 77089For Sale
 MLS ID #35792139, Connie Nguyen, Houston Met Group. HAR
 - $289,9953 bd2 ba1.8k sqft10023 Kirkwren Dr, Houston, TX 77089For Sale
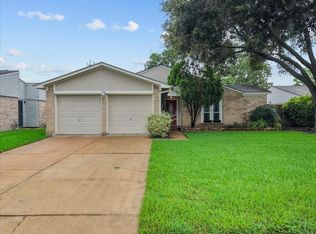 MLS ID #81226560, Darren Tidwell, Edgewater Realty. HAR
 - $249,9003 bd2 ba1.5k sqft11826 Grapewood Dr, Houston, TX 77089For Sale
 MLS ID #65731990, Nikola Knezevic, NB Elite Realty. HAR
 - $264,7004 bd3 ba2.3k sqft11630 Sageglen Dr, Houston, TX 77089For Sale
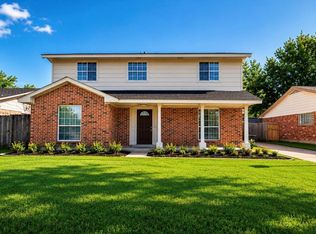 MLS ID #36504260, Elizabeth Ngo, Omega Management Group, LLC. HAR
 - $275,0003 bd3 ba2.2k sqft10806 Tallow Briar Ln, Houston, TX 77075For SaleMLS ID #32561925, Elizabeth Puente, Keller Williams Summit. HAR
- $330,0004 bd2 ba2k sqft10714 Sagewind Dr, Houston, TX 77089For SaleMLS ID #49352617, Connie Nguyen, Houston Met Group. HAR
- $--4 bd2 ba1.8k sqft10135 Shell Rock Rd, La Porte, TX 77571AuctionServiceLink Auction
- $244,9994 bd2 ba1.6k sqft8915 Klondike St, Houston, TX 77075For SaleMLS ID #78583708, John Prell, Creekview Realty. HAR
- $379,9004 bd3 ba2.3k sqft10826 Sageburrow Dr, Houston, TX 77089For SaleMLS ID #63477373, Elizabeth Puente, Keller Williams Summit. HAR
- $274,9004 bd3 ba1.9k sqft6058 Lyndhurst Dr, Houston, TX 77033For SaleMLS ID #89026905, Jordan Kimball, Adeo Homes Realty. HAR
- $279,9003 bd2 ba1.5k sqft2526 Perez Rd, Pasadena, TX 77502For SaleMLS ID #61396135, Patricia Perez, Vive Realty LLC. HAR
- $289,9993 bd2 ba1.7k sqft7912 Ford St, Houston, TX 77012For SaleMLS ID #34922707, Carrie Ramsey, All City Real Estate. HAR
- $250,0003 bd2 ba1.6k sqft701 Oriole Ln, Pasadena, TX 77502For SaleMLS ID #63037397, Jeremy Brown, NXTSQFT.COM. HAR
- $288,0003 bd2 ba1.4k sqft2313 Cedar St, Pearland, TX 77581For SaleMLS ID #97289603, Karen Guevara, Nan & Company Properties - Corporate Office (Heights). HAR
- $275,0003 bd2 ba1.6k sqft13931 Roundstone Ln, Houston, TX 77015For SaleMLS ID #47605791, Lorena Tamez, Alumbra International Properties. HAR
- $280,0003 bd2 ba1.4k sqft14007 Buffalo Speedway, Houston, TX 77045For SaleMLS ID #50773437, Celia Lopez, MetroPlus Realty. HAR
- $250,0003 bd2 ba1.3k sqft6150 El Oro Dr, Houston, TX 77048For SaleMLS ID #3219241, Jade Turpin, Brooks & Davis Real Estate. HAR
- $279,9953 bd2 ba1.4k sqft5815 Effingham Dr, Houston, TX 77035For SaleMLS ID #13467333, Oscar C. Hernandez, The Advisory Real Estate + Development. HAR
- $269,8883 bd3 ba1.5k sqft7912 Cypress St, Houston, TX 77012For SaleMLS ID #54460999, Elio Alanis, Keller Williams ARE. HAR
- $259,9003 bd2 ba1.3k sqft2414 Heather Ridge Ct, Webster, TX 77598For SaleMLS ID #51013957, Terri Zinke Jackson, Stanfield Properties. HAR
