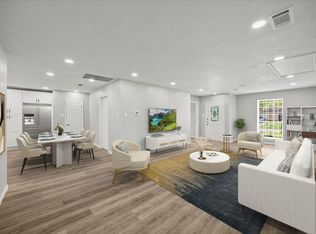
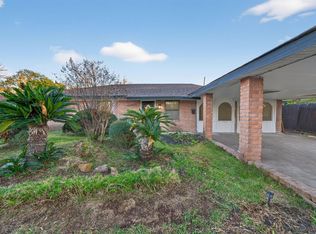
Your next chapter starts here. Come make this home your very own. This beautifully renovated two-story, 5-bedroom, 2 1/2 bath home offers a spacious open-concept floor plan designed for comfortable everyday living and entertaining. The main level features three bedrooms and 1.5 baths, while two additional bedrooms and a full hall bath are located upstairs, creating a private space for family members and guests. Inside, you’ll find generous living space with a separate dining area that provides plenty of room for family gatherings. The kitchen is the heart of the home, featuring ample cabinetry, a large island, and a stunning waterfall-edge countertop. And did I mention the huge backyard? With plenty of room to entertain, you will appreciate the space for pets and kids to run and play. Conveniently located near major shopping, dining, and highways. This home offers the space you’ve been looking for. You don't want to miss this one. Call for your showing appointment today.
For sale
$289,999
3931 Tiffany Dr, Houston, TX 77045
5beds
2,162sqft
Single Family Residence
Built in 1968
6,599 Square Feet Lot
$282,800 Zestimate®
$134/sqft
$-- HOA
What's special
Huge backyardSpacious open-concept floor planGenerous living spaceStunning waterfall-edge countertopSeparate dining areaBeautifully renovated two-storyLarge island
- 13 days
- 275
- 51
Likely to sell faster than
Zillow last checked:
Listing updated:
Listed by:
Tili Capistran TREC #0652429 713-875-3715,
Intero River Oaks Office
Source: HAR,MLS#: 10124727
Facts & features
Interior
Bedrooms & bathrooms
- Bedrooms: 5
- Bathrooms: 3
- Full bathrooms: 2
- 1/2 bathrooms: 1
Primary bedroom
- Level: First
- Area: 130
- Dimensions: 13x10
Bedroom
- Level: Second
- Area: 143
- Dimensions: 13x11
Bedroom
- Level: First
- Area: 110
- Dimensions: 11x10
Bedroom
- Level: Second
- Area: 247
- Dimensions: 19x13
Bedroom
- Level: First
- Area: 140
- Dimensions: 14x10
Dining room
- Level: First
- Area: 210
- Dimensions: 15x14
Living room
- Level: First
- Area: 396
- Dimensions: 22x18
Heating
- Electric
Cooling
- Ceiling Fan(s), Electric
Appliances
- Included: Disposal, Gas Oven, Gas Range, Dishwasher
- Laundry: Electric Dryer Hookup, Washer Hookup
Features
- 2 Bedrooms Up, Primary Bed - 1st Floor, Split Plan, Walk-In Closet(s)
- Has fireplace: No
Interior area
- Total structure area: 2,162
- Total interior livable area: 2,162 sqft
Property
Parking
- Parking features: No Garage, Double-Wide Driveway
Features
- Stories: 1
- Fencing: Back Yard
Lot
- Size: 6,599 Square Feet
- Features: Subdivided, 0 Up To 1/4 Acre
Details
- Parcel number: 0903530000012
Construction
Type & style
- Home type: SingleFamily
- Architectural style: Traditional
- Property subtype: Single Family Residence
Materials
- Brick, Cement Siding
- Foundation: Slab
- Roof: Composition
Condition
- New construction: No
- Year built: 1968
Utilities & green energy
- Sewer: Public Sewer
- Water: Public
Community & HOA
Community
- Subdivision: South Glen Sec 02 R/P
Location
- Region: Houston
Financial & listing details
- Price per square foot: $134/sqft
- Tax assessed value: $179,099
- Annual tax amount: $4,228
- Date on market: 9/14/2026
- Listing terms: Affordable Housing Program (subject to conditions),Cash,Conventional,FHA,VA Loan
- Exclusions: None
- Ownership: Full Ownership
- Road surface type: Concrete
Estimated market value
$282,800
$269,000 - $297,000
$2,122/mo
Price history
| Date | Event | Price |
|---|---|---|
| 9/14/2026 | Listed for sale | $289,999$134/sqft |
Source:  HAR #10124727 Report a problem HAR #10124727 Report a problem | ||
Public tax history
| Year | Property taxes | Tax assessment |
|---|---|---|
| 2025 | $3,836 -0.9% | $179,099 -3.2% |
| 2024 | $3,871 -7% | $184,982 -10.5% |
| 2023 | $4,163 +1842.8% | $206,603 +13.5% |
| 2022 | $214 | $182,007 +38.5% |
| 2021 | -- | $131,366 +10.8% |
| 2020 | $214 +14.1% | $118,604 +38.5% |
| 2019 | $188 -5.8% | $85,658 |
| 2018 | $199 | $85,658 |
| 2017 | $199 | $85,658 |
| 2016 | $199 -6.5% | $85,658 |
| 2015 | $213 | $85,658 +14.5% |
| 2014 | $213 | $74,786 |
| 2013 | -- | $74,786 -4.2% |
| 2012 | -- | $78,077 |
| 2011 | -- | $78,077 |
| 2010 | -- | $78,077 -17.3% |
| 2009 | -- | $94,463 -8.9% |
| 2008 | -- | $103,696 -2.5% |
| 2007 | -- | $106,336 +0.3% |
| 2006 | -- | $105,968 +3% |
| 2005 | -- | $102,850 +10% |
| 2004 | -- | $93,500 +4.5% |
| 2003 | -- | $89,500 +20% |
| 2002 | -- | $74,600 |
| 2001 | -- | $74,600 +6% |
| 2000 | -- | $70,400 |
Find assessor info on the county website
Monthly payment
Est. payment
Payment breakdown
Explore the cost of this home by adjusting the details. Changes won't be saved.Climate risks
Neighborhood: Central Southwest
Nearby schools
Schools provided by the listing agent
- Elementary: Montgomery Elementary School (Houston)
- Middle: Lawson Middle School
- High: Madison High School (Houston)
Source: HAR. This data may not be complete. We recommend contacting the local school district to confirm school assignments for this home.
Similar homes
- $255,0004 bd3 ba1.7k sqft5115 Beechaven Dr, Houston, TX 77053For Sale
 MLS ID #66048912, Ivan Parada Alvarez, JLA Realty. HAR
 - $208,5004 bd2 ba2.2k sqft4119 Ebbtide Dr, Houston, TX 77045For Sale
 MLS ID #52826258, Brandon Montealvo, Realty Of America, LLC. HAR
 - $235,9004 bd2 ba1.5k sqft4110 Brookston St, Houston, TX 77045For Sale
 MLS ID #38321720, Ivan Tello, Texas Legacy Properties. HAR
 - $278,0004 bd3 ba2.1k sqft11812 Chanteloup Dr, Houston, TX 77047For Sale
 MLS ID #63608473, Marcy Navejar, Eastwood Realty. HAR
