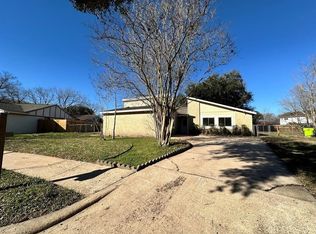
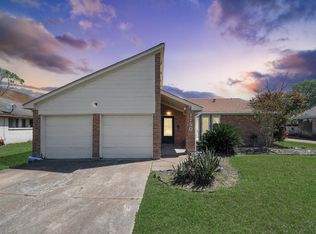
LOCATION, LOCATION, LOCATION! Stop renting and start owning—this well-maintained 4-bedroom home is ready for you to create new memories & build your future! Conveniently located with easy access to the Fort Bend Tollway, Beltway 8/Sam Houston Tollway, Hwy 6 and Hwy 288, and approximately 20 minutes to both the Texas Medical Center and Sugar Land. EXTRA space abounds with additional rooms, tons of closet space and plenty of room to spread out. The kitchen and bathrooms have been beautifully updated, with recent carpet in the secondary bedrooms and easy-care vinyl and tile flooring throughout the rest of the home. Situated on a cul-de-sac near the neighborhood pool, you’ll also enjoy Quail Run amenities including tennis courts, parks and more. Why keep paying rent when you could be building equity? Schedule your showing today and make this awesome property HOME!
For sale
$275,000
16723 Running Quail Ct, Missouri City, TX 77489
4beds
2,010sqft
:
Get pre-qualified$2,007/mo
Single Family Residence
Built in 1978
6,041 Square Feet Lot
$254,900 Zestimate®
$137/sqft
$28/mo HOA
What's special
- 1 day |
- 60 |
- 1 |
Zillow last checked:
Listing updated:
Listed by:
Valerie Treece TREC #0657327 713-927-5877,
Weichert, Realtors - The Murray Group
Source: HAR,MLS#: 46041287
Facts & features
Interior
Bedrooms & bathrooms
- Bedrooms: 4
- Bathrooms: 3
- Full bathrooms: 3
Rooms
- Room types: Den, Family Room, Game Room, Utility Room
Primary bedroom
- Level: First
Primary bedroom
- Level: First
- Area: 210
- Dimensions: 14x15 Estimated
Bedroom
- Level: Second
- Area: 144
- Dimensions: 12x12 Estimated
Bedroom
- Level: Second
- Area: 81
- Dimensions: 9x9 Estimated
Bedroom
- Level: Second
Bedroom
- Level: Second
- Area: 80
- Dimensions: 10x8 Estimated
Bedroom
- Level: Second
Other
- Level: First
- Area: 120
- Dimensions: 12x10 Estimated
Other
- Level: First
- Area: 45
- Dimensions: 9x5 Estimated
Other
- Level: Second
- Area: 45
- Dimensions: 9x5 Estimated
Other
- Level: Second
Other
- Level: First
Breakfast
- Level: Second
Breakfast
- Level: Second
- Area: 45
- Dimensions: 9x5 Estimated
Other
- Level: Second
- Area: 126
- Dimensions: 9x14 Estimated
Other
- Level: First
Family room
- Level: Second
Family room
- Level: Second
- Area: 196
- Dimensions: 14x14 Estimated
Game room
- Level: First
- Area: 130
- Dimensions: 13x10 Estimated
Kitchen
- Level: Second
Kitchen
- Level: Second
- Area: 121
- Dimensions: 11x11 Estimated
Living room
- Level: First
Living room
- Level: First
- Area: 252
- Dimensions: 18x14 Estimated
Primary bath
- Level: First
Primary bath
- Level: First
- Area: 35
- Dimensions: 7x5 Estimated
Utility room
- Level: Second
- Area: 80
- Dimensions: 10x8 Estimated
Heating
- Electric
Cooling
- Ceiling Fan(s), Electric
Appliances
- Included: Disposal, Dryer, Refrigerator, Washer, Electric Oven, Freestanding Oven, Oven, Microwave, Free-Standing Range, Dishwasher
- Laundry: Electric Dryer Hookup, Washer Hookup
Features
- 2 Staircases, 3 Bedrooms Up, En-Suite Bath, Primary Bed - 1st Floor, Sitting Area, Split Plan, Walk-In Closet(s)
- Flooring: Carpet, Tile, Vinyl
- Windows: Window Coverings
- Number of fireplaces: 1
- Fireplace features: Free Standing, Wood Burning
Interior area
- Total structure area: 2,010
- Total interior livable area: 2,010 sqft
Property
Parking
- Total spaces: 2
- Parking features: Attached, Garage Door Opener, Double-Wide Driveway
- Attached garage spaces: 2
Features
- Levels: Multi/Split,Split Level
- Stories: 2
- Patio & porch: Patio/Deck
- Fencing: Back Yard
Lot
- Size: 6,041 Square Feet
- Features: Back Yard, Cul-De-Sac, 0 Up To 1/4 Acre
Details
- Parcel number: 5890010060130907
Construction
Type & style
- Home type: SingleFamily
- Property subtype: Single Family Residence
Materials
- Brick, Cement Siding
- Foundation: Slab
- Roof: Composition
Condition
- New construction: No
- Year built: 1978
Utilities & green energy
- Sewer: Public Sewer
- Water: Public
Green energy
- Energy efficient items: Thermostat
Community & HOA
Community
- Features: Subdivision Tennis Court
- Subdivision: Quail Run Sec 1
HOA
- Has HOA: Yes
- Amenities included: Clubhouse, Fitness Center, Jogging Path, Park, Party Room, Playground, Pool, Sport Court, Tennis Court(s)
- HOA fee: $340 annually
Location
- Region: Missouri City
Financial & listing details
- Price per square foot: $137/sqft
- Tax assessed value: $269,680
- Annual tax amount: $5,388
- Date on market: 8/12/2026
- Listing terms: Cash,Conventional,FHA,VA Loan
- Road surface type: Concrete
Estimated market value
$254,900
$240,000 - $268,000
$2,361/mo
Price history
| Date | Event | Price |
|---|---|---|
| 8/13/2026 | Listed for rent | $2,050-10.9%$1/sqft |
Source:  HAR #64002475 Report a problem HAR #64002475 Report a problem | ||
| 7/24/2026 | Listing removed | $274,900$137/sqft |
Source:  HAR #66960306 Report a problem HAR #66960306 Report a problem | ||
| 6/7/2026 | Listed for rent | $2,300+4.8%$1/sqft |
Source: HAR #33441596 Report a problem | ||
| 5/18/2026 | Listing removed | $2,195$1/sqft |
Source: HAR #33441596 Report a problem | ||
| 5/8/2026 | Listed for rent | $2,195+31.4%$1/sqft |
Source: HAR #33441596 Report a problem | ||
| 3/23/2026 | Listed for sale | $274,900+7.8%$137/sqft |
Source: HAR #66960306 Report a problem | ||
| 7/20/2023 | Listing removed | -- |
Source: HAR #62665980 Report a problem | ||
| 5/22/2023 | Pending sale | $254,900$127/sqft |
Source: HAR #62665980 Report a problem | ||
| 5/8/2023 | Listed for sale | $254,900+83.4%$127/sqft |
Source: HAR #62665980 Report a problem | ||
| 3/22/2022 | Listing removed | -- |
Source: Zillow Rental Network Premium Report a problem | ||
| 3/16/2022 | Listed for rent | $1,670+7.7%$1/sqft |
Source: Zillow Rental Network Premium Report a problem | ||
| 5/21/2019 | Listing removed | $1,550$1/sqft |
Source: WRI Property Management Report a problem | ||
| 4/30/2019 | Listed for rent | $1,550$1/sqft |
Source: WRI Property Management Report a problem | ||
| 4/2/2018 | Listing removed | $139,000$69/sqft |
Source: Griffin Realty & Associates #56575894 Report a problem | ||
| 2/19/2018 | Listed for sale | $139,000$69/sqft |
Source: Griffin Realty & Associates #56575894 Report a problem | ||
Public tax history
| Year | Property taxes | Tax assessment |
|---|---|---|
| 2025 | $2,104 -43.3% | $269,680 +2.5% |
| 2024 | $3,707 +2% | $263,130 +3.4% |
| 2023 | $3,635 +4.2% | $254,535 +15.7% |
| 2022 | $3,488 +15.6% | $219,940 +21.2% |
| 2021 | $3,018 +4.5% | $181,470 +6.4% |
| 2020 | $2,887 +5.2% | $170,510 +7.4% |
| 2019 | $2,746 +9.9% | $158,720 +13.3% |
| 2018 | $2,499 +28.9% | $140,080 +19.2% |
| 2017 | $1,939 | $117,520 +9.9% |
| 2016 | $1,939 +22.3% | $106,890 +23.1% |
| 2015 | $1,586 +9.1% | $86,850 +9.6% |
| 2014 | $1,454 | $79,220 -5.5% |
| 2013 | -- | $83,800 +16.6% |
| 2012 | -- | $71,850 +27.3% |
| 2011 | -- | $56,420 -36% |
| 2010 | -- | $88,100 -14.7% |
| 2009 | -- | $103,240 +3.4% |
| 2008 | -- | $99,810 +0.6% |
| 2007 | -- | $99,240 +2.1% |
| 2006 | -- | $97,190 +2.5% |
| 2005 | -- | $94,820 +5% |
| 2004 | -- | $90,320 |
| 2003 | -- | -- |
| 2002 | -- | -- |
| 2001 | -- | -- |
| 2000 | -- | -- |
Find assessor info on the county website
Monthly payment
Est. payment
Payment breakdown
Explore the cost of this home by adjusting the details. Changes won't be saved.Climate risks
Neighborhood: 77489
Nearby schools
GreatSchools rating
- 4/10Edgar Glover Jr Elementary SchoolGrades: K-5Distance: 1 mi
- 2/10Missouri City Middle SchoolGrades: 6-8Distance: 2.6 mi
- 3/10Thurgood Marshall High SchoolGrades: 9-12Distance: 1.9 mi
Schools provided by the listing agent
- Elementary: Hunters Glen Elementary School
- Middle: Missouri City Middle School
- High: Marshall High School (Fort Bend)
Source: HAR. This data may not be complete. We recommend contacting the local school district to confirm school assignments for this home.
- $221,4003 bd2 ba1.6k sqft16727 Running Quail Ct, Missouri City, TX 77489Off Market
- $228,4003 bd2 ba2k sqft16719 Running Quail Ct, Missouri City, TX 77489Off Market
- $215,5003 bd2 ba1.8k sqft16722 Quail Park Dr, Missouri City, TX 77489Off Market
- $240,6003 bd2 ba2.3k sqft16718 Quail Park Dr, Missouri City, TX 77489Off Market
- $--4 bd3 ba2k sqft16726 Quail Park Dr, Missouri City, TX 77489Sold
- $205,1003 bd3 ba1.4k sqft16715 Running Quail Ct, Missouri City, TX 77489Off Market
- $239,4004 bd2 ba2k sqft16714 Quail Park Dr, Missouri City, TX 77489Off Market
- $212,4003 bd2 ba1.5k sqft16726 Running Quail Ct, Missouri City, TX 77489Off Market
A local agent can set up tours, give advice and negotiate with sellers.
Similar homes
- $242,0004 bd2 ba1.9k sqft8203 Lone Quail Dr, Missouri City, TX 77489For Sale
 MLS ID #52143560, Kevin Luong, B & W Realty Group LLC. HAR
 - $239,0004 bd2 ba2.3k sqft1606 Stone Lake Dr, Missouri City, TX 77489For Sale
 MLS ID #10252925, Delia Barajas, Landlords of Texas, LLC. HAR
 - $269,9903 bd3 ba2.6k sqft2718 Kissing Camel Ct, Missouri City, TX 77459For Sale
 MLS ID #39589373, Marcia Barnette, Republic of Texas Properties. HAR
 - $249,9003 bd2 ba1.7k sqft1750 Hilton Head Dr, Missouri City, TX 77459For Sale
 MLS ID #77263601, Juan Bazan Livas, Ranco Realty. HAR
 - $244,9003 bd2 ba1.3k sqft1415 Whispering Pine Dr, Missouri City, TX 77489For SaleMLS ID #461499, Emil Ramirez, RE/MAX Signature. HAR
- $249,9003 bd2 ba1.8k sqft2028 Sandy Knoll Dr, Missouri City, TX 77489For SaleMLS ID #62872021, Stephen Metarelis, Offerpad Brokerage, LLC. HAR
- $299,9004 bd3 ba2.5k sqft2715 Eros Ln, Missouri City, TX 77459For SaleMLS ID #84777902, Kate Myhan, Katarzyna Myhan, Broker. HAR
- $329,0005 bd3 ba2.2k sqft511 Chaseway Dr, Missouri City, TX 77489For SaleMLS ID #76887932, Gary Bisha, My Castle Realty. HAR
- $290,0004 bd3 ba2.4k sqft2202 Chelsea Vale Dr, Fresno, TX 77545For SaleMLS ID #30765722, Jacolby Cooper, NB Elite Realty. HAR
- $287,0003 bd3 ba1.4k sqft515 Tallowood Rd Unit 60, Houston, TX 77024For SaleMLS ID #2152075, Susan Chang, AJC Signature Realty LLC. HAR
- $299,0003 bd2 ba1.5k sqft13110 Naples Ln, Stafford, TX 77477For SaleMLS ID #84574928, Angel Armadillo-Macias, Orchard Brokerage. HAR
- $258,9004 bd3 ba1.9k sqft13111 Royal Bell Ct, Houston, TX 77047For SaleMLS ID #98008337, Carolina Perez, HomeSmart. HAR
- $270,0004 bd2 ba1.7k sqft13605 Trail Meadow Ln, Rosharon, TX 77583For SaleMLS ID #6017418, Penny Ngo, 5th Stream Realty. HAR
- $305,0004 bd2 ba1.9k sqft10430 Deer Br, Missouri City, TX 77459For SaleMLS ID #40420511, Jincy Jose, Land & Luxe Realty. HAR
- $329,0004 bd2 ba1.8k sqft11818 Meadowdale Dr, Meadows Place, TX 77477For SaleMLS ID #97401245, Bill Chilivetis, Bill Chilivetis, LP. HAR
- $277,0003 bd3 ba2.1k sqft1111 Auburn View Ln, Fresno, TX 77545For SaleMLS ID #16303846, Qing Shen, Forever Realty, LLC. HAR
- $275,0004 bd3 ba2k sqft15119 Plaza Libre Dr, Houston, TX 77083For SaleMLS ID #35634177, Mia Li, MA Realty LLC. HAR
- $227,5003 bd2 ba1.9k sqft12439 Windy Wisp Ln, Houston, TX 77071For SaleMLS ID #71352198, Paige Houston, Texas Real Estate Pro. HAR
- $324,0004 bd3 ba2.5k sqft9626 Ravens Nest Ct, Houston, TX 77083For SaleMLS ID #44518112, Nusrat Ghafoor, Walzel Properties - Katy. HAR
- $274,9904 bd2 ba2k sqft3938 Vauxhall Dr S, Houston, TX 77047For SaleMLS ID #26483351, Justin Dickey, CB&A, Realtors. HAR
