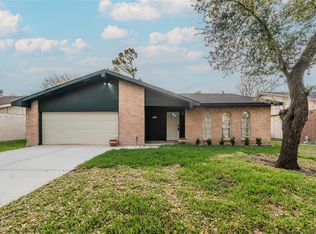
Beautifully updated and move-in ready 5-bedroom home in the heart of Missouri City! Located just a short walk to the neighborhood school, this spacious home features new vinyl plank flooring and a thoughtfully updated kitchen with stainless steel appliances, center island, and abundant cabinet space—perfect for everyday living and entertaining.
The cozy first-floor bedroom with fireplace offers flexibility for guests, a home office, or private retreat. Generously sized secondary bedrooms provide room for everyone.
Step outside to a huge backyard with no rear neighbors—ideal for relaxing evenings, pets, or future outdoor plans. This home combines space, updates, and privacy in a convenient location.
Schedule your showing today. New 30 year roof 2026.
For sale
Price cut: $10K (6/20)
$329,000
511 Chaseway Dr, Missouri City, TX 77489
5beds
2,256sqft
:
Get pre-qualified$2,410/mo
Single Family Residence
Built in 1998
7,792 Square Feet Lot
$325,600 Zestimate®
$146/sqft
$42/mo HOA
What's special
New vinyl plank flooringStainless steel appliancesThoughtfully updated kitchenCenter islandAbundant cabinet spaceGenerously sized secondary bedrooms
- 144 days |
- 267 |
- 15 |
Zillow last checked:
Listing updated:
Listed by:
Gary Bisha TREC #0508227 713-683-0054,
My Castle Realty
Source: HAR,MLS#: 76887932
Facts & features
Interior
Bedrooms & bathrooms
- Bedrooms: 5
- Bathrooms: 3
- Full bathrooms: 3
Primary bathroom
- Features: Primary Bath: Tub/Shower Combo
Kitchen
- Features: Kitchen Island
Heating
- Natural Gas
Cooling
- Ceiling Fan(s), Gas
Appliances
- Included: Disposal, Gas Oven, Microwave, Gas Cooktop, Dishwasher
- Laundry: Electric Dryer Hookup, Gas Dryer Hookup, Washer Hookup
Features
- High Ceilings, 1 Bedroom Down - Not Primary BR
- Flooring: Tile, Vinyl
- Number of fireplaces: 1
- Fireplace features: Wood Burning
Interior area
- Total structure area: 2,256
- Total interior livable area: 2,256 sqft
Property
Parking
- Total spaces: 2
- Parking features: Attached
- Attached garage spaces: 2
Features
- Stories: 2
Lot
- Size: 7,792 Square Feet
- Features: Subdivided, 0 Up To 1/4 Acre
Details
- Parcel number: 3850210010190907
Construction
Type & style
- Home type: SingleFamily
- Architectural style: Traditional
- Property subtype: Single Family Residence
Materials
- Other, Wood Siding
- Foundation: Slab
- Roof: Composition
Condition
- New construction: No
- Year built: 1998
Utilities & green energy
- Sewer: Public Sewer
- Water: Public
Community & HOA
Community
- Subdivision: Hunters Glen Sec 5b1
HOA
- Has HOA: Yes
- HOA fee: $500 annually
Location
- Region: Missouri City
Financial & listing details
- Price per square foot: $146/sqft
- Tax assessed value: $303,083
- Annual tax amount: $7,732
- Date on market: 3/1/2026
Estimated market value
$325,600
$309,000 - $342,000
$2,471/mo
Price history
| Date | Event | Price |
|---|---|---|
| 6/20/2026 | Price change | $329,000-2.9%$146/sqft |
Source:  HAR #76887932 Report a problem HAR #76887932 Report a problem | ||
| 6/20/2026 | Price change | $2,750-6.8%$1/sqft |
Source:  HAR #51577267 Report a problem HAR #51577267 Report a problem | ||
| 3/27/2026 | Price change | $2,950-7.8%$1/sqft |
Source: HAR #51577267 Report a problem | ||
| 3/27/2026 | Price change | $339,000$150/sqft |
Source: HAR #76887932 Report a problem | ||
| 3/1/2026 | Listed for rent | $3,200$1/sqft |
Source: HAR #51577267 Report a problem | ||
Public tax history
| Year | Property taxes | Tax assessment |
|---|---|---|
| 2025 | $4,682 -26.2% | $303,083 -0.9% |
| 2024 | $6,347 +2.3% | $305,761 +3% |
| 2023 | $6,206 +8.5% | $296,794 +17% |
| 2022 | $5,722 +16.2% | $253,730 +20.6% |
| 2021 | $4,923 +8.6% | $210,400 +11% |
| 2020 | $4,533 +3.9% | $189,530 +6.8% |
| 2019 | $4,364 -0.5% | $177,380 +1.7% |
| 2018 | $4,387 -0.8% | $174,480 +11% |
| 2017 | $4,422 | $157,230 +2.8% |
| 2016 | $4,422 +39.2% | $152,990 +19.1% |
| 2015 | $3,176 +14.8% | $128,430 +16.4% |
| 2014 | $2,766 | $110,360 +6.3% |
| 2013 | -- | $103,830 -0.5% |
| 2012 | -- | $104,300 +5.6% |
| 2011 | -- | $98,780 -15.5% |
| 2010 | -- | $116,920 -7.7% |
| 2009 | -- | $126,610 -7.1% |
| 2008 | -- | $136,290 +7.6% |
| 2007 | -- | $126,610 +0.8% |
| 2006 | -- | $125,610 +1.6% |
| 2005 | -- | $123,660 -0.3% |
| 2004 | -- | $123,980 |
| 2003 | -- | -- |
| 2002 | -- | -- |
| 2001 | -- | -- |
| 2000 | -- | -- |
Find assessor info on the county website
Monthly payment
Est. payment
Payment breakdown
Explore the cost of this home by adjusting the details. Changes won't be saved.Climate risks
Neighborhood: Hunters Glen
Nearby schools
GreatSchools rating
- NAHunters Glen Early Literacy CenterGrades: PK-1Distance: 0.2 mi
- 2/10Missouri City Middle SchoolGrades: 6-8Distance: 2.1 mi
- 3/10Thurgood Marshall High SchoolGrades: 9-12Distance: 1.1 mi
Schools provided by the listing agent
- Elementary: Hunters Glen Elementary School
- Middle: Missouri City Middle School
- High: Marshall High School (Fort Bend)
Source: HAR. This data may not be complete. We recommend contacting the local school district to confirm school assignments for this home.
- $312,0003 bd2 ba2.7k sqft515 Chaseway Dr, Missouri City, TX 77489Off Market
- $288,7003 bd2 ba2.4k sqft507 Chaseway Dr, Missouri City, TX 77489Off Market
- $81,472 Square FeetChaseway Dr, Missouri city, TX 77489Off Market
- $307,8004 bd3 ba2.4k sqft519 Chaseway Dr, Missouri City, TX 77489Off Market

- $285,4004 bd3 ba2.4k sqft502 Derby Ln, Missouri City, TX 77489Off Market
- $294,0003 bd2 ba2.4k sqft507 Derby Ln, Missouri City, TX 77489Off Market
- $272,0003 bd2 ba2k sqft523 Chaseway Dr, Missouri City, TX 77489Off Market
- $284,8003 bd2 ba2k sqft506 Derby Ln, Missouri City, TX 77489Off Market
A local agent can set up tours, give advice and negotiate with sellers.
Similar homes
- $329,0004 bd3 ba2.9k sqft1831 Courtside Place Dr, Missouri City, TX 77489For Sale
 MLS ID #66686805, Aamir Faridi, Texas United Realty. HAR
 - $264,9005 bd3 ba2.1k sqft8451 S Meadow Bird Cir, Missouri City, TX 77489For Sale
 MLS ID #84568113, Farah Safieddine, RE/MAX Real Estate Assoc.. HAR
 - $315,0003 bd2 ba2k sqft2326 Ashmont Dr, Missouri City, TX 77489For Sale
 MLS ID #82055732, Vinh Ngo, 5th Stream Realty. HAR
 - $285,5004 bd3 ba2.1k sqft2210 Stillmeadow Dr, Missouri City, TX 77489For Sale
 MLS ID #72648215, Sala Mayers, Keller Williams Realty Southwest. HAR
 - $256,5003 bd2 ba1.5k sqft2302 Doverglen Dr, Missouri City, TX 77489For SaleMLS ID #94552447, Christopher Hurley, Premier Agent Network Tx, LLC. HAR
- $366,9004 bd3 ba2.2k sqft2314 Canyon Meadows Dr, Missouri City, TX 77489For SaleMLS ID #36896705, Perry Wong, Champions NextGen Real Estate. HAR
- $242,0004 bd2 ba1.9k sqft8203 Lone Quail Dr, Missouri City, TX 77489For SaleMLS ID #52143560, Kevin Luong, B & W Realty Group LLC. HAR
- $274,9004 bd4 ba2k sqft16723 Running Quail Ct, Missouri City, TX 77489For SaleMLS ID #66960306, Thuy Shipman, Connect Realty.com. HAR
- $345,0004 bd3 ba2k sqft2419 Turtle Creek Dr, Missouri City, TX 77459For SaleMLS ID #68319443, Helen Nguyen, 5th Stream Realty. HAR
- $370,0004 bd3 ba2.4k sqft5747 Fontenelle Dr, Houston, TX 77035For SaleMLS ID #11630445, Claudia Huato, Nextgen Real Estate Properties. HAR
- $259,9904 bd2 ba1.5k sqft15050 Blueridge Rd, Missouri City, TX 77489For SaleMLS ID #91365015, Monica Foster, eXp Realty, LLC. HAR
- $305,0004 bd2 ba1.9k sqft10430 Deer Br, Missouri City, TX 77459For SaleMLS ID #40420511, Jincy Jose, Land & Luxe Realty. HAR
- $254,9003 bd3 ba1.7k sqft16022 Logan Rock Rd, Missouri City, TX 77489For SaleMLS ID #25720531, Christina DeLaTorre, REALM Real Estate Professionals - North Houston. HAR
- $249,0003 bd2 ba1.3k sqft1415 Whispering Pine Dr, Missouri City, TX 77489For SaleMLS ID #461499, Emil Ramirez, RE/MAX Signature. HAR
- $355,0004 bd3 ba2.3k sqft3102 Lakefield Way, Sugar Land, TX 77479For SaleMLS ID #37732850, Sandra Tsui, Keller Williams Realty Southwest. HAR
- $289,0004 bd2 ba1.9k sqft13723 Rocky Bluff Dr, Houston, TX 77085For SaleMLS ID #80203550, Manuel Martinez, White House Global Properties. HAR
- $299,0003 bd2 ba1.5k sqft13110 Naples Ln, Stafford, TX 77477For SaleMLS ID #84574928, Angel Armadillo-Macias, Orchard Brokerage. HAR
- $249,9003 bd2 ba1.7k sqft1750 Hilton Head Dr, Missouri City, TX 77459For SaleMLS ID #77263601, Juan Bazan Livas, Ranco Realty. HAR
- $305,0003 bd2 ba1.7k sqft5806 Cartagena St, Houston, TX 77035For SaleMLS ID #20419800, Elizabeth Beery, Weichert, Realtors - The Murray Group. HAR
- $320,0003 bd2 ba1.8k sqft1834 Kessler Park Ct, Houston, TX 77047For SaleMLS ID #46414545, Sandra Tsui, Keller Williams Realty Southwest. HAR
