Seller has received multiple offers. Highest and Best offers due by 08/19 by 1 pm.
HOME IS A FIXER-UPPER. ROOF IS ABOUT 1 YEAR OLD. NEEDS FOUNDATION REPAIRS AND COMPLETE INTERIOR UPDATES. PRICED AS-IS WHERE-IS. NO SELLER REPAIRS.
For sale
$199,990
534 Stephanie Dr, Missouri City, TX 77489
3beds
2,242sqft
Single Family Residence
Built in 1978
7,814 Square Feet Lot
$199,700 Zestimate®
$89/sqft
$25/mo HOA
What's special
- 6 days |
- 314 |
- 21 |
Likely to sell faster than
Zillow last checked:
Listing updated:
Listed by:
Ronnie Washington TREC #0431786 281-208-1782,
Buyer's Club Realty
Source: HAR,MLS#: 43277768
Facts & features
Interior
Bedrooms & bathrooms
- Bedrooms: 3
- Bathrooms: 2
- Full bathrooms: 2
Rooms
- Room types: Family Room
Primary bedroom
- Level: First
- Area: 272
- Dimensions: 16X17
Bedroom
- Level: First
- Area: 144
- Dimensions: 12X12
Bedroom
- Level: First
- Area: 144
- Dimensions: 12X12
Dining room
- Level: First
- Area: 144
- Dimensions: 12X12
Kitchen
- Level: First
- Area: 110
- Dimensions: 11X10
Living room
- Level: First
- Area: 324
- Dimensions: 18X18
Heating
- Electric
Cooling
- Electric
Appliances
- Included: Disposal, Double Oven, Electric Cooktop, Dishwasher
- Laundry: Electric Dryer Hookup, Washer Hookup
Features
- All Bedrooms Down
- Number of fireplaces: 1
Interior area
- Total structure area: 2,242
- Total interior livable area: 2,242 sqft
Property
Parking
- Total spaces: 2
- Parking features: Detached, Double-Wide Driveway
- Garage spaces: 2
Features
- Stories: 1
Lot
- Size: 7,814 Square Feet
- Features: Corner Lot, Cul-De-Sac, 0 Up To 1/4 Acre
Details
- Parcel number: 3850020080490907
Construction
Type & style
- Home type: SingleFamily
- Architectural style: Traditional
- Property subtype: Single Family Residence
Materials
- Brick, Vinyl Siding, Wood Siding
- Foundation: Slab
- Roof: Composition
Condition
- New construction: No
- Year built: 1978
Utilities & green energy
- Sewer: Public Sewer
- Water: Public
Community & HOA
Community
- Subdivision: Hunters Glen Sec 2
HOA
- Has HOA: Yes
- Amenities included: Pool
- HOA fee: $300 annually
Location
- Region: Missouri City
Financial & listing details
- Price per square foot: $89/sqft
- Tax assessed value: $262,097
- Annual tax amount: $6,686
- Date on market: 8/10/2026
- Listing terms: Cash,FHA
Estimated market value
$199,700
$190,000 - $210,000
$1,816/mo
Price history
| Date | Event | Price |
|---|---|---|
| 8/10/2026 | Listed for sale | $199,990+48.1%$89/sqft |
Source:  HAR #43277768 Report a problem HAR #43277768 Report a problem | ||
| 12/5/2019 | Listing removed | $135,000$60/sqft |
Source: eXp Realty #75561095 Report a problem | ||
| 10/30/2019 | Pending sale | $135,000$60/sqft |
Source: eXp Realty #75561095 Report a problem | ||
| 10/17/2019 | Price change | $135,000-16.7%$60/sqft |
Source: eXp Realty #75561095 Report a problem | ||
| 9/24/2019 | Price change | $162,000-4.6%$72/sqft |
Source: eXp Realty #75561095 Report a problem | ||
| 9/17/2019 | Price change | $169,900-2.9%$76/sqft |
Source: eXp Realty #75561095 Report a problem | ||
| 8/31/2019 | Listed for sale | $175,000$78/sqft |
Source: eXp Realty #75561095 Report a problem | ||
Public tax history
| Year | Property taxes | Tax assessment |
|---|---|---|
| 2025 | $5,631 -5.9% | $262,097 -9.1% |
| 2024 | $5,983 -5.7% | $288,200 -5% |
| 2023 | $6,344 +9% | $303,373 +17.5% |
| 2022 | $5,820 +16.8% | $258,090 +21.2% |
| 2021 | $4,982 +12.4% | $212,900 +14.9% |
| 2020 | $4,431 +223.7% | $185,250 +27% |
| 2019 | $1,369 +11% | $145,840 +10% |
| 2018 | $1,233 -8.4% | $132,580 +10% |
| 2017 | $1,346 | $120,530 +10% |
| 2016 | $1,346 +45.5% | $109,570 +10% |
| 2015 | $925 -9.8% | $99,610 +10% |
| 2014 | $1,025 | $90,550 +10% |
| 2013 | -- | $82,320 +10% |
| 2012 | -- | $74,840 +10% |
| 2011 | -- | $68,040 -35.9% |
| 2010 | -- | $106,200 -12.7% |
| 2009 | -- | $121,690 -8.5% |
| 2008 | -- | $132,990 +3.7% |
| 2007 | -- | $128,200 +2.2% |
| 2006 | -- | $125,490 +2.6% |
| 2005 | -- | $122,310 +10% |
| 2004 | -- | $111,190 |
| 2003 | -- | -- |
| 2002 | -- | -- |
| 2001 | -- | -- |
| 2000 | -- | -- |
Find assessor info on the county website
Monthly payment
Est. payment
Payment breakdown
Explore the cost of this home by adjusting the details. Changes won't be saved.Climate risks
Neighborhood: Hunters Glen
Nearby schools
GreatSchools rating
- 4/10Hunters Glen Elementary SchoolGrades: 2-5Distance: 0.2 mi
- 2/10Missouri City Middle SchoolGrades: 6-8Distance: 1.9 mi
- 3/10Thurgood Marshall High SchoolGrades: 9-12Distance: 0.8 mi
Schools provided by the listing agent
- Elementary: Hunters Glen Elementary School
- Middle: Missouri City Middle School
- High: Marshall High School (Fort Bend)
Source: HAR. This data may not be complete. We recommend contacting the local school district to confirm school assignments for this home.
- $211,1003 bd2 ba1.6k sqft530 Stephanie Dr, Missouri City, TX 77489Off Market

- $242,5003 bd2 ba1.9k sqft535 Fawnwood Dr, Missouri City, TX 77489Off Market
- $213,4003 bd2 ba1.4k sqft526 Stephanie Dr, Missouri City, TX 77489Off Market
- $238,9003 bd2 ba1.4k sqft531 Fawnwood Dr, Missouri City, TX 77489Off Market
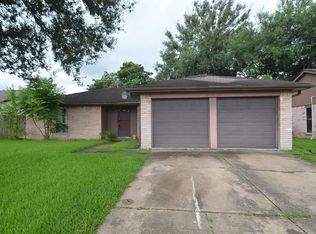
- $241,8003 bd2 ba1.9k sqft602 Stephanie Dr, Missouri City, TX 77489Off Market
- $243,6003 bd2 ba1.9k sqft535 Stephanie Dr, Missouri City, TX 77489Off Market
- $276,7003 bd2 ba1.9k sqft603 Fawnwood Dr, Missouri City, TX 77489Off Market
- $217,5004 bd2 ba1.8k sqft527 Fawnwood Dr, Missouri City, TX 77489Off Market
A local agent can set up tours, give advice and negotiate with sellers.
Similar homes
- $243,0004 bd2 ba1.8k sqft811 Whispering Pine Dr, Missouri City, TX 77489For Sale
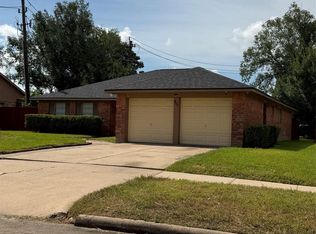 MLS ID #79738530, Maria Cortes, Anchor Realty Assoc., Inc.. HAR
 - $225,0003 bd2 ba1.8k sqft1803 Ripple Creek Dr, Missouri City, TX 77489For Sale
 MLS ID #74320629, GeorgeKutty Abraham, HomeSmart. HAR
 - $240,0004 bd2 ba1.9k sqft722 Beechbend Dr, Missouri City, TX 77489For Sale
 MLS ID #63816541, Jazmine Lemons, Real Broker, LLC. HAR
 - $185,0003 bd2 ba1.4k sqft2242 Stillmeadow Dr, Missouri City, TX 77489For Sale
 MLS ID #24951397, Karina Contreras, Realm Real Estate Professionals - Katy. HAR
 - $225,0003 bd2 ba1.2k sqft6814 Castleview Ln, Missouri City, TX 77489For SaleMLS ID #11462178, Eric Henry, REALM Real Estate Professionals - Sugar Land. HAR
- $239,9003 bd2 ba1.7k sqft2034 Village Park Dr, Missouri City, TX 77489For SaleMLS ID #51517076, Raju Skaria, TV International Realty LLC. HAR
- $239,5003 bd2 ba1.7k sqft8306 Bee Meadow Ln, Missouri City, TX 77489For SaleMLS ID #76245729, Sarah Carvalho, Homemax Properties. HAR
- $245,0003 bd2 ba1.8k sqft2843 Quiet Bend Dr, Missouri City, TX 77489For SaleMLS ID #61634677, Maria Cortes, Anchor Realty Assoc., Inc.. HAR
- $--3 bd2 ba1.7k sqft11406 Brookledge Dr, Houston, TX 77099AuctionAuction.com 2
- $190,0003 bd2 ba1.4k sqft4814 Tidewater Dr, Houston, TX 77045For SaleMLS ID #20355191, Shawn Dangerfield, Redwood Realty Group. HAR
- $205,0003 bd2 ba1.5k sqft13007 Bacard Ln, Houston, TX 77099For SaleMLS ID #49926656, Lai Duc Hong, REALM Real Estate Professionals - West Houston. HAR
- $220,0004 bd2 ba1.7k sqft6511 Marisol Dr, Houston, TX 77083For SaleMLS ID #5256323, Chelsea Boone, Epique Realty LLC. HAR
- $294,9904 bd3 ba2.5k sqft1106 Crestmont Place Loop, Missouri City, TX 77489For SaleMLS ID #40472988, Ali Guven, REB365. HAR
- $198,5003 bd2 ba1.3k sqft6223 Weststar Ln, Houston, TX 77072For SaleMLS ID #50875933, Alan Go, Midland Realty Group. HAR
- $219,9903 bd2 ba1.3k sqft13310 Robinglen Dr, Houston, TX 77083For SaleMLS ID #73372996, Vu Le, Intercontinental Properties. HAR
- $219,0003 bd2 ba1.7k sqft4018 Rosewin Cir, Houston, TX 77047For SaleMLS ID #45681576, Marvi Melendez, Texas One Properties. HAR
- $185,0003 bd2 ba1.3k sqft11710 Chadbrook Ln, Houston, TX 77099For SaleMLS ID #62226069, Douglas Rodriguez, HomeSmart. HAR
- $275,0004 bd2 ba2k sqft3415 Point Clear Dr, Missouri City, TX 77459For SaleMLS ID #10037512, Ijlal Kilicarslan, Ann/Max Real Estate INC. HAR
- $209,9003 bd2 ba1.1k sqft2342 Welk St, Houston, TX 77034For SaleMLS ID #43103823, Andy Lui, Jaco Properties. HAR
- $255,0004 bd2 ba2.1k sqft11430 Sagemorgan Dr, Houston, TX 77089For SaleMLS ID #41164908, Julie Young, Allison James of Texas, LLC. HAR
