This is a remarkable chance to transform a home and truly make it your own. Nestled on an expansive 6,600 SF lot, this charming one-story residence boasts 1,325 SF of living space, providing ample room for comfortable living & creative upgrades. Inside, you’ll find 3 generously sized bedrooms and 2 full bathrooms.. The home features a large welcoming living room, & dining area. Spacious kitchen with plenty cabinetes. Additional, two-car garage, as well as both front and back yards, offering abundant outdoor space for gardening, play. With easy access to major freeways like Beltway 8 and Highway, us 59 and 610, commuting and exploring the city is a breeze. This is an exceptional opportunity to complete the remaining work and create a wonderful home tailored to your vision.
For sale
$185,000
11710 Chadbrook Ln, Houston, TX 77099
3beds
1,325sqft
Single Family Residence
Built in 1972
6,599 Square Feet Lot
$176,000 Zestimate®
$140/sqft
$10/mo HOA
What's special
Charming one-story residenceTwo-car garageDining area
- 164 days
- 295
- 12
Zillow last checked:
Listing updated:
Listed by:
Douglas Rodriguez TREC #0622217 713-444-3526,
HomeSmart
Source: HAR,MLS#: 62226069
Facts & features
Interior
Bedrooms & bathrooms
- Bedrooms: 3
- Bathrooms: 2
- Full bathrooms: 2
Rooms
- Room types: Family Room
Primary bathroom
- Features: Primary Bath: Tub/Shower Combo, Secondary Bath(s): Tub/Shower Combo
Kitchen
- Features: Kitchen open to Family Room, Pantry
Heating
- Electric
Cooling
- Ceiling Fan(s), Electric
Appliances
- Laundry: Electric Dryer Hookup, Washer Hookup
Features
- All Bedrooms Down
- Flooring: Carpet, Vinyl
- Number of fireplaces: 1
- Fireplace features: Wood Burning
Interior area
- Total structure area: 1,325
- Total interior livable area: 1,325 sqft
Property
Parking
- Total spaces: 2
- Parking features: Attached, Garage Door Opener, Double-Wide Driveway
- Attached garage spaces: 2
Features
- Stories: 1
- Patio & porch: Covered, Patio/Deck
- Exterior features: Back Green Space
- Fencing: Back Yard
Lot
- Size: 6,599 Square Feet
- Features: Back Yard, Subdivided, 0 Up To 1/4 Acre
Details
- Additional structures: Shed(s)
- Parcel number: 1042130000036
Construction
Type & style
- Home type: SingleFamily
- Architectural style: Traditional
- Property subtype: Single Family Residence
Materials
- Brick, Wood Siding
- Foundation: Slab
- Roof: Composition
Condition
- New construction: No
- Year built: 1972
Utilities & green energy
- Sewer: Public Sewer
- Water: Public
Community & HOA
Community
- Subdivision: Parkglen Sec 04 Alief
HOA
- Has HOA: Yes
- HOA fee: $120 annually
Location
- Region: Houston
Financial & listing details
- Price per square foot: $140/sqft
- Tax assessed value: $208,877
- Annual tax amount: $4,708
- Date on market: 4/30/2026
- Listing terms: Cash,Conventional
- Road surface type: Asphalt
Estimated market value
$176,000
$167,000 - $185,000
$1,862/mo
Price history
| Date | Event | Price |
|---|---|---|
| 7/25/2026 | Listed for sale | $185,000$140/sqft |
Source:  HAR #62226069 Report a problem HAR #62226069 Report a problem | ||
| 6/16/2026 | Pending sale | $185,000$140/sqft |
Source: HAR #62226069 Report a problem | ||
| 4/30/2026 | Listed for sale | $185,000$140/sqft |
Source: HAR #62226069 Report a problem | ||
Public tax history
| Year | Property taxes | Tax assessment |
|---|---|---|
| 2025 | $2,605 +6089.4% | $208,877 -3% |
| 2024 | $42 | $215,365 |
| 2023 | -- | $215,365 +7.3% |
| 2022 | $35 | $200,798 +19.8% |
| 2021 | -- | $167,622 +5.3% |
| 2020 | $11 | $159,197 +9.1% |
| 2019 | -- | $145,933 +15% |
| 2018 | $48 | $126,915 |
| 2017 | $48 | $126,915 +11.2% |
| 2016 | $48 -72.8% | $114,136 |
| 2015 | $176 | $114,136 +29.3% |
| 2014 | $176 | $88,290 +8% |
| 2013 | -- | $81,724 |
| 2012 | -- | $81,724 -10.3% |
| 2011 | -- | $91,069 |
| 2010 | -- | $91,069 -1% |
| 2009 | -- | $91,998 -8.7% |
| 2007 | -- | $100,752 |
| 2006 | -- | $100,752 +6.6% |
| 2005 | -- | $94,557 +8.7% |
| 2004 | -- | $87,000 +3.4% |
| 2003 | -- | $84,100 +9.9% |
| 2002 | -- | $76,500 +9.9% |
| 2001 | -- | $69,600 +10% |
| 2000 | -- | $63,300 |
Find assessor info on the county website
Monthly payment
Est. payment
Payment breakdown
Explore the cost of this home by adjusting the details. Changes won't be saved.Climate risks
Neighborhood: Alief
Nearby schools
Schools provided by the listing agent
- Elementary: Cummings Elementary School
- Middle: Holub Middle School
- High: Aisd Draw
Source: HAR. This data may not be complete. We recommend contacting the local school district to confirm school assignments for this home.
Similar homes
- $205,0003 bd2 ba1.5k sqft13007 Bacard Ln, Houston, TX 77099For Sale
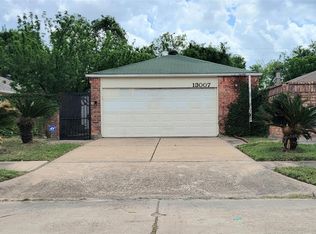 MLS ID #49926656, Lai Duc Hong, REALM Real Estate Professionals - West Houston. HAR
 - $149,9003 bd2 ba1.3k sqft12808 Dairy Brook Dr, Houston, TX 77099For Sale
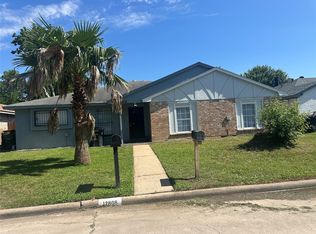 MLS ID #17301100, Shah Haleem, REALM Real Estate Professionals - West Houston. HAR
 - $249,9004 bd2 ba1.8k sqft11410 Spring Grove Dr, Houston, TX 77099For Sale
 MLS ID #34091334, Kurian Abraham, Land & Luxe Realty. HAR
 - $218,9003 bd2 ba1.3k sqft13310 Robinglen Dr, Houston, TX 77083For Sale
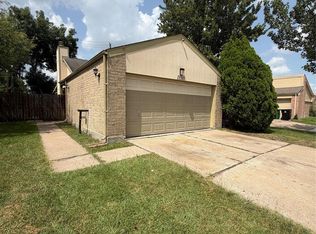 MLS ID #73372996, Vu Le, Intercontinental Properties. HAR
