Charming 4-bedroom, 2-bath home offering comfortable living and convenient accessibility features. The open-concept layout connects the welcoming family room, dining area, and kitchen, which features granite countertops and appliances. All-tile flooring throughout, spacious closets, and an interior utility room add to the home’s functionality. A convenient parking pad provides off-street parking. Ideally located with easy access to 610 Loop and Hwy 288, and just minutes from the Texas Medical Center, NRG Stadium, and Downtown Houston. Schedule your showing today!
For sale
$195,000
8031 Canyon St, Houston, TX 77051
4beds
1,255sqft
Single Family Residence
Built in 2016
5,523 Square Feet Lot
$193,000 Zestimate®
$155/sqft
$-- HOA
What's special
- 32 days
- 197
- 17
Likely to sell faster than
Zillow last checked:
Listing updated:
Listed by:
Loc Tran TREC #0699432 832-620-5988,
Real Broker, LLC,
Anna Tran TREC #0849588 858-798-6947,
Real Broker, LLC
Source: HAR,MLS#: 36613194
Facts & features
Interior
Bedrooms & bathrooms
- Bedrooms: 4
- Bathrooms: 2
- Full bathrooms: 2
Primary bedroom
- Level: First
- Area: 182
- Dimensions: 14x13
Bedroom
- Level: First
- Area: 121
- Dimensions: 11x11
Bedroom
- Level: First
- Area: 110
- Dimensions: 11x10
Bedroom
- Level: First
- Area: 110
- Dimensions: 11x10
Dining room
- Level: First
- Area: 120
- Dimensions: 12x10
Kitchen
- Level: First
- Area: 100
- Dimensions: 10x10
Living room
- Level: First
- Area: 195
- Dimensions: 15x13
Utility room
- Level: First
- Area: 36
- Dimensions: 9x4
Heating
- Natural Gas
Cooling
- Electric
Appliances
- Included: Disposal, Gas Oven, Gas Range, Dishwasher
- Laundry: Gas Dryer Hookup, Washer Hookup
Features
- High Ceilings, Prewired for Alarm System, All Bedrooms Down, Primary Bed - 1st Floor, Walk-In Closet(s)
- Flooring: Tile
Interior area
- Total structure area: 1,255
- Total interior livable area: 1,255 sqft
Property
Parking
- Parking features: No Garage
Features
- Stories: 1
- Fencing: Back Yard
Lot
- Size: 5,523 Square Feet
- Features: Back Yard, Subdivided, 0 Up To 1/4 Acre
Details
- Parcel number: 0511740180038
Construction
Type & style
- Home type: SingleFamily
- Architectural style: Traditional
- Property subtype: Single Family Residence
Materials
- Wood Siding
- Foundation: Slab
- Roof: Composition
Condition
- New construction: No
- Year built: 2016
Utilities & green energy
- Sewer: Public Sewer
- Water: Public
Green energy
- Energy efficient items: Thermostat
Community & HOA
Community
- Security: Prewired for Alarm System
- Subdivision: F Sunnyside Place Add Bls D To
Location
- Region: Houston
Financial & listing details
- Price per square foot: $155/sqft
- Tax assessed value: $210,552
- Annual tax amount: $4,312
- Date on market: 9/14/2026
- Listing terms: Cash,Conventional,FHA,VA Loan
Estimated market value
$193,000
$183,000 - $203,000
$1,898/mo
Price history
| Date | Event | Price |
|---|---|---|
| 10/6/2026 | Listed for sale | $195,000-4.9%$155/sqft |
Source:  HAR #36613194 Report a problem HAR #36613194 Report a problem | ||
| 9/1/2026 | Listing removed | $205,000$163/sqft |
Source: HAR #64501308 Report a problem | ||
| 7/15/2026 | Price change | $205,000-4.7%$163/sqft |
Source: HAR #64501308 Report a problem | ||
| 2/21/2026 | Listed for sale | $215,000$171/sqft |
Source: HAR #64501308 Report a problem | ||
Public tax history
| Year | Property taxes | Tax assessment |
|---|---|---|
| 2025 | $4,475 -0.9% | $210,552 -2.5% |
| 2024 | $4,517 +2% | $215,882 -1.8% |
| 2023 | $4,430 +7.6% | $219,856 +17.6% |
| 2022 | $4,117 | $186,954 +16.2% |
| 2021 | -- | $160,879 +11.9% |
| 2020 | $3,449 +8.9% | $143,760 +9.9% |
| 2019 | $3,169 +17.8% | $130,850 +5.4% |
| 2018 | $2,689 | $124,143 +16.6% |
| 2017 | $2,689 | $106,426 |
Find assessor info on the county website
Monthly payment
Est. payment
Payment breakdown
Explore the cost of this home by adjusting the details. Changes won't be saved.Climate risks
Neighborhood: Sunnyside
Nearby schools
Schools provided by the listing agent
- Elementary: Young Elementary School (Houston)
- Middle: Attucks Middle School
- High: Worthing High School
Source: HAR. This data may not be complete. We recommend contacting the local school district to confirm school assignments for this home.

Similar homes
- $210,0003 bd3 ba1.3k sqft7929 Comal St, Houston, TX 77051For Sale
 MLS ID #30250194, Isis McCraw, Texas Integrity & Associates LLC. HAR
 - $190,0003 bd2 ba1.1k sqft4405 Brinkley St, Houston, TX 77051For Sale
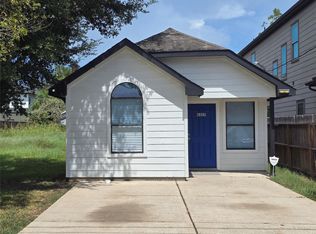 MLS ID #13520563, Diana Flournoy, George E. Johnson Properties LLC. HAR
 - $219,9004 bd2 ba1.4k sqft5201 Jezebel St, Houston, TX 77033For Sale
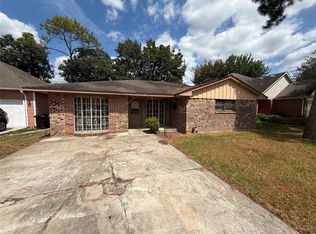 MLS ID #64949595, Michael Weaster, Graham&Company Realty Group. HAR
 - $180,0004 bd2 ba1.4k sqft6733 Burkett St, Houston, TX 77021For Sale
 MLS ID #96512294, Karen Edward Brown, FYI Realty - Humble. HAR
