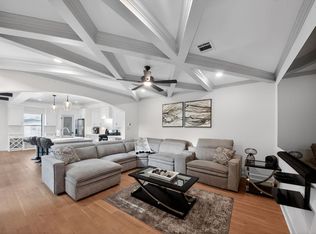
This 3-bedroom home shines with an open living space, flowing seamlessly into a kitchen featuring sleek granite countertops. Both bathrooms include durable granite vanities, while the secondary bath offers a convenient walk-in shower. Commuters will appreciate easy access to public transportation, placing Downtown Houston and the world-renowned Medical Center just minutes away. A great opportunity to enjoy affordability and potential in an area experiencing ongoing growth and redevelopment. Don't miss this opportunity - schedule your showing today!
For sale
$190,000
4405 Brinkley St, Houston, TX 77051
3beds
1,127sqft
Single Family Residence
Built in 2009
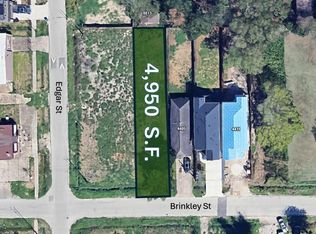
4,948 Square Feet Lot
$185,700 Zestimate®
$169/sqft
$-- HOA
What's special
Open living space
- 63 days
- 71
- 8
Zillow last checked:
Listing updated:
Listed by:
Diana Flournoy TREC #0756191 346-500-4159,
George E. Johnson Properties LLC
Source: HAR,MLS#: 13520563
Facts & features
Interior
Bedrooms & bathrooms
- Bedrooms: 3
- Bathrooms: 2
- Full bathrooms: 2
Rooms
- Room types: Utility Room
Primary bedroom
- Level: First
- Area: 100
- Dimensions: 10 X 10
Bedroom
- Level: First
- Area: 81
- Dimensions: 9 X 9
Bedroom
- Level: First
- Area: 81
- Dimensions: 9 X 9
Living room
- Level: First
- Area: 144
- Dimensions: 12 X 12
Heating
- Natural Gas
Cooling
- Ceiling Fan(s), Electric
Appliances
- Included: Disposal, Gas Oven, Microwave, Gas Range, Dishwasher
- Laundry: Electric Dryer Hookup, Washer Hookup
Features
- All Bedrooms Down
- Flooring: Carpet, Tile
- Has fireplace: No
Interior area
- Total structure area: 1,127
- Total interior livable area: 1,127 sqft
Property
Parking
- Parking features: No Garage
Features
- Stories: 1
- Fencing: Back Yard,Partial
Lot
- Size: 4,948 Square Feet
- Features: Subdivided, 0 Up To 1/4 Acre
Details
- Parcel number: 1316580010002
Construction
Type & style
- Home type: SingleFamily
- Architectural style: Traditional
- Property subtype: Single Family Residence
Materials
- Wood Siding
- Foundation: Slab
- Roof: Composition
Condition
- New construction: No
- Year built: 2009
Utilities & green energy
- Sewer: Public Sewer
- Water: Public
Green energy
- Energy efficient items: Thermostat
Community & HOA
Community
- Subdivision: Northside Place
Location
- Region: Houston
Financial & listing details
- Price per square foot: $169/sqft
- Tax assessed value: $162,508
- Annual tax amount: $3,454
- Date on market: 9/14/2026
- Listing terms: Cash,Conventional,FHA,Investor,VA Loan
- Ownership: Full Ownership
Estimated market value
$185,700
$176,000 - $195,000
$1,627/mo
Price history
| Date | Event | Price |
|---|---|---|
| 9/14/2026 | Listed for sale | $190,000$169/sqft |
Source:  HAR #13520563 Report a problem | ||
| 8/13/2020 | Listing removed | $1,350$1/sqft |
Source: George E. Johnson Properties #64468008 Report a problem | ||
| 2/5/2020 | Listed for rent | $1,350$1/sqft |
Source: George E. Johnson Properties #64468008 Report a problem | ||
Public tax history
| Year | Property taxes | Tax assessment |
|---|---|---|
| 2025 | $3,454 -6.3% | $162,508 -13.3% |
| 2024 | $3,686 +24.6% | $187,336 +27.6% |
| 2023 | $2,958 -5.3% | $146,790 +3.5% |
| 2022 | $3,122 | $141,786 -1.7% |
| 2021 | -- | $144,177 +24.3% |
| 2020 | $2,783 +4.9% | $115,979 +5.9% |
| 2019 | $2,652 +32% | $109,500 +19% |
| 2018 | $2,008 | $92,000 +15.4% |
| 2017 | $2,008 +18.6% | $79,727 +19% |
| 2016 | $1,694 | $67,000 -6.8% |
| 2015 | -- | $71,900 -4.1% |
| 2014 | -- | $75,000 |
| 2013 | -- | $75,000 -8.8% |
| 2012 | -- | $82,265 -2.6% |
| 2011 | -- | $84,476 |
| 2010 | -- | -- |
| 2006 | -- | -- |
| 2005 | -- | -- |
| 2004 | -- | -- |
| 2003 | -- | $7,700 |
| 2002 | -- | $7,700 |
| 2001 | -- | $7,700 |
| 2000 | -- | $7,700 |
Find assessor info on the county website
Monthly payment
Est. payment
Payment breakdown
Explore the cost of this home by adjusting the details. Changes won't be saved.Climate risks
Neighborhood: Sunnyside
Nearby schools
Schools provided by the listing agent
- Elementary: Bastian Elementary School
- Middle: Attucks Middle School
- High: Worthing High School
Source: HAR. This data may not be complete. We recommend contacting the local school district to confirm school assignments for this home.
Similar homes
- $179,0003 bd2 ba1.1k sqft9433 Rosehaven Dr, Houston, TX 77051For Sale
 MLS ID #38961697, Kateryna Titenko, NB Elite Realty. HAR
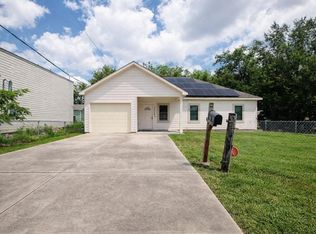
- $235,0004 bd2 ba1.3k sqft3509 Wilmington St, Houston, TX 77051For Sale
 MLS ID #51714850, Samantha Juah, Views Of Texas Realty. HAR
- $175,0004 bd2 ba1.5k sqft7658 Belbay St, Houston, TX 77033For Sale
 MLS ID #89351811, Brook Wilson, FYI Realty - Katy. HAR
- $199,0003 bd2 ba1.2k sqft4306 Rosebud Dr, Houston, TX 77053For Sale
 MLS ID #76832657, Xue Yang, Forever Realty, LLC. HAR
