FHA okay on September 14th 2026. Deed was recorded on 6/15/26 in Avora Constructions name. Charming single story home featuring an open concept layout with stylish wood flooring throughout the main living areas. The kitchen offers granite countertops, stainless steel appliances, and rich cabinetry, seamlessly flowing into the spacious living and dining areas. Generously sized bedrooms and well appointed bathrooms provide comfort and functionality. Enjoy a private backyard and a two car garage, all in a convenient location close to shopping, dining, and major roadways. Also has possible RV access.
For sale
Price increase: $20K (9/11)
$199,950
302 Connecticut St, Houston, TX 77029
3beds
1,024sqft
Single Family Residence
Built in 2022
5,000 Square Feet Lot
$199,600 Zestimate®
$195/sqft
$-- HOA
What's special
Charming single story homePrivate backyardStainless steel appliancesWell appointed bathroomsKitchen offers granite countertopsTwo car garageGenerously sized bedrooms
- 26 days
- 317
- 26
Zillow last checked:
Listing updated:
Listed by:
Hailey Bray TREC #0849090 346-336-1201,
Keller Williams Memorial
Source: HAR,MLS#: 50756245
Facts & features
Interior
Bedrooms & bathrooms
- Bedrooms: 3
- Bathrooms: 2
- Full bathrooms: 2
Primary bedroom
- Level: First
- Dimensions: -
Bedroom
- Level: First
- Dimensions: -
Bedroom
- Level: First
- Dimensions: -
Heating
- Electric
Cooling
- Ceiling Fan(s), Electric
Appliances
- Included: Dishwasher
- Laundry: Washer Hookup
Features
- All Bedrooms Down
Interior area
- Total structure area: 1,024
- Total interior livable area: 1,024 sqft
Property
Parking
- Total spaces: 2
- Parking features: Attached
- Attached garage spaces: 2
Features
- Stories: 1
Lot
- Size: 5,000 Square Feet
- Features: Other, 0 Up To 1/4 Acre
Details
- Parcel number: 0141110100019
Construction
Type & style
- Home type: SingleFamily
- Architectural style: Contemporary
- Property subtype: Single Family Residence
Materials
- Stucco
- Foundation: Slab
- Roof: Other
Condition
- New construction: No
- Year built: 2022
Utilities & green energy
- Sewer: Public Sewer
Community & HOA
Community
- Subdivision: Fidelity
Location
- Region: Houston
Financial & listing details
- Price per square foot: $195/sqft
- Tax assessed value: $219,426
- Annual tax amount: $5,601
- Date on market: 9/11/2026
Estimated market value
$199,600
$190,000 - $210,000
$1,690/mo
Price history
| Date | Event | Price |
|---|---|---|
| 9/11/2026 | Price change | $199,950+11.1%$195/sqft |
Source:  HAR #50756245 Report a problem HAR #50756245 Report a problem | ||
| 7/9/2026 | Listed for sale | $179,950$176/sqft |
Source: HAR #50756245 Report a problem | ||
| 7/1/2026 | Pending sale | $179,950$176/sqft |
Source: HAR #50756245 Report a problem | ||
| 6/26/2026 | Price change | $179,950-5.3%$176/sqft |
Source: HAR #50756245 Report a problem | ||
| 5/29/2026 | Listed for sale | $189,950-5%$185/sqft |
Source: HAR #50756245 Report a problem | ||
| 4/27/2026 | Sold | -- |
Source: Public Record Report a problem | ||
| 4/24/2026 | Listed for sale | $199,950-13.1%$195/sqft |
Source: HAR #50756245 Report a problem | ||
| 6/9/2025 | Listed for sale | $230,000+0%$225/sqft |
Source: HAR #81187655 Report a problem | ||
| 11/4/2022 | Listing removed | -- |
Source: HAR #87215314 Report a problem | ||
| 10/17/2022 | Pending sale | $229,990$225/sqft |
Source: HAR #87215314 Report a problem | ||
| 9/9/2022 | Listed for sale | $229,990$225/sqft |
Source: HAR #87215314 Report a problem | ||
Public tax history
| Year | Property taxes | Tax assessment |
|---|---|---|
| 2025 | $2,338 -21.9% | $219,426 -6% |
| 2024 | $2,995 +6.5% | $233,489 -0.3% |
| 2023 | $2,812 +606.5% | $234,254 +620.8% |
| 2022 | $398 | $32,500 +109.7% |
| 2021 | -- | $15,500 |
| 2020 | $207 +52.4% | $15,500 +55.5% |
| 2019 | $136 -38.9% | $9,966 -17% |
| 2018 | $222 | $12,000 +60% |
| 2017 | $222 0% | $7,500 |
| 2016 | $223 +96.1% | $7,500 |
| 2015 | $114 | $7,500 |
| 2014 | $114 | $7,500 |
| 2013 | -- | $7,500 |
| 2012 | -- | $7,500 |
| 2011 | -- | $7,500 +25% |
| 2010 | -- | $6,000 -20% |
| 2009 | -- | $7,500 |
| 2008 | -- | $7,500 |
| 2007 | -- | $7,500 +120.6% |
| 2006 | -- | $3,400 |
| 2005 | -- | $3,400 |
Find assessor info on the county website
Monthly payment
Est. payment
Payment breakdown
Explore the cost of this home by adjusting the details. Changes won't be saved.Climate risks
Neighborhood: Clinton Park Tri-Community
Nearby schools
Schools provided by the listing agent
- Elementary: Macarthur Elementary School
- Middle: Galena Park Middle School
- High: Galena Park High School
Source: HAR. This data may not be complete. We recommend contacting the local school district to confirm school assignments for this home.
Similar homes
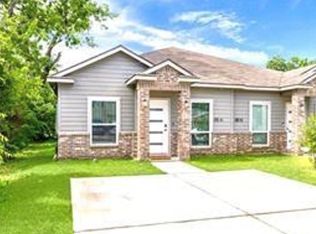
- $179,9003 bd2 ba1.1k sqft423 Armstrong St, Houston, TX 77029For Sale
 MLS ID #28592869, Robert Wells, II, StarCrest Realty. HAR
 - $215,0002 bd1 ba703 sqft5320 Bell St, Houston, TX 77023For Sale
 MLS ID #20616314, Stephanie Pribble, Keller Williams Realty Metropolitan. HAR
 - $209,9993 bd1 ba1.1k sqft631 Roper St, Houston, TX 77034For Sale
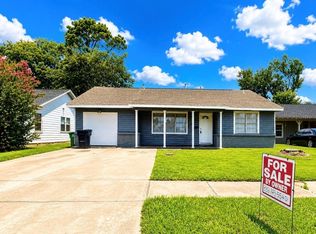 MLS ID #79711382, Elizabeth Ojeda, Mersaes Real Estate. HAR
 - $214,9993 bd1 ba1k sqft2102 Blueberry Ln, Pasadena, TX 77502For Sale
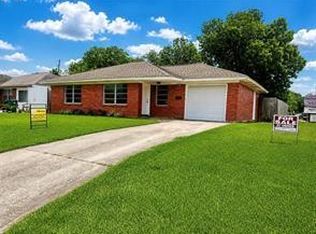 MLS ID #38429023, Elizabeth Ojeda, Mersaes Real Estate. HAR
