Location, Location, Location! Charming single-story, 3-bedroom, 2-bathroom home offering approximately 1,110 sq. ft. of living space. Features include an open living area, granite countertops, luxury vinyl flooring, updated bathrooms, and an indoor utility room. The exterior offers a covered carport and a spacious backyard, perfect for outdoor enjoyment. Conveniently located near NRG Stadium, the Texas Medical Center, and Downtown Houston, with easy access to Highway 288 and Loop 610. Great opportunity for homeowners or investors. Schedule your showing today!
For sale
Price cut: $5K (11/17)
$195,000
4222 Mallow St, Houston, TX 77051
3beds
1,110sqft
Single Family Residence
Built in 2017
6,242 Square Feet Lot
$192,200 Zestimate®
$176/sqft
$-- HOA
What's special
Charming single-storySpacious backyardUpdated bathroomsPerfect for outdoor enjoymentLuxury vinyl flooringGranite countertopsIndoor utility room
- 28 days
- 399
- 70
Zillow last checked:
Listing updated:
Listed by:
Gregory Hazeley TREC #0777821 832-490-7080,
New ERA TX Realty LLC
Source: HAR,MLS#: 70518085
Facts & features
Interior
Bedrooms & bathrooms
- Bedrooms: 3
- Bathrooms: 2
- Full bathrooms: 2
Primary bedroom
- Level: First
- Area: 108
- Dimensions: 12 X 9
Bedroom
- Level: First
- Area: 100
- Dimensions: 10 X 10
Bedroom
- Level: First
- Area: 110
- Dimensions: 10 X 11
Primary bathroom
- Level: First
Dining room
- Level: First
- Area: 80
- Dimensions: 10 X 8
Living room
- Level: First
- Area: 228
- Dimensions: 12 X19
Utility room
- Level: First
Heating
- Natural Gas
Cooling
- Ceiling Fan(s), Electric
Appliances
- Included: Disposal, Gas Oven, Microwave, Gas Range, Dishwasher
- Laundry: Electric Dryer Hookup, Gas Dryer Hookup, Washer Hookup
Features
- All Bedrooms Down
- Windows: Insulated/Low-E windows
Interior area
- Total structure area: 1,110
- Total interior livable area: 1,110 sqft
Property
Parking
- Total spaces: 1
- Parking features: Garage Door Opener, Attached Carport
- Carport spaces: 1
Features
- Stories: 1
Lot
- Size: 6,242 Square Feet
- Features: Subdivided, 0 Up To 1/4 Acre
Details
- Parcel number: 0771330080017
Construction
Type & style
- Home type: SingleFamily
- Architectural style: Traditional
- Property subtype: Single Family Residence
Materials
- Unknown
- Foundation: Slab
- Roof: Composition
Condition
- New construction: No
- Year built: 2017
Utilities & green energy
- Sewer: Public Sewer
- Water: Public
Green energy
- Energy efficient items: Thermostat
Community & HOA
Community
- Subdivision: Reed Terrace
Location
- Region: Houston
Financial & listing details
- Price per square foot: $176/sqft
- Tax assessed value: $176,891
- Annual tax amount: $3,615
- Date on market: 10/22/2026
- Listing terms: Cash,Conventional,FHA,Investor,VA Loan
Estimated market value
$192,200
$183,000 - $202,000
$1,651/mo
Price history
| Date | Event | Price |
|---|---|---|
| 11/17/2026 | Price change | $195,000-2.5%$176/sqft |
Source:  HAR #70518085 Report a problem | ||
| 10/22/2026 | Listed for sale | $200,000+14.3%$180/sqft |
Source: HAR #70518085 Report a problem | ||
| 7/11/2024 | Listing removed | -- |
Source:  HAR #40741152 Report a problem | ||
| 6/23/2024 | Listed for rent | $1,650$1/sqft |
Source: HAR #40741152 Report a problem | ||
| 4/27/2022 | Listing removed | -- |
Source: HAR #3125502 Report a problem | ||
| 3/24/2022 | Pending sale | $175,000$158/sqft |
Source: HAR #3125502 Report a problem | ||
| 3/15/2022 | Listed for sale | $175,000$158/sqft |
Source: HAR #3125502 Report a problem | ||
| 3/8/2022 | Pending sale | $175,000$158/sqft |
Source: HAR #3125502 Report a problem | ||
| 2/20/2022 | Listed for sale | $175,000$158/sqft |
Source: HAR #3125502 Report a problem | ||
| 7/5/2016 | Sold | -- |
Source: Public Record Report a problem | ||
Public tax history
| Year | Property taxes | Tax assessment |
|---|---|---|
| 2025 | $3,759 -0.7% | $176,891 -17.1% |
| 2024 | $3,787 +10.6% | $213,363 +25.5% |
| 2023 | $3,425 -3.4% | $170,000 -10.2% |
| 2022 | $3,547 | $189,386 +15.2% |
| 2021 | -- | $164,411 +39.2% |
| 2020 | $2,833 +5% | $118,079 +6% |
| 2019 | $2,698 +481.7% | $111,415 -0.9% |
| 2018 | $464 | $112,426 +512.3% |
| 2017 | $464 -0.1% | $18,360 |
| 2016 | $464 | $18,360 |
| 2015 | -- | $18,360 +42.9% |
| 2014 | -- | $12,852 |
| 2013 | -- | $12,852 |
| 2012 | -- | $12,852 |
| 2011 | -- | $12,852 |
| 2010 | -- | $12,852 |
| 2009 | -- | $12,852 |
| 2008 | -- | $12,852 |
| 2007 | -- | $12,852 +20% |
| 2006 | -- | $10,710 |
| 2005 | -- | $10,710 |
Find assessor info on the county website
Monthly payment
Est. payment
Payment breakdown
Explore the cost of this home by adjusting the details. Changes won't be saved.Climate risks
Neighborhood: Sunnyside
Nearby schools
Schools provided by the listing agent
- Elementary: Bastian Elementary School
- Middle: Attucks Middle School
- High: Worthing High School
Source: HAR. This data may not be complete. We recommend contacting the local school district to confirm school assignments for this home.


Similar homes
- $165,0004 bd2 ba1.1k sqft10846 Fairland Dr, Houston, TX 77051For Sale
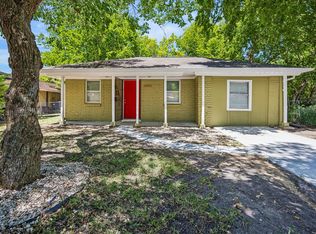 MLS ID #87535076, Anthony Melos, Texas USA Realty. HAR
- $220,0003 bd2 ba1.5k sqft4518 Sorsby Dr, Houston, TX 77047For Sale
 MLS ID #50345529, Kimblay West, Glass House Realty LLC. HAR
- $199,5003 bd2 ba1.3k sqft10911 Murr Way, Houston, TX 77048For Sale
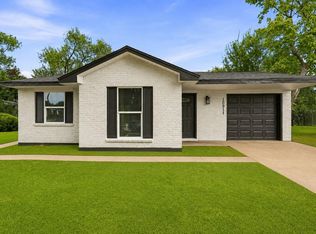 MLS ID #59356049, Melissa Alonzo, Levitate Real Estate. HAR
- $199,9004 bd2 ba1.5k sqft7346 Okinawa Rd, Houston, TX 77033For Sale
 MLS ID #91228491, Robert Salmons, Entera Realty LLC. HAR
