STUNNING, FULLY REMODELED 3-bed, 2-bath brick home in Crestmont Park. Spanning 1,305 sqft, this gorgeous residence features exceptional curb appeal with a brand-new concrete driveway. The bright interior showcases premium luxury vinyl plank flooring and a beautifully upgraded kitchen boasting exquisite quartz countertops. Both bathrooms feature upgraded modern tile work and matching quartz. Rest easy with a brand-new, energy-efficient HVAC system. The attached garage is freshly finished with brand-new epoxy flooring and custom LED dimmable lighting. Nestled on an expansive 7,369 sqft lot, you will love the large fully fenced backyard—perfect for entertaining. Unbeatable location minutes from Loop 610 & Hwy 288: 4 miles (10 mins) from Hobby Airport, 8 miles (15 mins) from NRG/Reliant Stadium, and 9 miles (15 mins) from the Texas Medical Center and Downtown. Modern, turn-key, and move-in ready!
For sale
Price cut: $6.5K (11/4)
$238,990
5523 Elm Tree Dr, Houston, TX 77048
3beds
1,305sqft
Single Family Residence
Built in 1961
7,370 Square Feet Lot
$237,000 Zestimate®
$183/sqft
$-- HOA
What's special
Exceptional curb appealExquisite quartz countertopsBrand-new energy-efficient hvac systemBright interiorBeautifully upgraded kitchen
- 40 days
- 206
- 42
Zillow last checked:
Listing updated:
Listed by:
Luis Zivec TREC #0773559 832-359-1491,
BlueRoof Real Estate
Source: HAR,MLS#: 49044201
Facts & features
Interior
Bedrooms & bathrooms
- Bedrooms: 3
- Bathrooms: 2
- Full bathrooms: 2
Primary bedroom
- Level: First
- Area: 139.36
- Dimensions: 9'8" x 14'5"
Bedroom
- Level: First
- Area: 134.94
- Dimensions: 10'7" x 12'9"
Bedroom
- Level: First
- Area: 108.48
- Dimensions: 10'7" x 10'3"
Breakfast
- Level: First
- Area: 91.73
- Dimensions: 9'3" x 9'11"
Dining room
- Level: First
- Area: 164.08
- Dimensions: 11'0" x 14'11"
Entry
- Level: First
- Area: 51.94
- Dimensions: 11'4" x 4'7"
Family room
- Level: First
- Area: 173.54
- Dimensions: 17'6" x 9'11"
Kitchen
- Level: First
- Area: 81.81
- Dimensions: 8'3" x 9'11"
Heating
- Electric
Cooling
- Ceiling Fan(s), Electric
Appliances
- Included: ENERGY STAR Qualified Appliances, Freestanding Oven, Electric Range, Dishwasher
- Laundry: Electric Dryer Hookup, Washer Hookup
Features
- Flooring: Carpet, Vinyl
Interior area
- Total structure area: 1,305
- Total interior livable area: 1,305 sqft
Property
Parking
- Total spaces: 2
- Parking features: Attached
- Attached garage spaces: 2
Features
- Stories: 1
- Patio & porch: Patio/Deck
- Fencing: Back Yard,Full
Lot
- Size: 7,370 Square Feet
- Features: Subdivided, 0 Up To 1/4 Acre
Details
- Parcel number: 0913840000014
Construction
Type & style
- Home type: SingleFamily
- Architectural style: Traditional
- Property subtype: Single Family Residence
Materials
- Brick, Wood Siding
- Foundation: Slab
- Roof: Composition
Condition
- New construction: No
- Year built: 1961
Utilities & green energy
- Sewer: Public Sewer
- Water: Public
Green energy
- Energy efficient items: Attic Vents, Thermostat, Lighting, HVAC, Insulation
Community & HOA
Community
- Subdivision: Cresmont Park
Location
- Region: Houston
Financial & listing details
- Price per square foot: $183/sqft
- Tax assessed value: $146,150
- Annual tax amount: $3,106
- Date on market: 10/7/2026
- Listing terms: Cash,Conventional,FHA,Investor,VA Loan
Estimated market value
$237,000
$225,000 - $249,000
$1,708/mo
Price history
| Date | Event | Price |
|---|---|---|
| 11/4/2026 | Price change | $238,990-2.7%$183/sqft |
Source:  HAR #49044201 Report a problem | ||
| 10/22/2026 | Listed for sale | $245,500$188/sqft |
Source: HAR #49044201 Report a problem | ||
| 10/14/2026 | Pending sale | $245,500$188/sqft |
Source: HAR #49044201 Report a problem | ||
| 10/7/2026 | Listed for sale | $245,500$188/sqft |
Source: HAR #49044201 Report a problem | ||
Public tax history
| Year | Property taxes | Tax assessment |
|---|---|---|
| 2025 | $3,106 -2.7% | $146,150 -4.2% |
| 2024 | $3,191 -16.1% | $152,523 -19.2% |
| 2023 | $3,802 +24% | $188,712 +35.6% |
| 2022 | $3,065 | $139,209 +23.2% |
| 2021 | -- | $112,992 +41.8% |
| 2020 | $1,912 +26.3% | $79,689 +27.5% |
| 2019 | $1,514 -4.1% | $62,522 |
| 2018 | $1,580 | $62,522 |
| 2017 | $1,580 +8.6% | $62,522 +8.7% |
| 2016 | $1,454 +36.6% | $57,499 |
| 2015 | $1,064 | $57,499 +38.9% |
| 2014 | $1,064 | $41,400 |
| 2013 | -- | $41,400 |
| 2012 | -- | $41,400 -9.7% |
| 2011 | -- | $45,869 -28.8% |
| 2010 | -- | $64,450 |
| 2009 | -- | $64,450 -11.3% |
| 2007 | -- | $72,698 +8.4% |
| 2006 | -- | $67,089 +20.2% |
| 2005 | -- | $55,800 |
| 2004 | -- | $55,800 +16.5% |
| 2003 | -- | $47,900 +6.2% |
| 2002 | -- | $45,100 |
| 2001 | -- | $45,100 +31.1% |
| 2000 | -- | $34,400 |
Find assessor info on the county website
Monthly payment
Est. payment
Payment breakdown
Explore the cost of this home by adjusting the details. Changes won't be saved.Climate risks
Neighborhood: South Acres - Crestmont Park
Nearby schools
Schools provided by the listing agent
- Elementary: Frost Elementary School (Houston)
- Middle: Thomas Middle School
- High: Sterling High School (Houston)
Source: HAR. This data may not be complete. We recommend contacting the local school district to confirm school assignments for this home.

Similar homes
- $245,0003 bd2 ba1.6k sqft11614 Sandrock Dr, Houston, TX 77048For Sale
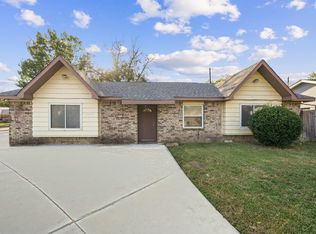 MLS ID #63172865, Carmelen Faria De Valecillos, HomeSmart. HAR
- $199,5003 bd2 ba1.3k sqft10911 Murr Way, Houston, TX 77048For Sale
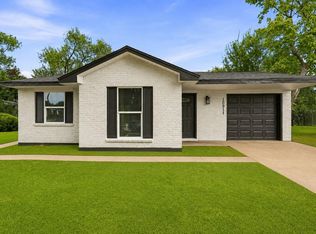 MLS ID #59356049, Melissa Alonzo, Levitate Real Estate. HAR
- $--3 bd2 ba1.9k sqft322 E Edgebrook Dr, Houston, TX 77034Auction
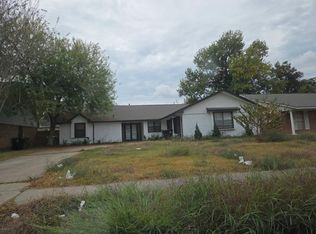 Auction.com 2
- $219,0004 bd2 ba1.2k sqft6119 Beekman Rd, Houston, TX 77021For Sale
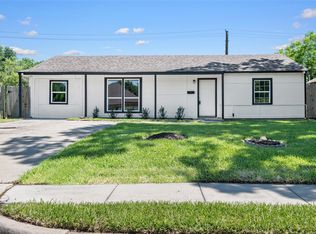 MLS ID #79594859, Sana Hirani, Realty Network US. HAR
