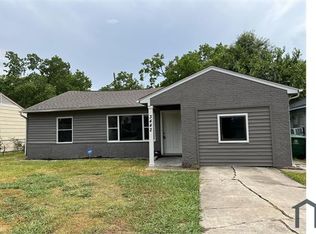
Step into a beautifully transformed home where the major work has already been done. Extensively renovated from the inside out, this move-in-ready property features a new roof, plumbing, electrical, insulation, windows, flooring, kitchen and bathrooms. The open-concept layout creates a bright, comfortable flow for everyday living and entertaining. The brand-new kitchen showcases granite countertops, subway tile backsplash, new cabinetry, electric range and dishwasher. The primary suite offers a walk-in closet and private bath with a walk-in shower, while the secondary bath includes a tub. Additional highlights include spacious secondary bedrooms, interior laundry, ceiling fans with remotes, a long driveway, new fencing and a generous backyard. Situated on an oversized corner lot and within walking distance of the elementary school, the home also offers convenient access to the Texas Medical Center, University of Houston, NRG Park, Hermann Park, Downtown and major Houston corridors.
Coming soon
Street View
$240,000
3438 Bacon St, Houston, TX 77021
4beds
1,300sqft
Single Family Residence
Built in 1955
7,697 Square Feet Lot
$170,800 Zestimate®
$185/sqft
$-- HOA
What's special
- 5 days
- 46
- 2
Zillow last checked:
Listing updated:
Listed by:
Danielle Bilumbu Leach TREC #0618366 832-475-1627,
DBK Real Estate
Source: HAR,MLS#: 73721379
Facts & features
Interior
Bedrooms & bathrooms
- Bedrooms: 4
- Bathrooms: 2
- Full bathrooms: 2
Primary bedroom
- Level: First
- Area: 168
- Dimensions: 12x14
Bedroom
- Level: First
- Area: 121
- Dimensions: 11x11
Bedroom
- Level: First
- Area: 121
- Dimensions: 11x11
Bedroom
- Level: First
- Area: 121
- Dimensions: 11x11
Other
- Level: First
Heating
- Natural Gas
Cooling
- Ceiling Fan(s), Electric
Appliances
- Included: Disposal, Gas Oven, Gas Range, Dishwasher
- Laundry: Electric Dryer Hookup, Washer Hookup
Features
- All Bedrooms Down, Primary Bed - 1st Floor, Walk-In Closet(s)
- Flooring: Tile, Vinyl
- Windows: Insulated/Low-E windows
Interior area
- Total structure area: 1,300
- Total interior livable area: 1,300 sqft
Property
Parking
- Parking features: No Garage, Driveway
Features
- Stories: 1
- Fencing: Back Yard
Lot
- Size: 7,697 Square Feet
- Features: Back Yard, Corner Lot, 0 Up To 1/4 Acre
Details
- Parcel number: 0831310000062
Construction
Type & style
- Home type: SingleFamily
- Architectural style: Traditional
- Property subtype: Single Family Residence
Materials
- Brick, Wood Siding
- Foundation: Slab
- Roof: Composition
Condition
- New construction: No
- Year built: 1955
Utilities & green energy
- Sewer: Public Sewer
- Water: Public
Green energy
- Energy efficient items: Attic Vents, HVAC
Community & HOA
Community
- Subdivision: South Union
Location
- Region: Houston
Financial & listing details
- Price per square foot: $185/sqft
- Tax assessed value: $180,348
- Annual tax amount: $2,942
- Date on market: 9/22/2026
- Listing terms: Cash,Conventional,FHA,Investor,VA Loan
- Road surface type: Concrete
Estimated market value
$170,800
$138,000 - $202,000
$1,499/mo
Price history
Price history is unavailable.
Public tax history
| Year | Property taxes | Tax assessment |
|---|---|---|
| 2025 | $3,833 | $180,348 +3.3% |
| 2024 | -- | $174,649 -0.4% |
| 2023 | -- | $175,430 +5.7% |
| 2022 | -- | $165,970 +44.3% |
| 2021 | -- | $115,007 +30.2% |
| 2020 | -- | $88,337 +20.6% |
| 2019 | -- | $73,249 +7.9% |
| 2018 | -- | $67,890 |
| 2017 | -- | $67,890 +26.2% |
| 2016 | -- | $53,810 |
| 2015 | -- | $53,810 |
| 2014 | -- | $53,810 |
| 2013 | -- | $53,810 |
| 2012 | -- | $53,810 |
| 2011 | -- | $53,810 |
| 2010 | -- | $53,810 |
| 2009 | -- | $53,810 |
| 2007 | -- | $53,810 +17.3% |
| 2006 | -- | $45,859 +10% |
| 2005 | -- | $41,690 +10% |
| 2004 | -- | $37,900 +9.9% |
| 2003 | -- | $34,500 +9.9% |
| 2002 | -- | $31,400 +9.8% |
| 2001 | -- | $28,600 +19.7% |
| 2000 | -- | $23,900 |
Find assessor info on the county website
Monthly payment
Est. payment
Payment breakdown
Explore the cost of this home by adjusting the details. Changes won't be saved.Climate risks
Neighborhood: Ost - South Union
Nearby schools
Schools provided by the listing agent
- Elementary: Whidby Elementary School
- Middle: Cullen Middle School (Houston)
- High: Yates High School
Source: HAR. This data may not be complete. We recommend contacting the local school district to confirm school assignments for this home.
Similar homes
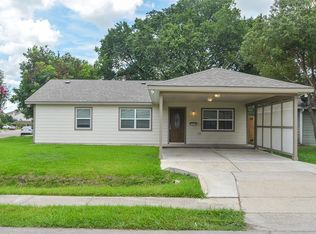
- $230,0003 bd2 ba1.2k sqft7630 Lady St, Houston, TX 77021For Sale
 MLS ID #64013825, Sandra Taylor, Walzel Properties - Corporate Office. HAR
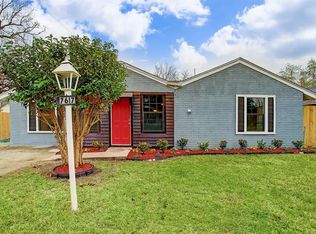
 - $259,0003 bd2 ba1.2k sqft3405 Mount Pleasant St, Houston, TX 77021For Sale
 MLS ID #18381066, Kaye Williams, SERHANT.. HAR
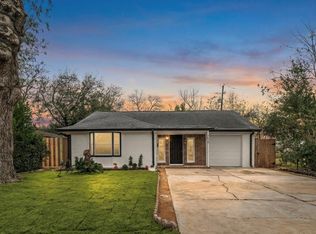
 - $259,9904 bd2 ba1.6k sqft3502 Goodhope St, Houston, TX 77021For Sale
 MLS ID #89832751, Mohammad Khatri, Roots Brokerage. HAR
 - $239,9002 bd2 ba1k sqft6728 Stearns St, Houston, TX 77021For Sale
 MLS ID #24703509, Airan Arellano Torres, The Agency Team. HAR
