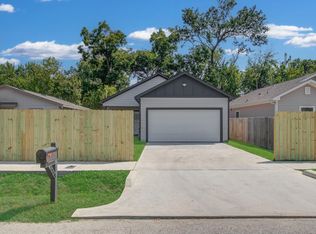
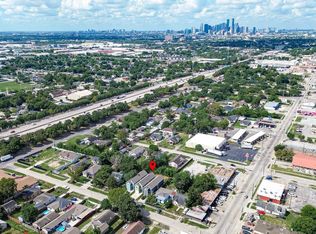
Nestled just east of downtown Houston at the end of a quiet dead end street, this beautifully maintained like new home with NO HOA offers the perfect blend of charm, comfort, and convenience. Featuring an inviting open-concept layout, spacious living areas, and abundant natural light, this property is designed for both everyday living and entertaining. The kitchen, which flows perfectly into the large family room, boasts ample cabinet space with granite counters, stainless appliances, under cabinet lighting. The generously sized bedrooms are all upstairs and provide a relaxing retreat. The primary bedroom is HUGE with a MASSIVE walk in closet and backyard views. Enjoy outdoor living with a private backyard ideal for gatherings, pets, or gardening. Conveniently located near major highways, shopping, dining, and downtown Houston, this home offers easy access to everything the city has to offer. A fantastic opportunity for homeowners or investors alike—schedule your private tour today!
For sale
Price cut: $5K (8/11)
$230,000
436 Owens, Houston, TX 77029
3beds
1,765sqft
Single Family Residence
Built in 2021
2,500 Square Feet Lot
$229,400 Zestimate®
$130/sqft
$-- HOA
What's special
Abundant natural lightStainless appliancesGenerously sized bedroomsUnder cabinet lightingInviting open-concept layout
- 142 days
- 207
- 17
Zillow last checked:
Listing updated:
Listed by:
Evan Mangan TREC #0703070 281-713-0720,
Orchard Brokerage
Source: HAR,MLS#: 12053264
Facts & features
Interior
Bedrooms & bathrooms
- Bedrooms: 3
- Bathrooms: 3
- Full bathrooms: 2
- 1/2 bathrooms: 1
Primary bedroom
- Level: Second
- Area: 208
- Dimensions: 16x13
Bedroom
- Level: Second
- Area: 130
- Dimensions: 13x10
Bedroom
- Level: Second
- Area: 126
- Dimensions: 14x9
Family room
- Level: First
- Area: 285
- Dimensions: 19x15
Kitchen
- Level: First
- Area: 238
- Dimensions: 17x14
Heating
- Natural Gas
Cooling
- Ceiling Fan(s), Gas
Appliances
- Included: Disposal, Electric Oven, Microwave, Gas Cooktop, Dishwasher
- Laundry: Electric Dryer Hookup, Washer Hookup
Features
- All Bedrooms Up, Primary Bed - 2nd Floor, Walk-In Closet(s)
- Flooring: Tile
- Windows: Window Coverings
Interior area
- Total structure area: 1,765
- Total interior livable area: 1,765 sqft
Video & virtual tour
Property
Parking
- Total spaces: 2
- Parking features: Attached
- Attached garage spaces: 2
Features
- Stories: 2
- Exterior features: Back Green Space
- Fencing: Back Yard
Lot
- Size: 2,500 Square Feet
- Features: Back Yard, Other, 0 Up To 1/4 Acre
Details
- Parcel number: 0141150250036
Construction
Type & style
- Home type: SingleFamily
- Architectural style: Traditional
- Property subtype: Single Family Residence
Materials
- Other
- Foundation: Slab
- Roof: Composition
Condition
- New construction: No
- Year built: 2021
Utilities & green energy
- Sewer: Public Sewer
- Water: Public
Community & HOA
Community
- Subdivision: Fidelity
Location
- Region: Houston
Financial & listing details
- Price per square foot: $130/sqft
- Tax assessed value: $259,147
- Annual tax amount: $6,615
- Date on market: 5/17/2026
- Listing terms: Cash,Conventional,FHA,VA Loan
- Ownership: Full Ownership
Estimated market value
$229,400
$218,000 - $241,000
$1,718/mo
Price history
| Date | Event | Price |
|---|---|---|
| 8/11/2026 | Price change | $230,000-2.1%$130/sqft |
Source:  HAR #12053264 Report a problem HAR #12053264 Report a problem | ||
| 5/17/2026 | Listed for sale | $235,000-6%$133/sqft |
Source: HAR #12053264 Report a problem | ||
| 4/29/2026 | Listing removed | $250,000$142/sqft |
Source: HAR #75340748 Report a problem | ||
| 12/11/2025 | Price change | $250,000-10.7%$142/sqft |
Source: HAR #75340748 Report a problem | ||
| 11/3/2025 | Listed for sale | $280,000+24.4%$159/sqft |
Source: HAR #10281430 Report a problem | ||
| 6/7/2022 | Listing removed | -- |
Source: HAR #51783821 Report a problem | ||
| 3/22/2022 | Pending sale | $225,000$127/sqft |
Source: HAR #51783821 Report a problem | ||
| 2/10/2022 | Price change | $225,000+2.3%$127/sqft |
Source: HAR #51783821 Report a problem | ||
| 11/17/2021 | Listed for sale | $219,900$125/sqft |
Source: HAR #51783821 Report a problem | ||
Public tax history
| Year | Property taxes | Tax assessment |
|---|---|---|
| 2025 | $2,761 -0.7% | $259,147 -2.2% |
| 2024 | $2,781 -6.9% | $265,000 -12.9% |
| 2023 | $2,987 +17.4% | $304,087 +30.8% |
| 2022 | $2,545 | $232,562 +1400.4% |
| 2021 | -- | $15,500 |
| 2020 | $207 -2% | $15,500 |
| 2019 | $211 -5% | $15,500 +29.2% |
| 2018 | $222 | $12,000 +60% |
| 2017 | $222 0% | $7,500 |
| 2016 | $223 +0% | $7,500 |
| 2015 | $222 | $7,500 |
| 2014 | $222 | $7,500 |
| 2013 | -- | $7,500 |
| 2012 | -- | $7,500 |
| 2011 | -- | $7,500 |
| 2010 | -- | $7,500 |
| 2009 | -- | $7,500 |
| 2008 | -- | $7,500 |
| 2007 | -- | $7,500 +50% |
| 2006 | -- | $5,000 |
| 2005 | -- | $5,000 |
Find assessor info on the county website
Monthly payment
Est. payment
Payment breakdown
Explore the cost of this home by adjusting the details. Changes won't be saved.Climate risks
Neighborhood: Clinton Park Tri-Community
Nearby schools
Schools provided by the listing agent
- Elementary: Jacinto City Elementary School
- Middle: Woodland Acres Middle School
- High: Galena Park High School
Source: HAR. This data may not be complete. We recommend contacting the local school district to confirm school assignments for this home.
Similar homes
- $235,9993 bd2 ba1.3k sqft9710 Masterson St, Houston, TX 77029For Sale
 MLS ID #90769504, Maura Westphal Coady, Premier Haus Realty, LLC. HAR
 - $230,0003 bd2 ba1.4k sqft7338 Conley St, Houston, TX 77021For Sale
 MLS ID #40141883, Ferdinand Esquivel, Realty Of America, LLC. HAR
 - $225,0003 bd2 ba1.6k sqft8018 Ethel St, Houston, TX 77028New Construction
 MLS ID #18567582, Ana Salazar, Refuge Group Properties. HAR
 - $335,0003 bd3 ba1.8k sqft716 Zoe St, Houston, TX 77020For Sale
 MLS ID #38164588, Yvette Rodriguez, Keller Williams Houston Central. HAR
