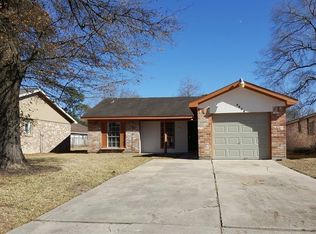
REO - Asset. Beautifully updated 3-bedroom, 2-bath home featuring an open layout, wood-look flooring, neutral colors, recessed lighting, and a modern kitchen with white cabinetry, subway tile backsplash, black hardware, and stainless/black appliances. Updated bathrooms offer stylish finishes throughout. Step outside to a large, fully fenced backyard with plenty of space for entertaining, pets, play, gardening, or even a future pool. Move-in ready and conveniently located near shopping, dining, and major highways.
For sale
$210,000
8630 Valley Meadow Dr, Houston, TX 77078
3beds
1,240sqft
Single Family Residence
Built in 1983
5,501 Square Feet Lot
$207,200 Zestimate®
$169/sqft
$-- HOA
What's special
Recessed lightingLarge fully fenced backyardWood-look flooringSubway tile backsplashBlack hardwareNeutral colorsOpen layout
- 14 days
- 101
- 21
Likely to sell faster than
Zillow last checked:
Listing updated:
Listed by:
Grecia Marin TREC #0721678 832-618-9746,
Ace Realty
Source: HAR,MLS#: 5754223
Facts & features
Interior
Bedrooms & bathrooms
- Bedrooms: 3
- Bathrooms: 2
- Full bathrooms: 2
Primary bedroom
- Level: First
- Area: 156
- Dimensions: 12X13
Bedroom
- Level: First
- Area: 100
- Dimensions: 10X10
Bedroom
- Level: First
- Area: 100
- Dimensions: 10X10
Other
- Level: First
- Area: 64
- Dimensions: 8X8
Primary bath
- Level: First
- Area: 64
- Dimensions: 8X8
Heating
- Natural Gas
Cooling
- Electric
Appliances
- Included: Gas Oven, Microwave, Gas Cooktop
Interior area
- Total structure area: 1,240
- Total interior livable area: 1,240 sqft
Property
Parking
- Total spaces: 2
- Parking features: Attached
- Attached garage spaces: 2
Features
- Stories: 1
Lot
- Size: 5,501 Square Feet
- Features: Subdivided, 0 Up To 1/4 Acre
Details
- Parcel number: 1093920000048
Construction
Type & style
- Home type: SingleFamily
- Architectural style: Traditional
- Property subtype: Single Family Residence
Materials
- Brick
- Foundation: Slab
- Roof: Composition
Condition
- New construction: No
- Year built: 1983
Utilities & green energy
- Water: Public
Community & HOA
Community
- Subdivision: Parkwood East Sec 01 R/P
Location
- Region: Houston
Financial & listing details
- Price per square foot: $169/sqft
- Tax assessed value: $147,025
- Annual tax amount: $3,125
- Date on market: 9/24/2026
Estimated market value
$207,200
$197,000 - $218,000
$1,680/mo
Price history
| Date | Event | Price |
|---|---|---|
| 9/24/2026 | Listed for sale | $210,000$169/sqft |
Source:  HAR #5754223 Report a problem HAR #5754223 Report a problem | ||
| 9/18/2026 | Listing removed | $210,000$169/sqft |
Source: HAR #96715372 Report a problem | ||
| 6/29/2026 | Listed for sale | $210,000-4.5%$169/sqft |
Source: HAR #96715372 Report a problem | ||
| 1/15/2026 | Listing removed | $1,700$1/sqft |
Source:  HAR #26769325 Report a problem HAR #26769325 Report a problem | ||
| 11/10/2025 | Listed for rent | $1,700$1/sqft |
Source: HAR #26769325 Report a problem | ||
| 11/1/2025 | Listing removed | $220,000$177/sqft |
Source: HAR #62692139 Report a problem | ||
| 10/31/2025 | Listed for sale | $220,000$177/sqft |
Source: HAR #62692139 Report a problem | ||
| 10/11/2025 | Pending sale | $220,000$177/sqft |
Source: HAR #62692139 Report a problem | ||
| 7/30/2025 | Listed for sale | $220,000$177/sqft |
Source: HAR #62692139 Report a problem | ||
| 7/30/2025 | Listing removed | $220,000$177/sqft |
Source: HAR #16427351 Report a problem | ||
| 7/1/2025 | Listed for sale | $220,000$177/sqft |
Source: HAR #16427351 Report a problem | ||
| 4/9/2025 | Pending sale | $220,000$177/sqft |
Source: HAR #16427351 Report a problem | ||
| 3/11/2025 | Listed for sale | $220,000$177/sqft |
Source: HAR #16427351 Report a problem | ||
Public tax history
| Year | Property taxes | Tax assessment |
|---|---|---|
| 2025 | $3,125 +0.1% | $147,025 -4.2% |
| 2024 | $3,122 +5% | $153,538 -5.2% |
| 2023 | $2,972 +9.7% | $161,916 +31.6% |
| 2022 | $2,710 | $123,080 +13.2% |
| 2021 | -- | $108,766 +19.1% |
| 2020 | -- | $91,356 +8.1% |
| 2019 | $2,047 +43.5% | $84,519 +641.8% |
| 2018 | $1,427 | $11,394 -79.8% |
| 2017 | $1,427 +135.1% | $56,469 +23.8% |
| 2016 | $607 | $45,599 +156% |
| 2015 | -- | $17,810 -63.1% |
| 2014 | -- | $48,327 +149.9% |
| 2013 | -- | $19,338 |
| 2012 | -- | $19,338 +98.2% |
| 2011 | -- | $9,758 |
| 2010 | -- | $9,758 -82.6% |
| 2009 | -- | $56,036 +63.7% |
| 2007 | -- | $34,228 |
| 2005 | -- | -- |
| 2004 | -- | $39,260 +25.8% |
| 2003 | -- | $31,200 +2.4% |
| 2002 | -- | $30,480 -19.8% |
| 2001 | -- | $38,000 |
| 2000 | -- | $38,000 |
Find assessor info on the county website
Monthly payment
Est. payment
Payment breakdown
Explore the cost of this home by adjusting the details. Changes won't be saved.Climate risks
Neighborhood: East Houston
Nearby schools
Schools provided by the listing agent
- Elementary: Elmore Elementary School
- Middle: Forest Brook Middle School
- High: North Forest High School
Source: HAR. This data may not be complete. We recommend contacting the local school district to confirm school assignments for this home.

Similar homes
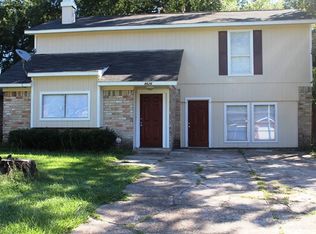
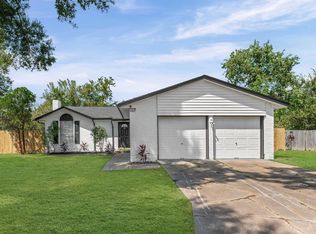
- $224,9003 bd2 ba1.3k sqft506 Kenwood Ln, Houston, TX 77013For Sale
 MLS ID #28089263, Laya Zachariah, Texas Signature Realty. HAR
 - $207,9993 bd2 ba1.2k sqft7429 W Knoll St, Houston, TX 77028For Sale
 MLS ID #42004623, Sandra Membreno, World Wide Realty,LLC. HAR
 - $187,8503 bd2 ba1.3k sqft9210 Compton St, Houston, TX 77016For Sale
 MLS ID #69516283, Erick Harbert, Realty Right. HAR
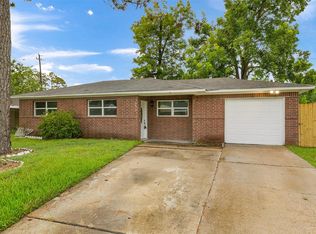
 - $199,9003 bd2 ba1.3k sqft6618 Hartwick Rd, Houston, TX 77016For Sale
 MLS ID #70242707, Vanessa Gamiz, Serve Management. HAR
