A RARE FIND! Situated on an oversized lot, this beautifully updated home offers incredible curb appeal with a charming front porch elevation and welcoming entry. Step inside to an open-concept layout featuring a spacious living area with perfect for entertaining or relaxing. The kitchen shines with thousands in recent updates, including updated granite countertops, upgraded cabinetry, flooring thru-out, and fresh paint throughout. Enjoy stainless appliances + gas cooking, abundant cabinet space, and a functional layout ideal for everyday living. The primary suite offers comfort and functionality Stunning updated Executive Bath and generous closet space. Additional bedrooms are well-sized, providing flexibility for family, guests, or a home office. Enjoy outdoor living with a spacious yard and enhanced front elevation—ideal for gatherings or quiet evenings. Conveniently located just minutes from downtown, major highways, restaurants in area surrounded by New Constuction! A MUST SEE!
For sale
Price cut: $5.1K (10/2)
$219,900
2217 Creston Dr, Houston, TX 77026
3beds
1,288sqft
Single Family Residence
Built in 1947
7,000 Square Feet Lot
$-- Zestimate®
$171/sqft
$-- HOA
What's special
Fresh paint throughoutGas cookingWelcoming entryStunning updated executive bathSpacious yardStainless appliancesUpdated granite countertops
- 192 days
- 135
- 18
Zillow last checked:
Listing updated:
Listed by:
Ruben Villarreal TREC #0415433 713-557-7095,
RE/MAX Integrity
Source: HAR,MLS#: 65627282
Facts & features
Interior
Bedrooms & bathrooms
- Bedrooms: 3
- Bathrooms: 2
- Full bathrooms: 2
Primary bedroom
- Level: First
- Area: 225
- Dimensions: 15x15
Bedroom
- Level: First
- Area: 110
- Dimensions: 11x10
Bedroom
- Level: First
- Area: 110
- Dimensions: 11x10
Family room
- Level: First
- Area: 208
- Dimensions: 16x13
Kitchen
- Level: First
- Area: 130
- Dimensions: 13x10
Heating
- Natural Gas
Cooling
- Ceiling Fan(s), Electric
Appliances
- Included: Disposal, Freestanding Oven, Gas Range, Dishwasher
- Laundry: Electric Dryer Hookup, Washer Hookup
Features
- All Bedrooms Down
- Flooring: Vinyl, Wood
- Windows: Window Coverings
Interior area
- Total structure area: 1,288
- Total interior livable area: 1,288 sqft
Property
Features
- Stories: 1
- Fencing: Back Yard
Lot
- Size: 7,000 Square Feet
- Features: Back Yard, Wooded, 0 Up To 1/4 Acre
Details
- Parcel number: 0680210020042
Construction
Type & style
- Home type: SingleFamily
- Architectural style: Traditional
- Property subtype: Single Family Residence
Materials
- Wood Siding
- Foundation: Pillar/Post/Pier
- Roof: Composition
Condition
- New construction: No
- Year built: 1947
Utilities & green energy
- Sewer: Public Sewer
- Water: Public
Community & HOA
Community
- Subdivision: Creston Place
Location
- Region: Houston
Financial & listing details
- Price per square foot: $171/sqft
- Tax assessed value: $147,967
- Annual tax amount: $3,145
- Date on market: 4/6/2026
- Listing terms: Cash,Conventional,FHA,VA Loan
- Ownership: Full Ownership
- Road surface type: Asphalt
Estimated market value
Not available
Estimated sales range
Not available
$1,822/mo
Price history
| Date | Event | Price |
|---|---|---|
| 10/2/2026 | Price change | $219,900-2.3%$171/sqft |
Source:  HAR #65627282 Report a problem HAR #65627282 Report a problem | ||
| 7/29/2026 | Price change | $225,000-4.3%$175/sqft |
Source: HAR #65627282 Report a problem | ||
| 4/6/2026 | Listed for sale | $235,000$182/sqft |
Source: HAR #65627282 Report a problem | ||
Public tax history
| Year | Property taxes | Tax assessment |
|---|---|---|
| 2025 | $3,145 | $147,967 |
Find assessor info on the county website
Monthly payment
Est. payment
Payment breakdown
Explore the cost of this home by adjusting the details. Changes won't be saved.Climate risks
Neighborhood: Eastex - Jensen Area
Nearby schools
Schools provided by the listing agent
- Elementary: Paige Elementary School
- Middle: Key Middle School
- High: Northside High School
Source: HAR. This data may not be complete. We recommend contacting the local school district to confirm school assignments for this home.

Similar homes
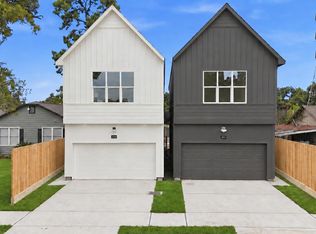
- $226,0004 bd2 ba1.4k sqft1920 Spence St, Houston, TX 77093For Sale
 MLS ID #34769278, Sofia Cervantes, Nickell Realty. HAR
 - $214,9903 bd2 ba1.1k sqft5031 Caplin St, Houston, TX 77026For Sale
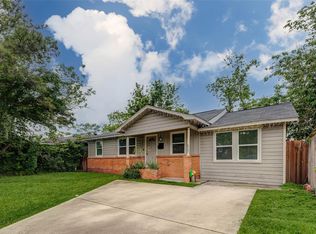 MLS ID #85676606, Abraham Lozano, Monarch & Co. HAR
 - $229,9003 bd2 ba1.4k sqft8826 Delilah St, Houston, TX 77033For Sale
 MLS ID #14249545, Amani Penn-Gilbert, NextHome Woodland Springs. HAR
 - $238,0003 bd2 ba1.1k sqft1715 Brewster St, Houston, TX 77020For Sale
 MLS ID #7948481, Will Harvey, Texas United Realty. HAR
