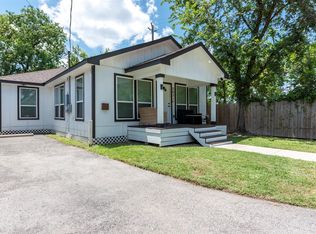
Stunning, beautifully remodeled home in the heart of the Heights! Thoughtfully updated with designer finishes, custom fixtures and exceptional attention to detail, this home offers the perfect blend of modern elegance and comfortable living. The spectacular open-concept floor plan features spacious rooms, soaring vaulted ceilings and gorgeous flooring throughout, creating an inviting atmosphere ideal for everyday living and entertaining. The beautifully appointed kitchen showcases elegant marble countertops, a breakfast bar, stainless steel appliances and custom cabinetry. Retreat to the spacious primary suite featuring a beautifully updated bathroom and generous walk-in closet. Enjoy an unbeatable Heights location just a short distance from the popular hike-and-bike trail and minutes from Heights Mercantile, MKT, acclaimed restaurants, boutique shopping and entertainment. Beautifully updated, ideally located and truly move-in ready—this Heights gem is a must-see!
Pending
$290,000
202 E 34th St, Houston, TX 77018
2beds
1,354sqft
Single Family Residence
Built in 1934
5,000 Square Feet Lot
$282,900 Zestimate®
$214/sqft
$-- HOA
What's special
Designer finishesBeautifully updatedBeautifully updated bathroomSpectacular open-concept floor planStainless steel appliancesGorgeous flooring throughoutBeautifully remodeled home
- 27 days
- 504
- 83
Zillow last checked:
Listing updated:
Listed by:
Brad Fleming TREC #0460342 713-240-6200,
Better Homes and Gardens Real Estate Gary Greene - Memorial
Source: HAR,MLS#: 83193430
Facts & features
Interior
Bedrooms & bathrooms
- Bedrooms: 2
- Bathrooms: 2
- Full bathrooms: 2
Primary bedroom
- Level: First
- Area: 272
- Dimensions: 17x16
Bedroom
- Level: First
- Area: 1573
- Dimensions: 13x121
Breakfast
- Level: First
- Area: 120
- Dimensions: 12x10
Dining room
- Level: First
- Area: 120
- Dimensions: 12x10
Family room
- Level: First
- Area: 368
- Dimensions: 23x16
Kitchen
- Level: First
- Area: 288
- Dimensions: 24x12
Heating
- Natural Gas
Cooling
- Electric
Appliances
- Included: Disposal, Electric Oven, Microwave, Gas Range, Dishwasher
- Laundry: Electric Dryer Hookup, Washer Hookup
Features
- High Ceilings, All Bedrooms Down
- Flooring: Tile, Vinyl
- Windows: Insulated/Low-E windows
Interior area
- Total structure area: 1,354
- Total interior livable area: 1,354 sqft
Property
Parking
- Total spaces: 1
- Parking features: Electric Gate, Detached
- Garage spaces: 1
Features
- Stories: 1
- Fencing: Back Yard
Lot
- Size: 5,000 Square Feet
- Features: Subdivided, 0 Up To 1/4 Acre
Details
- Parcel number: 0631490000019
Construction
Type & style
- Home type: SingleFamily
- Architectural style: Traditional
- Property subtype: Single Family Residence
Materials
- Cement Siding
- Foundation: Pillar/Post/Pier
- Roof: Composition
Condition
- New construction: No
- Year built: 1934
Utilities & green energy
- Sewer: Public Sewer
- Water: Public
Green energy
- Energy efficient items: Thermostat
Community & HOA
Community
- Subdivision: Schotts
Location
- Region: Houston
Financial & listing details
- Price per square foot: $214/sqft
- Tax assessed value: $332,376
- Annual tax amount: $6,603
- Date on market: 10/23/2026
Estimated market value
$282,900
$269,000 - $297,000
$2,016/mo
Price history
| Date | Event | Price |
|---|---|---|
| 11/19/2026 | Listing removed | $2,300$2/sqft |
Source:  HAR #24044687 Report a problem | ||
| 11/18/2026 | Pending sale | $290,000$214/sqft |
Source:  HAR #83193430 Report a problem | ||
| 11/16/2026 | Listed for rent | $2,300$2/sqft |
Source: HAR #24044687 Report a problem | ||
| 11/16/2026 | Listed for sale | $290,000$214/sqft |
Source: HAR #83193430 Report a problem | ||
| 11/8/2026 | Listing removed | $2,300$2/sqft |
Source: HAR #24044687 Report a problem | ||
| 11/8/2026 | Pending sale | $290,000$214/sqft |
Source: HAR #83193430 Report a problem | ||
| 11/4/2026 | Listed for rent | $2,300+4.5%$2/sqft |
Source: HAR #24044687 Report a problem | ||
| 10/23/2026 | Listed for sale | $290,000$214/sqft |
Source: HAR #83193430 Report a problem | ||
| 10/16/2026 | Listing removed | $290,000-6.5%$214/sqft |
Source: HAR #97865854 Report a problem | ||
| 10/14/2026 | Listed for rent | $2,200$2/sqft |
Source: HAR #5392136 Report a problem | ||
| 10/1/2026 | Listing removed | $310,000$229/sqft |
Source: HAR #87329125 Report a problem | ||
| 9/5/2026 | Listing removed | $2,200$2/sqft |
Source: HAR #71601190 Report a problem | ||
| 9/4/2026 | Price change | $310,000-6.1%$229/sqft |
Source: HAR #87329125 Report a problem | ||
| 9/3/2026 | Price change | $2,200-4.3%$2/sqft |
Source: HAR #71601190 Report a problem | ||
| 8/21/2026 | Listed for rent | $2,300+4.5%$2/sqft |
Source: HAR #71601190 Report a problem | ||
| 8/10/2026 | Price change | $330,000-5.7%$244/sqft |
Source: HAR #87329125 Report a problem | ||
| 7/30/2026 | Listed for sale | $349,9000%$258/sqft |
Source: HAR #87329125 Report a problem | ||
| 1/6/2025 | Listing removed | $2,200$2/sqft |
Source: HAR #89475916 Report a problem | ||
| 12/4/2024 | Listed for sale | $350,000$258/sqft |
Source: HAR #60814754 Report a problem | ||
| 11/19/2024 | Listed for rent | $2,200$2/sqft |
Source: HAR #89475916 Report a problem | ||
| 7/21/2023 | Listing removed | -- |
Source: HAR #83826581 Report a problem | ||
| 7/7/2023 | Listed for rent | $2,200+29.4%$2/sqft |
Source: HAR #83826581 Report a problem | ||
| 7/3/2020 | Listing removed | $1,700$1/sqft |
Source: RE/MAX Vintage #6880734 Report a problem | ||
Public tax history
| Year | Property taxes | Tax assessment |
|---|---|---|
| 2025 | $6,809 +9.7% | $332,376 +7.6% |
| 2024 | $6,209 +10.4% | $308,760 +6% |
| 2023 | $5,625 +0.5% | $291,186 +9.4% |
| 2022 | $5,597 | $266,204 +17.7% |
| 2021 | -- | $226,126 +12.6% |
| 2020 | $3,293 +112.2% | $200,810 +8.8% |
| 2019 | $1,552 +20.8% | $184,642 +4.7% |
| 2018 | $1,285 | $176,389 +26.2% |
| 2017 | $1,285 +12.5% | $139,820 +60.6% |
| 2016 | $1,142 +10.5% | $87,074 +23.2% |
| 2015 | $1,034 | $70,651 +20.3% |
| 2014 | $1,034 | $58,708 |
| 2013 | -- | $58,708 |
| 2012 | -- | $58,708 |
| 2011 | -- | $58,708 |
| 2010 | -- | $58,708 |
| 2009 | -- | $58,708 -26.2% |
| 2008 | -- | $79,589 +37.2% |
| 2007 | -- | $58,000 -10.9% |
| 2006 | -- | $65,105 +12.4% |
| 2005 | -- | $57,900 |
| 2004 | -- | $57,900 +130.7% |
| 2003 | -- | $25,100 |
| 2002 | -- | $25,100 |
| 2001 | -- | $25,100 +7.3% |
| 2000 | -- | $23,400 |
Find assessor info on the county website
Monthly payment
Est. payment
Payment breakdown
Explore the cost of this home by adjusting the details. Changes won't be saved.Climate risks
Neighborhood: Independence Heights
Nearby schools
Schools provided by the listing agent
- Elementary: Kennedy Elementary School (Houston)
- Middle: Hamilton Middle School (Houston)
- High: Washington High School
Source: HAR. This data may not be complete. We recommend contacting the local school district to confirm school assignments for this home.
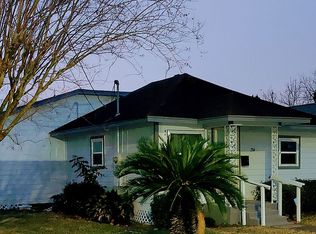

Similar homes
- $299,9003 bd2 ba1.1k sqft418 Neyland St, Houston, TX 77022For Sale
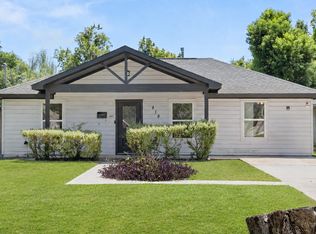 MLS ID #74250751, Sherilyn Walton, Red Door Realty & Associates. HAR
- $309,5003 bd2 ba1.3k sqft5317 Pease St, Houston, TX 77023For Sale
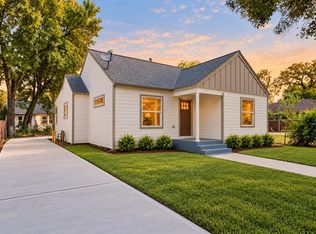 MLS ID #70497017, Casey Dewees, The Reyna Group. HAR
- $280,0003 bd3 ba1.5k sqft1193 W Tidwell Rd, Houston, TX 77091For Sale
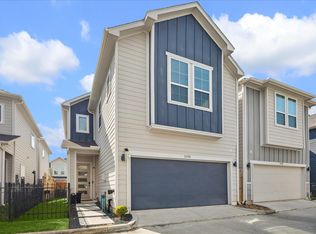 MLS ID #49427994, Victoria Cedillo, Cross Capital Realty. HAR
- $295,0004 bd2 ba1.6k sqft2631 Stevens St, Houston, TX 77026For Sale
 MLS ID #87737605, Kleber Pita, Compass RE Texas, LLC - The Heights. HAR
