Welcome to 1912 Semmes Street—where modern luxury meets unbeatable Inner Loop convenience! Fully renovated in 2026, this stunning 2-bedroom, 2-bath home offers 1,056 SF of thoughtfully designed living space with soaring 11' ceilings & high-end finishes throughout. Exterior upgrades include new siding, windows, exterior doors, roof, electrical panel, & A/C system. Inside, enjoy new insulation, sheetrock, paint, luxury vinyl plank flooring, designer lighting, custom cabinetry, Taj Mahal quartzite countertops, & beautifully renovated bathrooms with new tile & premium fixtures. Move-in ready & built for low-maintenance living, the home also features a private driveway & backyard porch perfect for relaxing. Located just minutes from Downtown Houston, Discovery Green, Buffalo Bayou Park, East River 9 Golf Course, major sporting venues, & some of Houston's best dining & entertainment—this is Inner Loop living at its finest. Schedule your private tour today & experience this exceptional home!
New construction
$265,000
1912 Semmes St, Houston, TX 77026
2beds
1,104sqft
Single Family Residence
Built in 1920
2,748 Square Feet Lot
$261,000 Zestimate®
$240/sqft
$-- HOA
What's special
New sidingHigh-end finishes throughoutLuxury vinyl plank flooringTaj mahal quartzite countertopsDesigner lightingPrivate drivewayNew insulation
- 42 days
- 377
- 89
Zillow last checked:
Listing updated:
Listed by:
Luke Hurtado TREC #0768043 713-245-6530,
Nan & Company Properties - Corporate Office (Heights)
Source: HAR,MLS#: 85169747
Facts & features
Interior
Bedrooms & bathrooms
- Bedrooms: 2
- Bathrooms: 2
- Full bathrooms: 2
Rooms
- Room types: Family Room, Utility Room
Primary bedroom
- Level: First
- Area: 165
- Dimensions: 15x11
Bedroom
- Level: First
- Area: 150
- Dimensions: 15x10
Other
- Level: First
- Area: 35
- Dimensions: 7x5
Dining room
- Level: First
- Area: 96
- Dimensions: 8x12
Kitchen
- Level: First
- Area: 260
- Dimensions: 20x13
Living room
- Level: First
- Area: 144
- Dimensions: 12x12
Primary bath
- Level: First
- Area: 60
- Dimensions: 12x5
Heating
- Natural Gas
Cooling
- Electric
Appliances
- Included: Gas Oven, Gas Cooktop, Gas Range
- Laundry: Electric Dryer Hookup, Gas Dryer Hookup, Washer Hookup
Features
- High Ceilings, All Bedrooms Down, En-Suite Bath, Primary Bed - 1st Floor, Walk-In Closet(s)
- Flooring: Tile, Vinyl
Interior area
- Total structure area: 1,104
- Total interior livable area: 1,104 sqft
Property
Parking
- Parking features: No Garage
Features
- Stories: 1
- Patio & porch: Patio/Deck, Porch
- Fencing: Back Yard
Lot
- Size: 2,748 Square Feet
- Features: Back Yard, Cleared, Patio Lot, 0 Up To 1/4 Acre
Details
- Parcel number: 0271940000004
Construction
Type & style
- Home type: SingleFamily
- Architectural style: Traditional
- Property subtype: Single Family Residence
Materials
- Cement Siding, Wood Siding
- Foundation: Block & Beam, Pillar/Post/Pier
- Roof: Composition
Condition
- New construction: Yes
- Year built: 1920
Details
- Builder name: Level Up Builders LLC
Utilities & green energy
- Sewer: Public Sewer
- Water: Public
Community & HOA
Community
- Subdivision: Noble
Location
- Region: Houston
Financial & listing details
- Price per square foot: $240/sqft
- Tax assessed value: $144,317
- Annual tax amount: $3,067
- Date on market: 9/3/2026
- Listing terms: Cash,Conventional,FHA,Investor,Other,VA Loan
Estimated market value
$261,000
$248,000 - $274,000
$1,632/mo
Price history
| Date | Event | Price |
|---|---|---|
| 9/3/2026 | Listed for sale | $265,000$240/sqft |
Source:  HAR #85169747 Report a problem HAR #85169747 Report a problem | ||
| 9/3/2026 | Listing removed | $265,000$240/sqft |
Source: HAR #83430387 Report a problem | ||
| 8/26/2026 | Price change | $265,000-10.2%$240/sqft |
Source: HAR #83430387 Report a problem | ||
| 8/20/2026 | Price change | $295,000-6.3%$267/sqft |
Source: HAR #83430387 Report a problem | ||
| 8/9/2026 | Listed for sale | $315,000+384.6%$285/sqft |
Source: HAR #83430387 Report a problem | ||
| 4/16/2026 | Listing removed | $65,000$59/sqft |
Source: HAR #57857585 Report a problem | ||
| 3/24/2026 | Pending sale | $65,000$59/sqft |
Source: HAR #57857585 Report a problem | ||
| 3/13/2026 | Listed for sale | $65,000$59/sqft |
Source: HAR #57857585 Report a problem | ||
Public tax history
| Year | Property taxes | Tax assessment |
|---|---|---|
| 2025 | $3,067 -0.1% | $144,317 -1.6% |
| 2024 | $3,070 +3.8% | $146,725 |
| 2023 | $2,956 +14.7% | $146,725 +25.4% |
| 2022 | $2,576 | $117,003 +23.2% |
| 2021 | -- | $94,960 +18.8% |
| 2020 | $1,918 +5% | $79,947 +5.9% |
| 2019 | $1,828 +40.8% | $75,476 +46.9% |
| 2018 | $1,298 | $51,379 |
| 2017 | $1,298 -3.9% | $51,379 |
| 2016 | $1,351 | $51,379 -8.6% |
| 2015 | -- | $56,224 |
| 2014 | -- | $56,224 |
| 2013 | -- | $56,224 |
| 2012 | -- | $56,224 |
| 2011 | -- | $56,224 |
| 2010 | -- | $56,224 |
| 2009 | -- | $56,224 +8.5% |
| 2007 | -- | $51,823 +21.7% |
| 2006 | -- | $42,592 +10% |
| 2005 | -- | $38,720 +10% |
| 2004 | -- | $35,200 +10% |
| 2003 | -- | $32,000 +10% |
| 2002 | -- | $29,100 +9.8% |
| 2001 | -- | $26,500 +19.9% |
| 2000 | -- | $22,100 |
Find assessor info on the county website
Monthly payment
Est. payment
Payment breakdown
Explore the cost of this home by adjusting the details. Changes won't be saved.Climate risks
Neighborhood: Greater Fifth Ward
Nearby schools
Schools provided by the listing agent
- Elementary: Sherman Elementary School
- Middle: Fleming Middle School
- High: Northside High School
Source: HAR. This data may not be complete. We recommend contacting the local school district to confirm school assignments for this home.
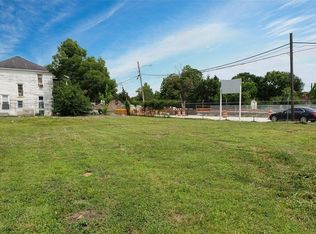
Similar homes
- $250,0002 bd2 ba1.1k sqft2614 Noble St, Houston, TX 77026For Sale
 MLS ID #11282594, Ebi Alrikabi, Keller Williams Realty Metropolitan. HAR
 - $269,0003 bd3 ba1.5k sqft2015 Brackenridge St #B, Houston, TX 77026For Sale
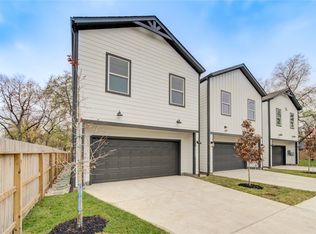 MLS ID #92344801, Pedro Cajiga, World Wide Realty,LLC. HAR
 - $219,9002 bd3 ba955 sqft2118 Des Chaumes St, Houston, TX 77026New Construction
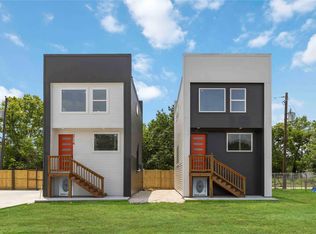 MLS ID #43349973, Andre Beraud, Brooks & Davis Real Estate. HAR
 - $289,9003 bd3 ba1.5k sqft3011 Jensen Springs Ln, Houston, TX 77026New Construction
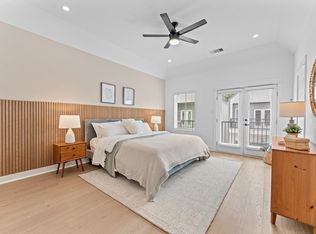 MLS ID #81439801, Patrick Burbridge, SERHANT. HAR
