Rare one-story living in an exciting Inner Loop Houston location. This unique home offers a rare opportunity to own a property that stands out from anything else nearby. Previously operated as a successful Airbnb, it offers flexibility for buyers seeking a primary residence, a guest-friendly setup, or investment potential. Inside, soaring ceilings, oversized windows, hardwood flooring, recessed lighting, and an open-concept layout create a bright and inviting atmosphere ideal for both everyday living and entertaining. The kitchen features a spacious center island with breakfast bar seating, sleek undermount cabinet lighting, and modern finishes throughout. Enjoy quick access to Downtown Houston, I-10, I-45, and US-59. Conveniently located near Minute Maid Park, Discovery Green, EaDo, parks, trails, and the Texas Medical Center. A distinctive opportunity in one of Houston’s rapidly growing areas. Schedule your private showing today.
For sale
$250,000
2614 Noble St, Houston, TX 77026
2beds
1,194sqft
Single Family Residence
Built in 2023
2,099 Square Feet Lot
$247,200 Zestimate®
$209/sqft
$-- HOA
What's special
- 111 days
- 127
- 20
Zillow last checked:
Listing updated:
Listed by:
Ebi Alrikabi TREC #0780526 713-903-7451,
Keller Williams Realty Metropolitan,
Marta Peralta TREC #0762008 713-881-9654,
Keller Williams Realty Metropolitan
Source: HAR,MLS#: 11282594
Facts & features
Interior
Bedrooms & bathrooms
- Bedrooms: 2
- Bathrooms: 2
- Full bathrooms: 1
- 1/2 bathrooms: 1
Primary bedroom
- Level: First
- Area: 224
- Dimensions: 16 x 14
Bedroom
- Level: First
- Area: 182
- Dimensions: 14 x 13
Dining room
- Level: First
- Area: 120
- Dimensions: 12 x 10
Kitchen
- Level: First
- Area: 156
- Dimensions: 13 x 12
Living room
- Level: First
- Area: 240
- Dimensions: 16 x 15
Heating
- Natural Gas
Cooling
- Attic Fan, Ceiling Fan(s), Electric
Appliances
- Included: ENERGY STAR Qualified Appliances, Disposal, Electric Oven, Microwave, Electric Cooktop, Dishwasher
Features
- High Ceilings, Vaulted Ceiling, All Bedrooms Down, Primary Bed - 1st Floor, Walk-In Closet(s)
- Flooring: Laminate, Tile
- Windows: Insulated/Low-E windows
Interior area
- Total structure area: 1,194
- Total interior livable area: 1,194 sqft
Property
Parking
- Parking features: No Garage, Double-Wide Driveway
Features
- Stories: 1
- Fencing: Back Yard
Lot
- Size: 2,099 Square Feet
- Features: Back Yard, Subdivided, 0 Up To 1/4 Acre
Details
- Parcel number: 1459740010003
Construction
Type & style
- Home type: SingleFamily
- Architectural style: Contemporary
- Property subtype: Single Family Residence
Materials
- Cement Siding
- Foundation: Pillar/Post/Pier
- Roof: Composition
Condition
- New construction: No
- Year built: 2023
Details
- Builder name: Re-Develop Houston
Utilities & green energy
- Sewer: Public Sewer
- Water: Public
Green energy
- Energy efficient items: Attic Vents, Thermostat, Lighting, HVAC
Community & HOA
Community
- Subdivision: Noble Plaza
Location
- Region: Houston
Financial & listing details
- Price per square foot: $209/sqft
- Tax assessed value: $240,312
- Annual tax amount: $5,107
- Date on market: 6/23/2026
- Listing terms: Cash,Conventional,FHA,VA Loan
- Road surface type: Concrete, Curbs
Estimated market value
$247,200
$235,000 - $260,000
$1,933/mo
Price history
| Date | Event | Price |
|---|---|---|
| 9/16/2026 | Listed for rent | $1,850-2.6%$2/sqft |
Source:  HAR #83152933 Report a problem HAR #83152933 Report a problem | ||
| 6/23/2026 | Price change | $250,000-5.7%$209/sqft |
Source:  HAR #11282594 Report a problem HAR #11282594 Report a problem | ||
| 5/20/2026 | Listed for sale | $265,000-1.8%$222/sqft |
Source: HAR #33602892 Report a problem | ||
| 5/12/2026 | Listing removed | $1,900$2/sqft |
Source: HAR #19925275 Report a problem | ||
| 4/14/2026 | Price change | $1,900+5.6%$2/sqft |
Source: HAR #19925275 Report a problem | ||
| 3/12/2026 | Listing removed | $269,900$226/sqft |
Source: HAR #59791113 Report a problem | ||
| 12/11/2025 | Listed for rent | $1,800-26.5%$2/sqft |
Source: HAR #19925275 Report a problem | ||
| 10/30/2025 | Listed for sale | $269,900$226/sqft |
Source: HAR #59791113 Report a problem | ||
| 9/15/2023 | Listing removed | -- |
Source: HAR #74548886 Report a problem | ||
| 8/10/2023 | Price change | $2,450-10.9%$2/sqft |
Source: HAR #74548886 Report a problem | ||
| 7/2/2023 | Listed for rent | $2,750$2/sqft |
Source: HAR #74548886 Report a problem | ||
Public tax history
| Year | Property taxes | Tax assessment |
|---|---|---|
| 2025 | $4,855 -12.4% | $240,312 -9.3% |
| 2024 | $5,545 +360.8% | $265,010 |
| 2023 | $1,203 | -- |
Find assessor info on the county website
Monthly payment
Est. payment
Payment breakdown
Explore the cost of this home by adjusting the details. Changes won't be saved.Climate risks
Neighborhood: Greater Fifth Ward
Nearby schools
Schools provided by the listing agent
- Elementary: Sherman Elementary School
- Middle: Fleming Middle School
- High: Northside High School
Source: HAR. This data may not be complete. We recommend contacting the local school district to confirm school assignments for this home.
Similar homes
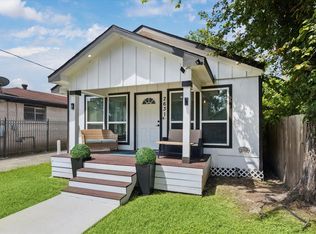
- $295,0004 bd2 ba1.6k sqft2631 Stevens St, Houston, TX 77026For Sale
 MLS ID #73059351, Kleber Pita, Compass RE Texas, LLC - The Heights. HAR
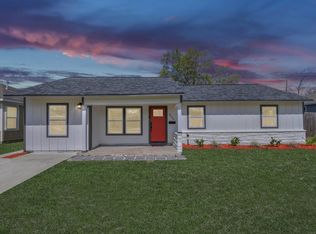
 - $255,0004 bd2 ba1.2k sqft5123 Dewberry St, Houston, TX 77021For Sale
 MLS ID #2609600, Erika Trevino, HomeSmart. HAR
 - $235,9993 bd2 ba1.3k sqft9710 Masterson St, Houston, TX 77029For Sale
 MLS ID #90769504, Maura Westphal Coady, Premier Haus Realty, LLC. HAR
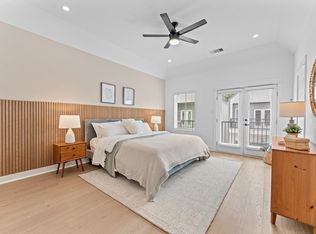
 - $289,9003 bd3 ba1.5k sqft3011 Jensen Springs Ln, Houston, TX 77026New Construction
 MLS ID #13561414, Patrick Burbridge, SERHANT.. HAR
