Welcome to Jensen Landing, a gated community of 32 two-story homes by Disama Group, conveniently located near the historic Near Northside neighborhood and just minutes from downtown! This two-story home offers the perfect blend of modern living and practical layout. The second floor features an open-concept living, dining, and kitchen area. The sleek kitchen includes contemporary finishes and a central island that anchors the space. The first floor hosts two secondary bedrooms, with access to a shared Jack & Jill bathroom. One of the bedrooms enjoys private access to a generously sized backyard.
Discover the convenience of a prime location with easy access to major freeways, just minutes away from Downtown!
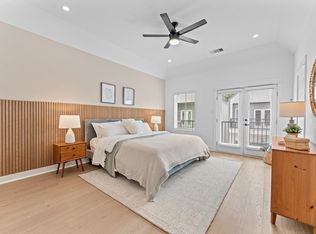
* Model home photos - FINISHES MAY VARY! Ceiling fans are not included!
OPEN HOUSES: Saturdays and Sundays from 12-4pm.
New construction
$299,900
3009 Jensen Springs Ln, Houston, TX 77026
3beds
1,583sqft
Single Family Residence
Built in 2025
1,851 Square Feet Lot
$298,500 Zestimate®
$189/sqft
$131/mo HOA
What's special
Generously sized backyardTwo secondary bedrooms
- 3 days
- 28
- 6
Likely to sell faster than
Zillow last checked:
Listing updated:
Listed by:
Patrick Burbridge TREC #0510219 713-581-6000,
SERHANT,
Yenny Labrador
Source: HAR,MLS#: 31785056
Facts & features
Interior
Bedrooms & bathrooms
- Bedrooms: 3
- Bathrooms: 3
- Full bathrooms: 2
- 1/2 bathrooms: 1
Primary bedroom
- Level: Second
- Area: 180
- Dimensions: 15' x 12'
Bedroom
- Level: First
- Area: 110
- Dimensions: 10'x11'
Bedroom
- Level: First
- Area: 110
- Dimensions: 11'x10'
Dining room
- Level: Second
- Area: 105
- Dimensions: 15'x7'
Kitchen
- Level: Second
- Area: 105
- Dimensions: 7'x15'
Living room
- Level: Second
- Area: 198
- Dimensions: 11'x18'
Heating
- Natural Gas
Cooling
- Electric
Appliances
- Included: Disposal, Microwave, Dishwasher
Features
- Primary Bed - 2nd Floor, Walk-In Closet(s)
Interior area
- Total structure area: 1,583
- Total interior livable area: 1,583 sqft
Property
Parking
- Total spaces: 2
- Parking features: Attached
- Attached garage spaces: 2
Features
- Stories: 2
Lot
- Size: 1,851 Square Feet
- Features: Patio Lot, Subdivided, 0 Up To 1/4 Acre
Details
- Parcel number: 1441140010026
Construction
Type & style
- Home type: SingleFamily
- Architectural style: Traditional
- Property subtype: Single Family Residence
Materials
- Cement Siding, Wood Siding
- Foundation: Slab
- Roof: Composition
Condition
- New construction: Yes
- Year built: 2025
Details
- Builder name: Disama Group
Utilities & green energy
- Sewer: Public Sewer
- Water: Public
Community & HOA
Community
- Subdivision: Jensen Landing
HOA
- Has HOA: Yes
- HOA fee: $1,575 annually
Location
- Region: Houston
Financial & listing details
- Price per square foot: $189/sqft
- Tax assessed value: $171,113
- Annual tax amount: $2,679
- Date on market: 10/13/2026
- Exclusions: Ceiling Fans, Blinds, Staging, Mounted Tv, Washer, Dryer, Refrigerator
Estimated market value
$298,500
$284,000 - $313,000
$2,273/mo
Price history
| Date | Event | Price |
|---|---|---|
| 9/30/2026 | Listed for sale | $299,900-9.1%$189/sqft |
Source:  HAR #5835091 Report a problem HAR #5835091 Report a problem | ||
| 8/28/2025 | Price change | $329,900+3.1%$208/sqft |
Source: HAR #71037621 Report a problem | ||
| 7/31/2025 | Listed for sale | $319,900$202/sqft |
Source: HAR #71037621 Report a problem | ||
Public tax history
| Year | Property taxes | Tax assessment |
|---|---|---|
| 2025 | $2,679 | $171,113 |
| 2024 | -- | -- |
| 2023 | $218 -8.5% | $10,828 |
| 2022 | $238 | $10,828 |
Find assessor info on the county website
Monthly payment
Est. payment
Payment breakdown
Explore the cost of this home by adjusting the details. Changes won't be saved.Climate risks
Neighborhood: Greater Fifth Ward
Nearby schools
Schools provided by the listing agent
- Middle: Fleming Middle School
- High: Northside High School
Source: HAR. This data may not be complete. We recommend contacting the local school district to confirm school assignments for this home.
- $59,868-- bd-- ba-- sqft3007 Jensen Springs Ln, Houston, TX 77026Off Market
- $289,9003 bd3 ba1.5k sqft3011 Jensen Springs Ln, Houston, TX 77026New Construction
- $61,688-- bd-- ba-- sqft3005 Jensen Springs Ln, Houston, TX 77026Off Market
- $70,193-- bd-- ba-- sqft3003 Jensen Springs Ln, Houston, TX 77026Off Market
Similar homes
- $289,9003 bd3 ba1.5k sqft3011 Jensen Springs Ln, Houston, TX 77026New ConstructionMLS ID #81439801, Patrick Burbridge, SERHANT. HAR
- $299,9003 bd3 ba1.5k sqft3103 Jensen Dr #B, Houston, TX 77026New Construction
 MLS ID #41742593, Patrick Burbridge, SERHANT. HAR
 - $299,9003 bd3 ba1.5k sqft3105 Jensen Dr #C, Houston, TX 77026New Construction
 MLS ID #77534572, Patrick Burbridge, SERHANT. HAR
 - $289,9003 bd3 ba1.5k sqft3107 Jensen Dr #B, Houston, TX 77026New ConstructionMLS ID #88198937, Patrick Burbridge, SERHANT. HAR
